
50136 Wedgewood Court NShelby Charter Township, MI 48315
Due to the health concerns created by Coronavirus we are offering personal 1-1 online video walkthough tours where possible.
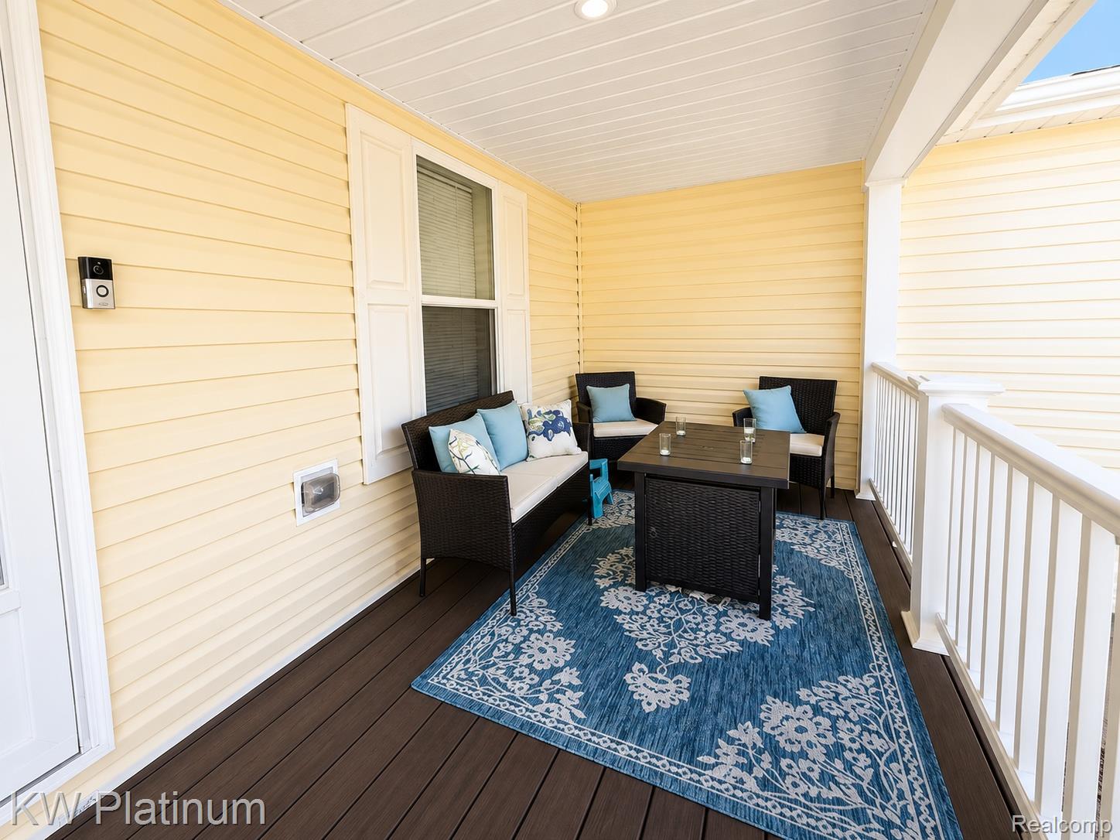
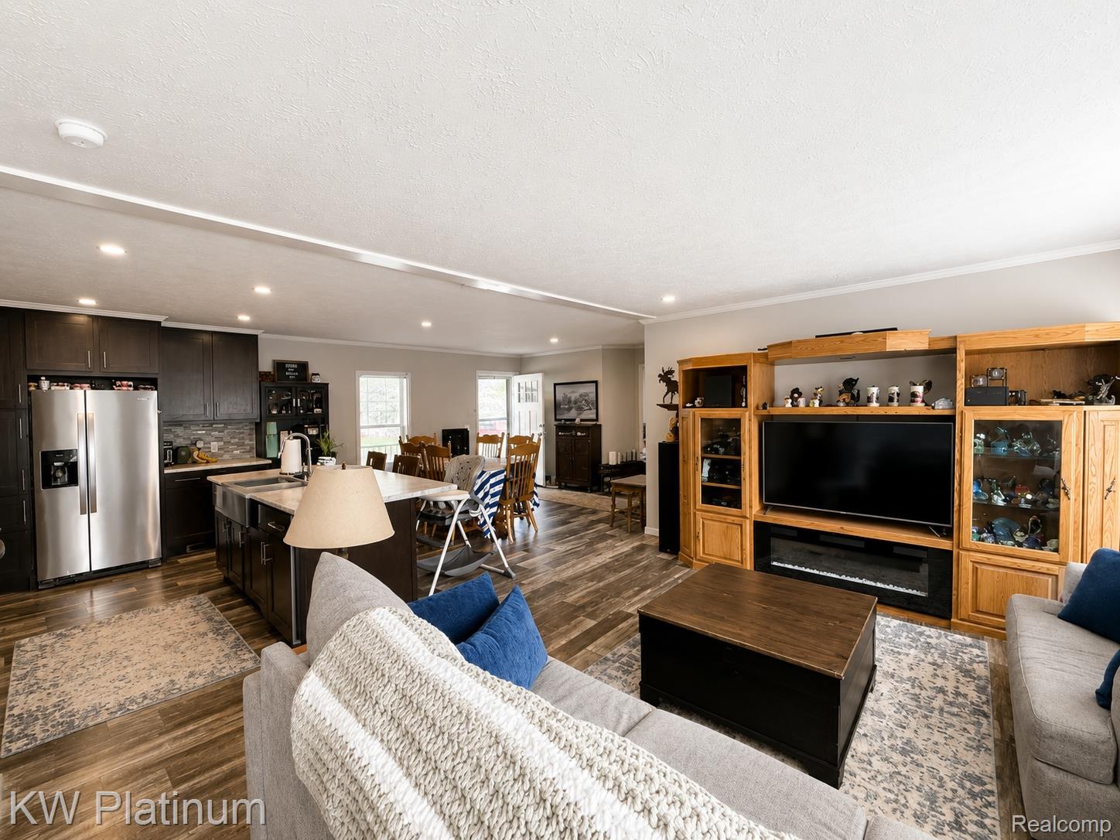
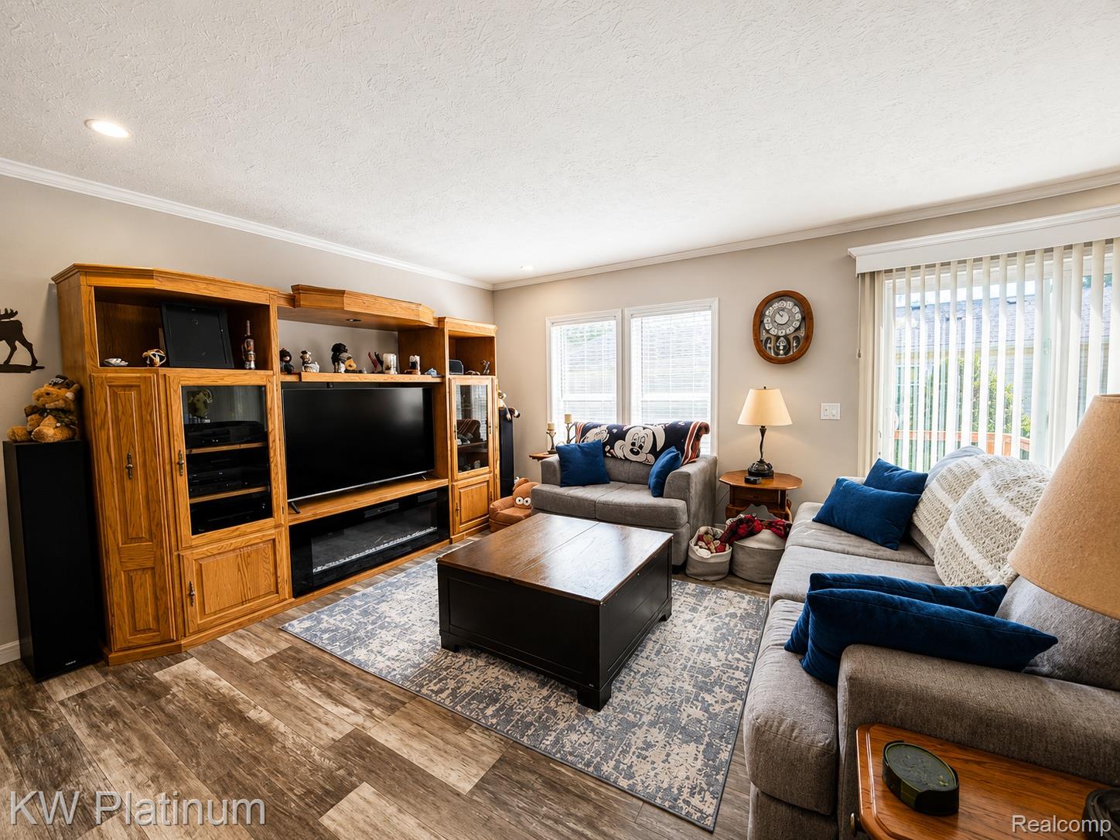
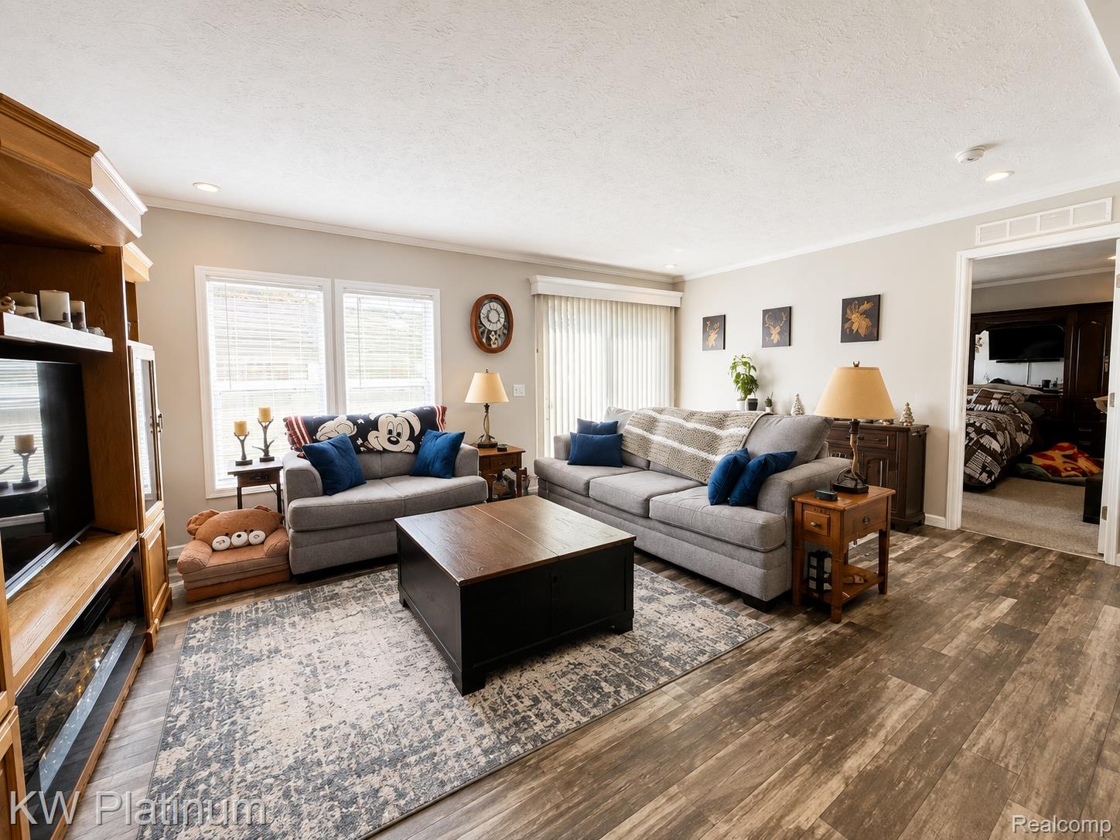
Welcome to 50136 Wedgewood Ct, a beautifully maintained home that combines an open, spacious layout with an impressive list of upgrades. The heart of the home is the large kitchen featuring 42-inch cabinetry, soft-close drawers, tile backsplash, stainless steel appliances, a farmhouse-style sink, and an oversized island with power and seating for three, all opening seamlessly into the dining and great room for easy everyday living and entertaining. Crown molding and recessed lighting run throughout the home, while the primary suite offers a private bath with dual sinks, walk-in shower, and walk-in closet. Outside, enjoy a large covered front porch with Trex decking, recessed lighting, and power, along with a concrete rear patio and beautifully maintained Kentucky bluegrass lawn. The oversized garage is a standout feature with an epoxy floor, insulated walls and 8-foot garage door, Wi-Fi opener, separate electrical panels, nine outlets, four lights, service door, and access to a large floored and lighted attic for additional storage. Additional features include central air and furnace, exterior security cameras, buried downspouts, frost-proof hose bibs, multiple outdoor outlets, blinds throughout, a dedicated laundry room with shelving, and an additional walk-in closet in the rear bedroom. Clean, bright, and loaded with upgrades, this home offers the space, storage, and features that make it truly move-in ready.
| 5 hours ago | Listing first seen on site | |
| 5 hours ago | Listing updated with changes from the MLS® |

IDX provided courtesy of Realcomp II Ltd. via RealcompIILtd. Copyright © 2026 Realcomp II Ltd. Shareholders.
IDX information is provided exclusively for consumers' personal, non-commercial use and may not be used for any purpose other than to identify prospective properties consumers may be interested in purchasing and that the data is deemed reliable but not guaranteed accurate by the MLS.
Did you know? You can invite friends and family to your search. They can join your search, rate and discuss listings with you.