Save
Ask
Tour
Hide
Share
$84,900
New Listing

2820 Woodslee Drive
Royal Oak City, MI 48073

For Sale|Stock Cooperative|Active
1
Bed
1
Total Bath
1
Full Bath
600
SqFt
$142
/SqFt
1964
Built
Subdivision:
BABCOCK APARTMENTNO 1
County:
Oakland

Due to the health concerns created by Coronavirus we are offering personal 1-1 online video walkthough tours where possible.
Call Now: 1-248-228-6711
Is this the listing for you? We can help make it yours.
1-248-228-6711
2820 Woodslee Drive2820 Woodslee Drive2820 Woodslee Drive2820 Woodslee Drive
Save
Ask
Tour
Hide
Share

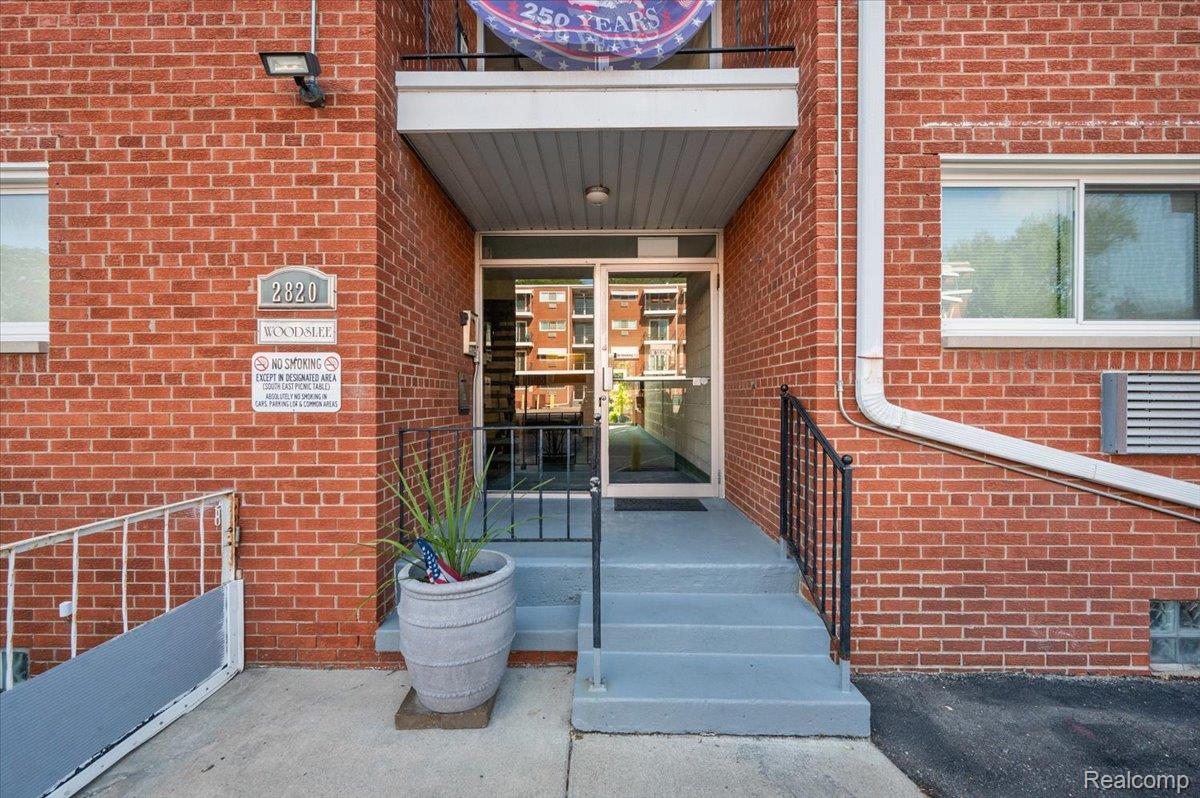
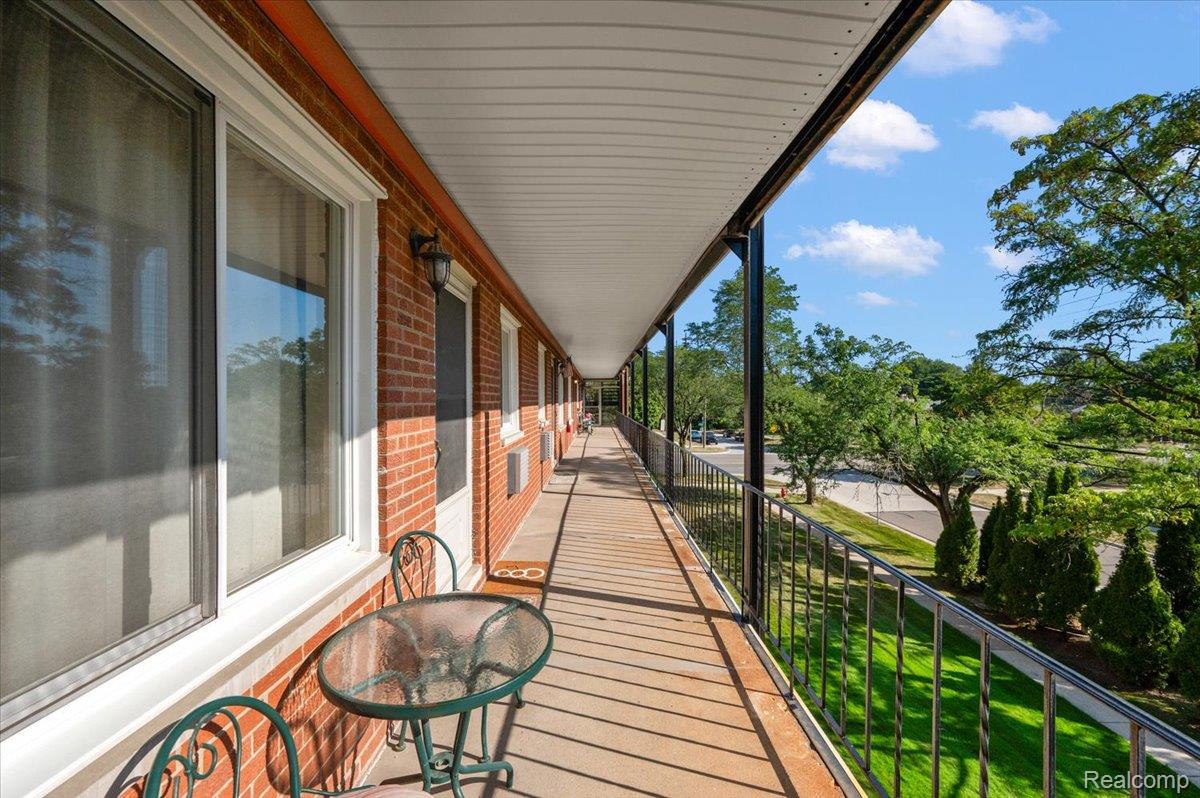
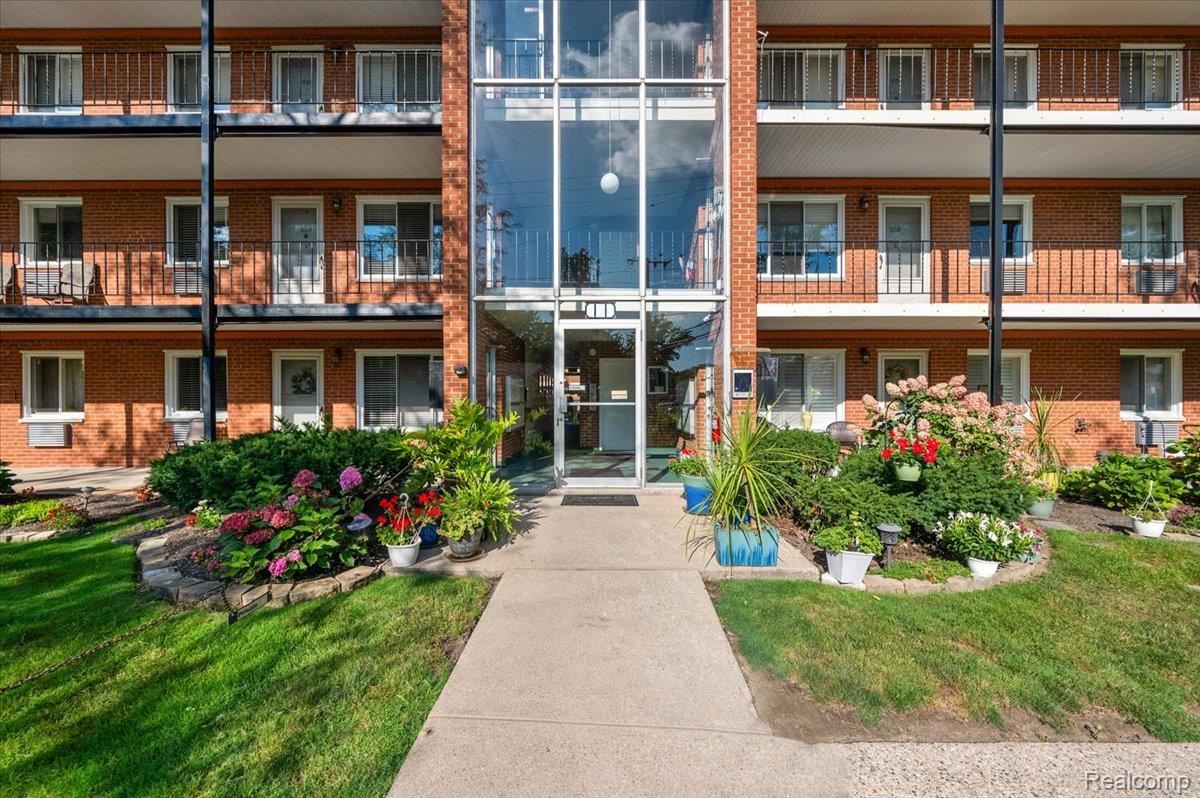
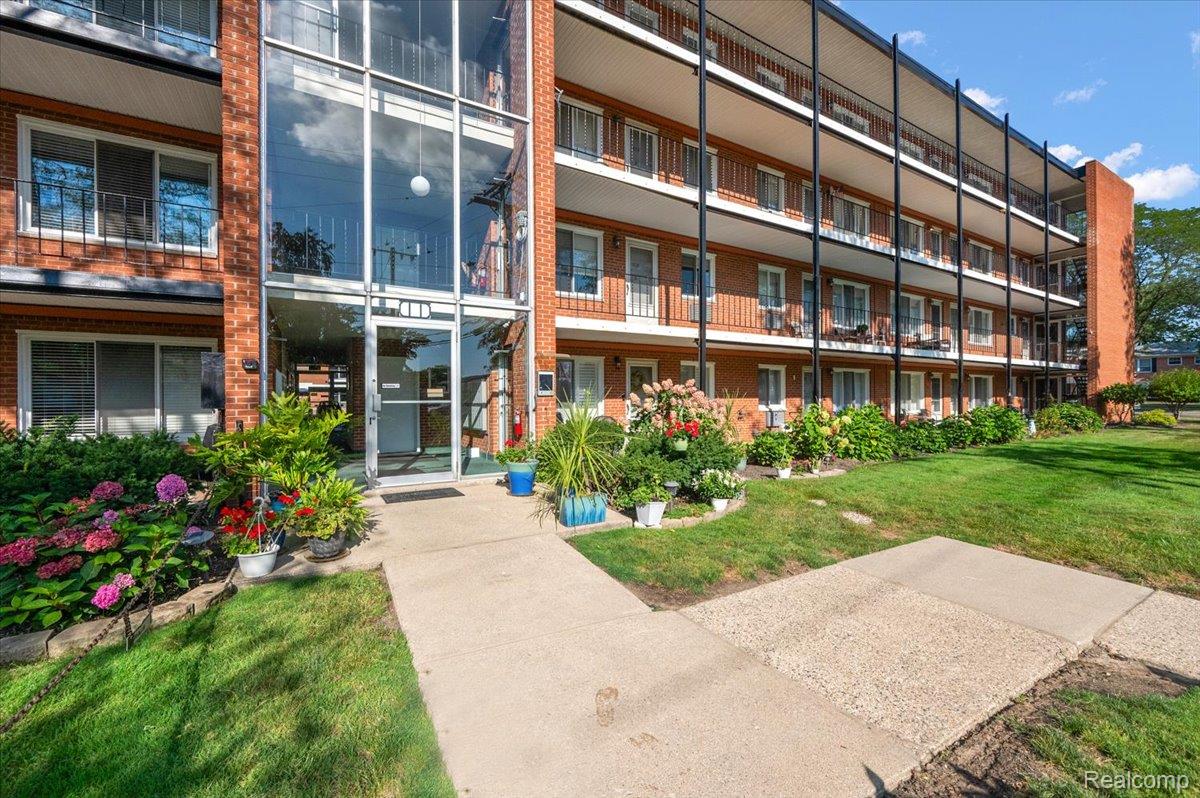
Imagine coming home to your own beautiful pied à terre in the sky, perfectly situated in the heart of Royal Oak! This fresh, bright and beautifully updated co op offers a clean, modern aesthetic with an abundance of natural light. The newly renovated kitchen features crisp white cabinetry and neutral granite countertops, while the updated bathroom continues the sophisticated, neutral palette. Light taupe carpeting, white trim and white ceilings create a soft, airy feel throughout the home, allowing the natural light to make each room glow. New plantation blinds and a contemporary chandelier add stylish finishing touches. Step outside onto your private balcony and enjoy a unique view directly over your covered carport space, adding both convenience and peace of mind. Ideally located just one block from the shops, restaurants and conveniences at 13 Mile and Woodward, this home puts everything you need close at hand. This beautifully updated co op is ready to impress. Schedule your private showing soon because a home this fresh, bright and well located is sure to attract attention!

Save
Ask
Tour
Hide
Share
Listing Snapshot
Price 
$84,900
Days On Site 
0 Days
Bedrooms 
1
Inside Area (SqFt) 
600 sqft
Total Baths 
1
Full Baths 
1
Partial Baths 
N/A
Lot Size 
N/A
Year Built 
1964
MLS® Number 
20261069129
Status 
Active
Property Tax 
N/A
HOA/Condo/Coop Fees 
$324 monthly
Sq Ft Source 
N/A
Friends & Family
Recent Activity
3 hours agoListing first seen on site
3 hours agoListing updated with changes from the MLS®
General Features
Cross Street 
S of 13 Mile Rd / E of Woodward Ave
Disclosures 
Exclusions Do Not Exist, Taxes Not Homestead Exempt
Foundation 
Slab
Levels 
One
Parking 
No GarageCarport
Pets 
No
Property Sub Type 
Stock Cooperative
Sewer 
Public Sewer
Special Circumstances 
Standard
SqFt Above 
600
Style 
HighRise
Water Source 
Public
Interior Features
Appliances 
Gas Water HeaterDisposalFree-Standing Gas RangeFree-Standing RefrigeratorMicrowave
Cooling 
Wall Unit(s)
Furnished 
Unfurnished
Heating 
BaseboardHot WaterNatural Gas
Laundry Features 
Common Area
Bedroom 
Dimensions - 10 X 13
Dining Room 
Dimensions - 7 X 8
Kitchen 
Dimensions - 7 X 5
Laundry 
Dimensions - 19 X 11Level - Basement
Living Room 
Dimensions - 10 X 13
Save
Ask
Tour
Hide
Share
Exterior Features
Construction Details 
Aluminum SidingBrick
Exterior 
Balcony
Patio And Porch 
Deck
Pool Features 
None
Roof 
Asphalt
Community Features
Association Dues 
324
Building Access 
GroundLevelwSteps
Financing Terms Available 
Cash
HOA Fee Frequency 
Monthly
MLS Area 
Area02251RoyalOak
Roads 
Paved
School District 
RoyalOak
Schools
School District
RoyalOak
Elementary School
Unknown
Middle School
Unknown
High School
Unknown
Listing courtesy of DOBI Real Estate: [email protected]


IDX provided courtesy of Realcomp II Ltd. via RealcompIILtd. Copyright © 2026 Realcomp II Ltd. Shareholders.

IDX information is provided exclusively for consumers' personal, non-commercial use and may not be used for any purpose other than to identify prospective properties consumers may be interested in purchasing and that the data is deemed reliable but not guaranteed accurate by the MLS.

Neighborhood & Commute
Source: Walkscore
Disclosure: Community information and market data powered by Constellation Data Labs. Information is deemed reliable but not guaranteed.
Save
Ask
Tour
Hide
Share