Save
Ask
Tour
Hide
Share
$1,400,000
1 Day On Site

2990 Taft Road
Bruce Township, MI 48065

For Sale|Single Family Residence|Active
4
Beds
5
Total Baths
4
Full Baths
1
Partial Bath
4,600
SqFt
$304
/SqFt
1996
Built
County:
Macomb

Due to the health concerns created by Coronavirus we are offering personal 1-1 online video walkthough tours where possible.
Call Now: 1-248-228-6711
Is this the listing for you? We can help make it yours.
1-248-228-6711
2990 Taft Road2990 Taft Road2990 Taft Road2990 Taft Road
Save
Ask
Tour
Hide
Share

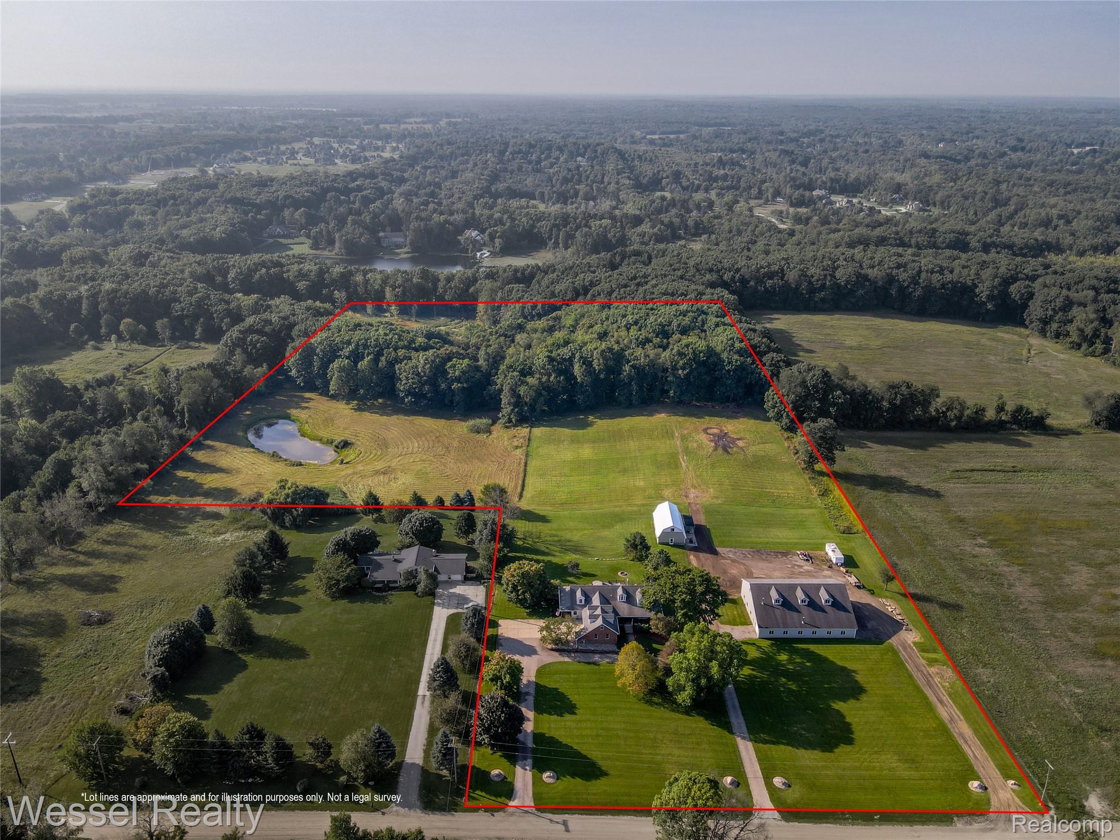
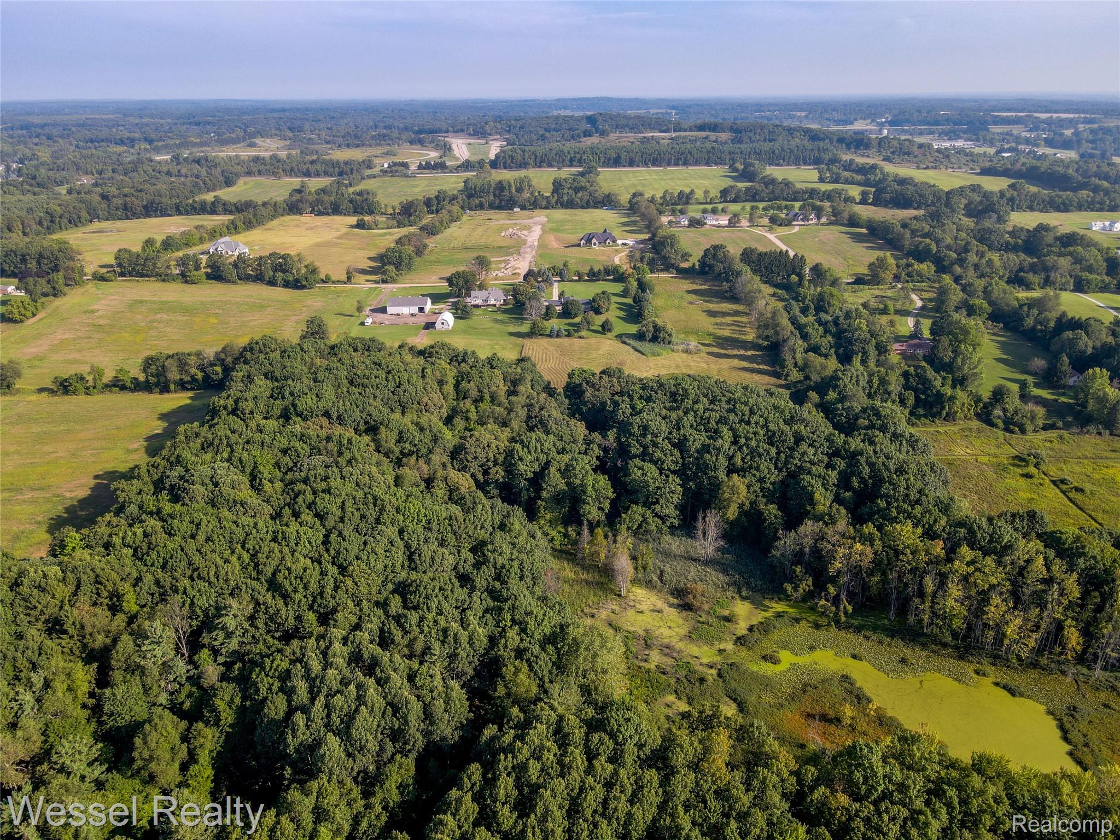
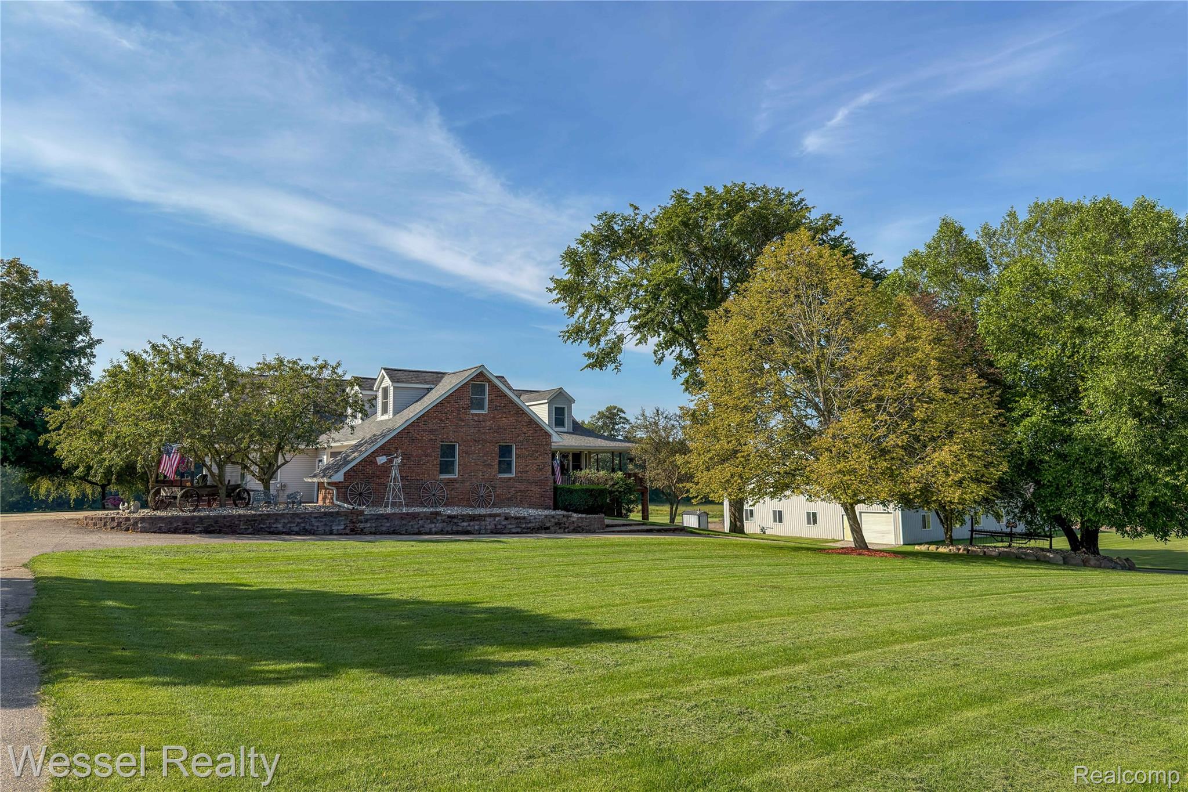
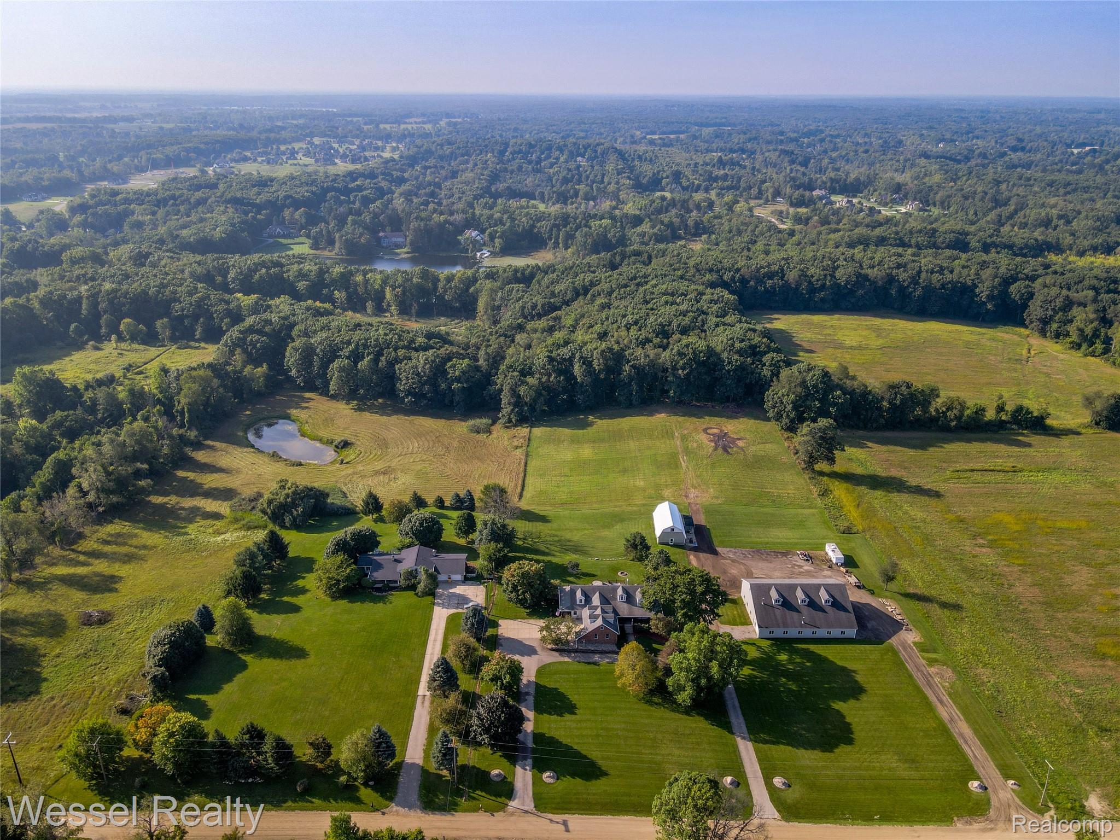
Impressive 20-acre estate with mother-in-law suite! Beautiful 4 bedroom, 4.5 bath Cape Cod with finished walkout basement plus two barns, set on a nicely landscaped, rolling parcel with a large pond and roughly half the acreage wooded with mature hardwoods. Take in the views in every direction from the large wraparound covered porch, deck, and gazebo with cupola. Inside, the updated kitchen features Corian countertops, island, ceramic backsplash, pantry, large eating area, and wood flooring, opening to a great room with cathedral ceiling, gas log fireplace, and more wood flooring. The large first-floor primary suite offers dual closets — one a walk-in — and a primary bath nicely remodeled in 2020. Upstairs you'll find two generously sized bedrooms, a full bath, and a bonus room, with new carpeting on the staircase and in the bedrooms in 2026. The finished walkout basement is filled with windows and includes a family room with woodstove, rec room, fitness area, wet bar with abundant cabinetry and mini fridge, eating area/poker table space, and a large utility and storage room. The 62x80 barn has two 14x14 roll-up doors and two single-car garage doors the 22x48 workshop has 6 inch cement for heavy equipment its insulated and has natural gas with separate meter; a 48x60 section has a dirt floor for equipment storage, 14x80 shop area has 4 inch cement floor, insulated, great for parking cars, lawn equipment, etc.. plus a 16x80 loft for additional storage. A second barn offers 1,248 square feet with a second floor. The mother-in-law quarters include separate heating and cooling, private kitchen with pantry, nice-size living room, bedroom, and full bath with large shower. Natural gas service, approximately a half mile from pavement, and large driveways at both the house and barn make it easy to move cars, trucks, and equipment in and out. Hunt, fish, and hike in your own backyard on one of the nicest properties in the area. Romeo Schools!

Save
Ask
Tour
Hide
Share
Listing Snapshot
Price 
$1,400,000
Days On Site 
1 Day
Bedrooms 
4
Inside Area (SqFt) 
4,600 sqft
Total Baths 
5
Full Baths 
4
Partial Baths 
1
Lot Size 
20.3 Acres
Year Built 
1996
MLS® Number 
20261069441
Status 
Active
Property Tax 
$8,158
HOA/Condo/Coop Fees 
N/A
Sq Ft Source 
Public Records
Friends & Family
Recent Activity
yesterdayListing first seen on site
yesterdayListing updated with changes from the MLS®
General Features
Acres 
20.3
Cross Street 
North of 33 Mile Road and West off of Fisher
Disclosures 
Exclusions Do Not Exist, No Restrictions, Taxes Homestead Exempt
Foundation 
Block
Garage 
Yes
Garage Spaces 
3
Levels 
One and One Half
Parking 
AttachedDirect AccessGarage Door OpenerOversizedGarage Faces Side
Property Sub Type 
Single Family Residence
Sewer 
Septic Tank
Special Circumstances 
Standard
SqFt Above 
3500
SqFt Below 
1100
Style 
CapeCod
Water Source 
PrivateWell
Interior Features
Appliances 
Gas Water HeaterDishwasherDisposalDryerFree-Standing RefrigeratorMicrowaveWasherWater Softener Owned
Basement 
Walk-Out AccessDaylightFinishedSump Pump
Cooling 
Ceiling Fan(s)Central Air
Electric 
220 Volts
Fireplace 
Yes
Fireplace Features 
BasementGasGreat RoomWood Burning Stove
Heating 
Wood StoveForced AirNatural Gas
Interior 
High Speed InternetWet Bar
Laundry Features 
Laundry Room
BathFull 
Dimensions - 7 X 7Level - Second
BathLav 
Dimensions - 6 X 6Level - Basement
Bedroom 
Dimensions - 12 X 19
Bonus Room 
Dimensions - 20 X 10Level - Second
BreakfastNookRoom 
Dimensions - 12 X 12
Dining Room 
Dimensions - 12 X 14Level - Basement
FlexRoom 
Dimensions - 15 X 22Level - Basement
Great Room 
Dimensions - 16 X 21
InLawQuarters 
Dimensions - 14 X 12
Kitchen 
Dimensions - 14 X 13
Kitchen2nd 
Dimensions - 15 X 12Level - Basement
Laundry 
Dimensions - 9 X 7
Living Room 
Dimensions - 14 X 21Level - Basement
Master Bathroom 
Dimensions - 9 X 11
Master Bedroom 
Dimensions - 25 X 16
Other 
Dimensions - 20 X 30Level - Basement
Save
Ask
Tour
Hide
Share
Exterior Features
Construction Details 
BrickStoneVinyl Siding
Lot Features 
Wooded
Other Structures 
Barn(s)GazeboStable(s)
Patio And Porch 
CoveredDeckPatioPorch
Pool Features 
None
View 
Water
Waterfront Features 
Pond
Waterview 
Water
Community Features
Building Access 
GroundLevelwSteps
Financing Terms Available 
CashConventionalVA Loan
MLS Area 
Area03011BruceTwp
Roads 
Dirt
School District 
Romeo
Schools
School District
Romeo
Elementary School
Unknown
Middle School
Unknown
High School
Unknown
Listing courtesy of Wessel Realty: [email protected]


IDX provided courtesy of Realcomp II Ltd. via RealcompIILtd. Copyright © 2026 Realcomp II Ltd. Shareholders.

IDX information is provided exclusively for consumers' personal, non-commercial use and may not be used for any purpose other than to identify prospective properties consumers may be interested in purchasing and that the data is deemed reliable but not guaranteed accurate by the MLS.

Neighborhood & Commute
Source: Walkscore
Disclosure: Community information and market data powered by Constellation Data Labs. Information is deemed reliable but not guaranteed.
Save
Ask
Tour
Hide
Share