
1216 W Windemere AvenueRoyal Oak City, MI 48073
Due to the health concerns created by Coronavirus we are offering personal 1-1 online video walkthough tours where possible.
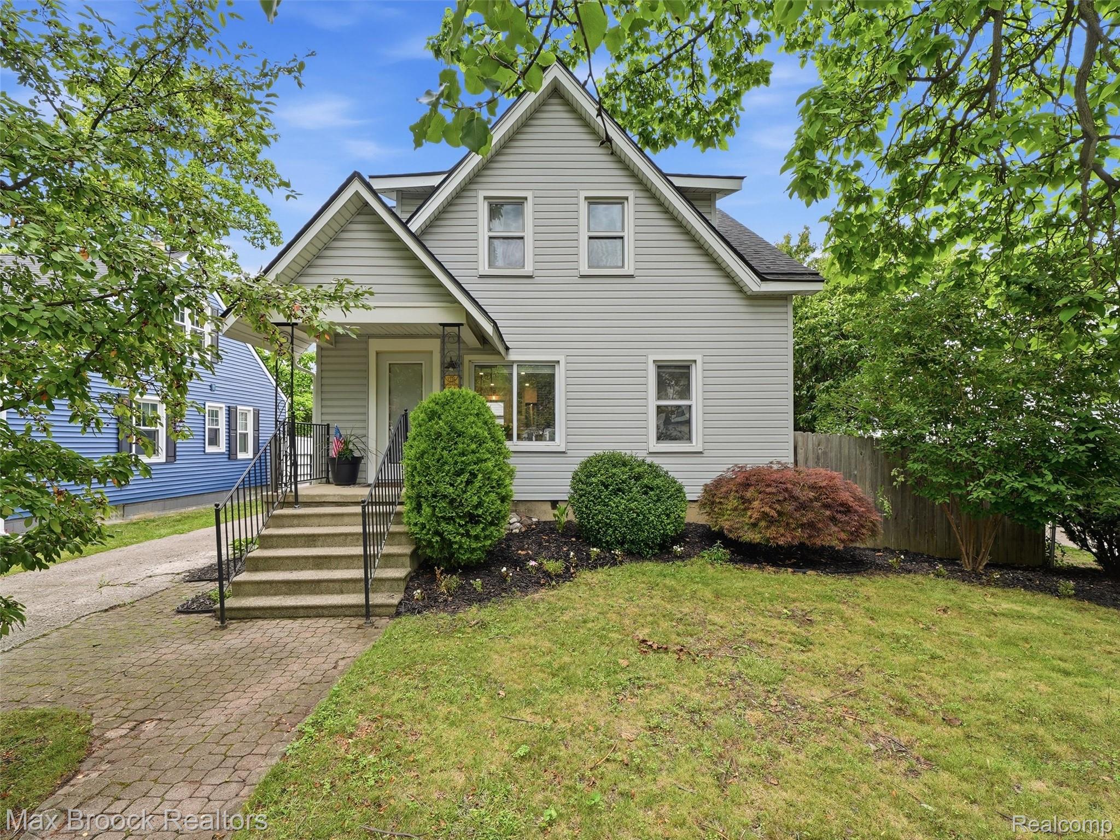
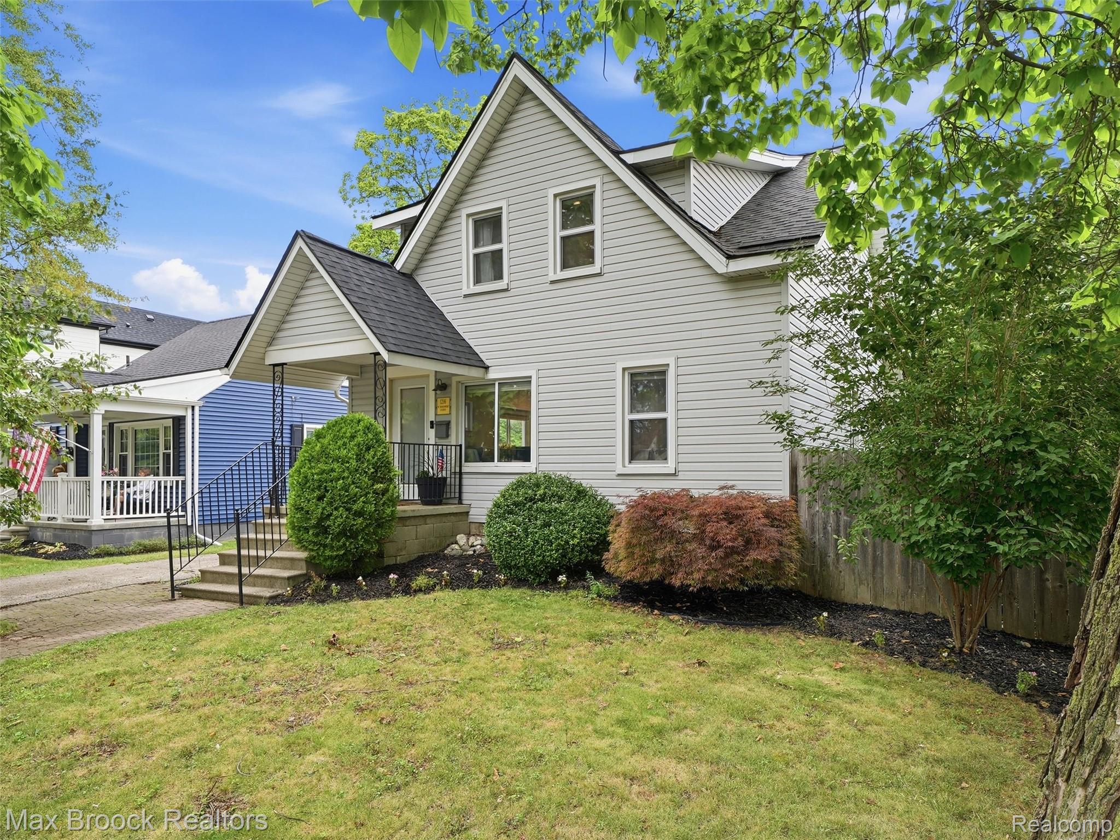
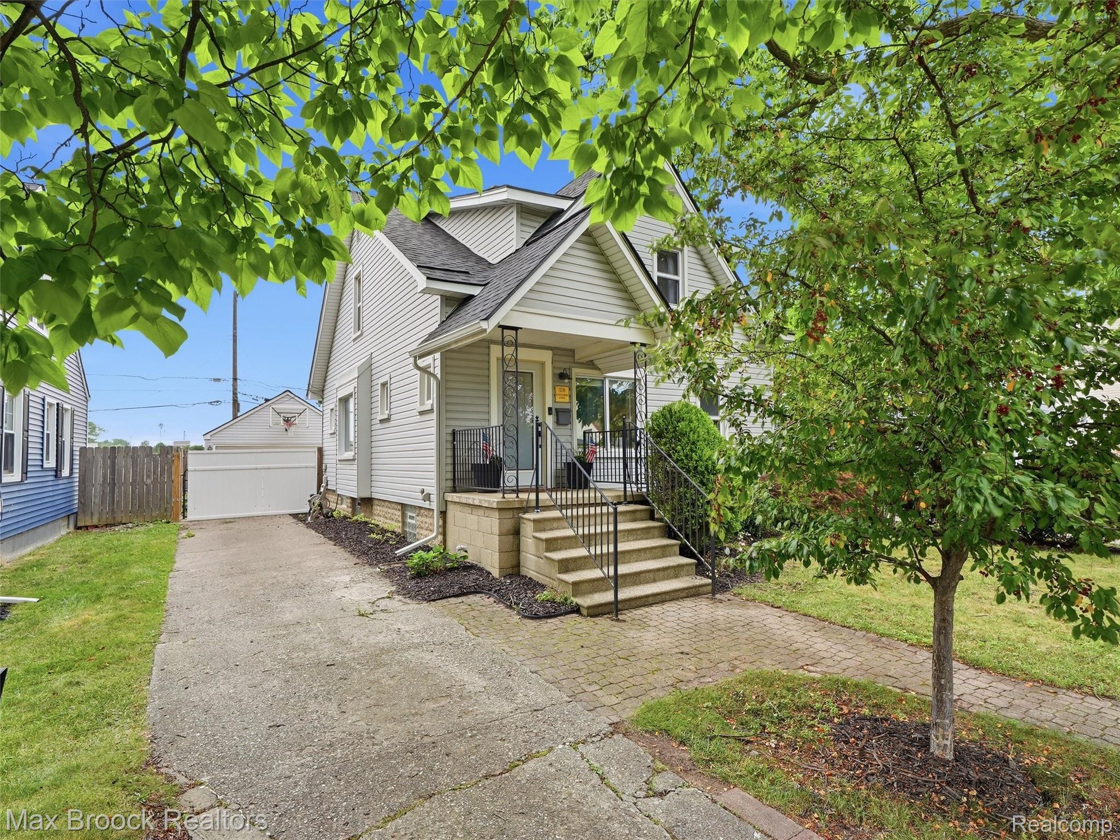
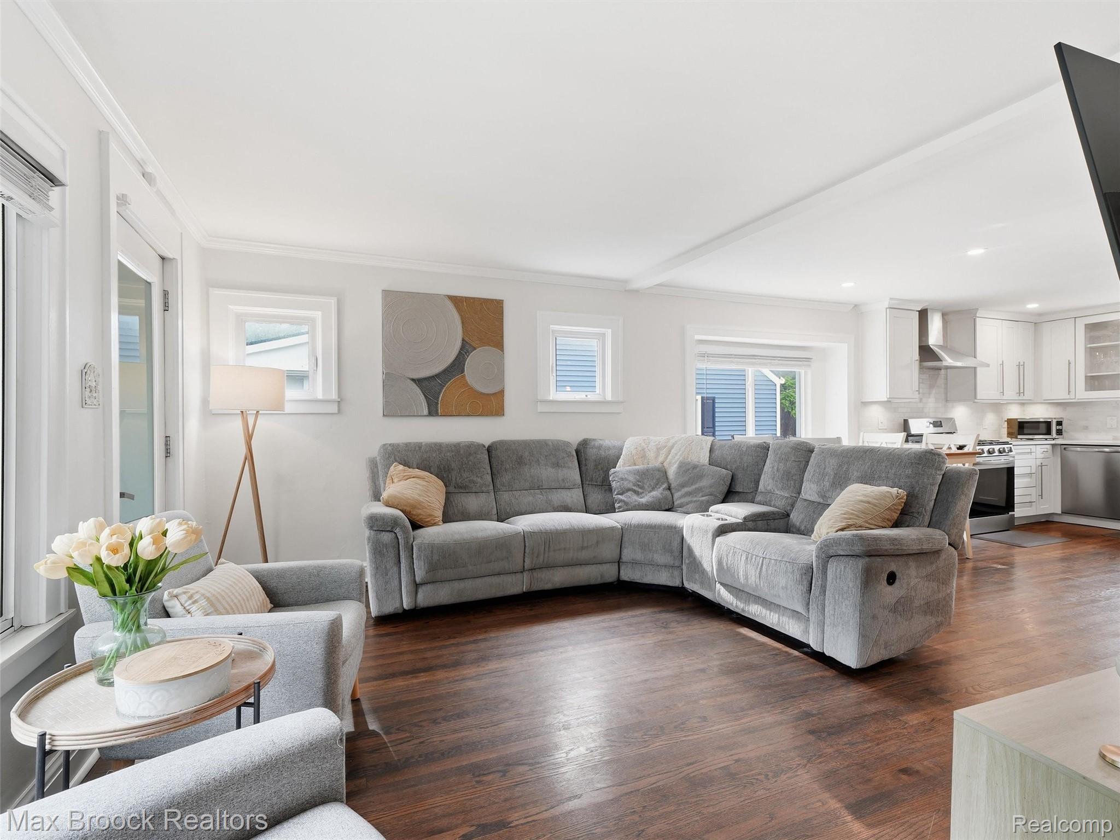
Welcome to this charming Colonial in Royal Oak’s desirable Charter Oak / Arlington Heights neighborhood. This 3-bedroom, 2.1-bath home offers 1,338 square feet of above-grade living space on a 50 x 111 lot, complemented by a finished basement and a detached 2-car garage. The main level features an open, highly sought-after floor plan with an upgraded kitchen, refined trim and finishes, and refinished original hardwood floors throughout. The finished basement includes a bar area and provides excellent additional living, entertaining, or flex space, with a convenient half bath on the lower level. Recent updates deliver modern reliability and peace of mind, including a new oven from 2021, a new roof on both the house and garage with transferable warranty from 2022, a new garage door coil from 2023, a new compressor/pump from 2025, a new hot water heater from 2025, a new sump pump from 2026, and a powered privacy fence installed in 2026. Enjoy the private backyard with patio space, ideal for outdoor living, plus the convenience of the 2-car detached garage. The location is excellent—close to downtown Royal Oak’s restaurants, shops, and entertainment, nearby parks, and with easy access via Crooks and 13 Mile. Royal Oak schools. Move-in ready with substantial recent mechanical and exterior improvements already completed. Don’t miss this opportunity in one of Royal Oak’s established neighborhoods.
| 5 hours ago | Listing first seen on site | |
| 5 hours ago | Listing updated with changes from the MLS® |

IDX provided courtesy of Realcomp II Ltd. via RealcompIILtd. Copyright © 2026 Realcomp II Ltd. Shareholders.
IDX information is provided exclusively for consumers' personal, non-commercial use and may not be used for any purpose other than to identify prospective properties consumers may be interested in purchasing and that the data is deemed reliable but not guaranteed accurate by the MLS.
Did you know? You can invite friends and family to your search. They can join your search, rate and discuss listings with you.