Save
Ask
Tour
Hide
Share
$375,000
1 Day On Site

5517 Starwood Drive
Commerce Charter Township, MI 48382

For Sale|Single Family Residence|Active
3
Beds
3
Total Baths
2
Full Baths
1
Partial Bath
2,279
SqFt
$165
/SqFt
1965
Built
Subdivision:
LAKE SHERWOODNO 3
County:
Oakland

Due to the health concerns created by Coronavirus we are offering personal 1-1 online video walkthough tours where possible.
Call Now: 1-248-228-6711
Is this the listing for you? We can help make it yours.
1-248-228-6711
5517 Starwood Drive5517 Starwood Drive5517 Starwood Drive5517 Starwood Drive
Save
Ask
Tour
Hide
Share

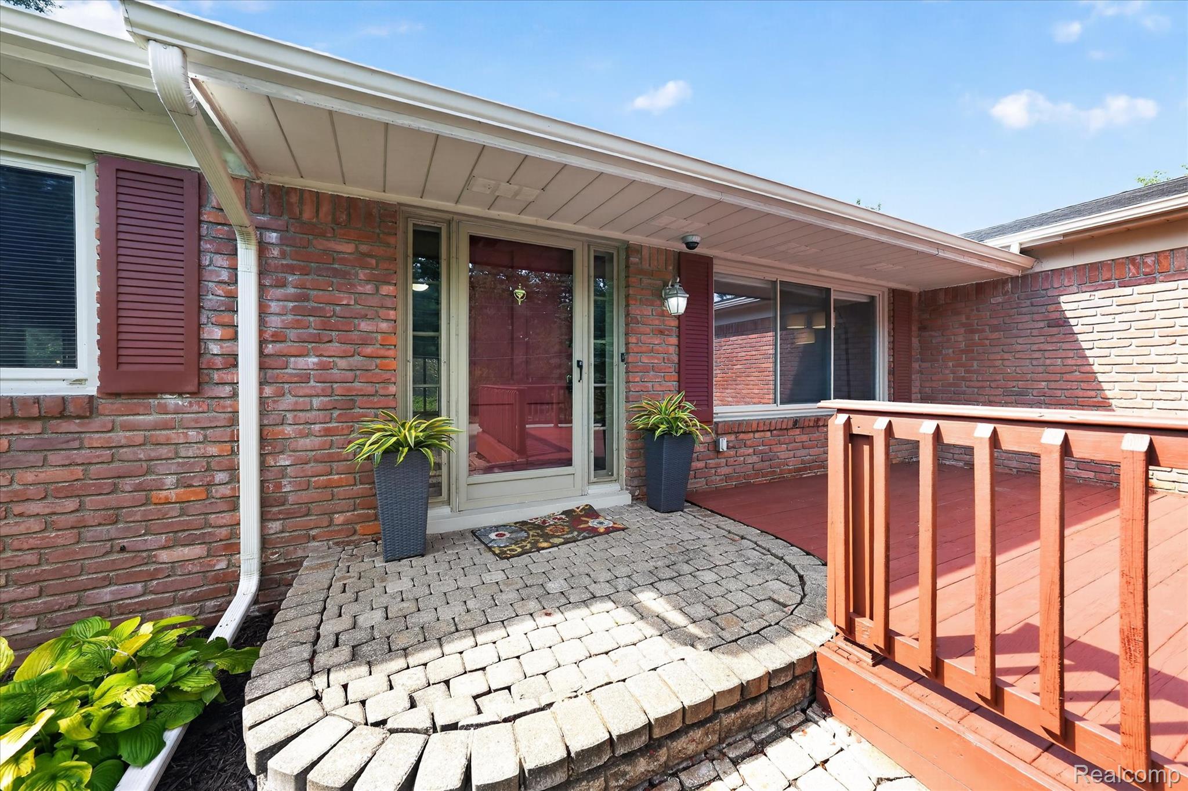
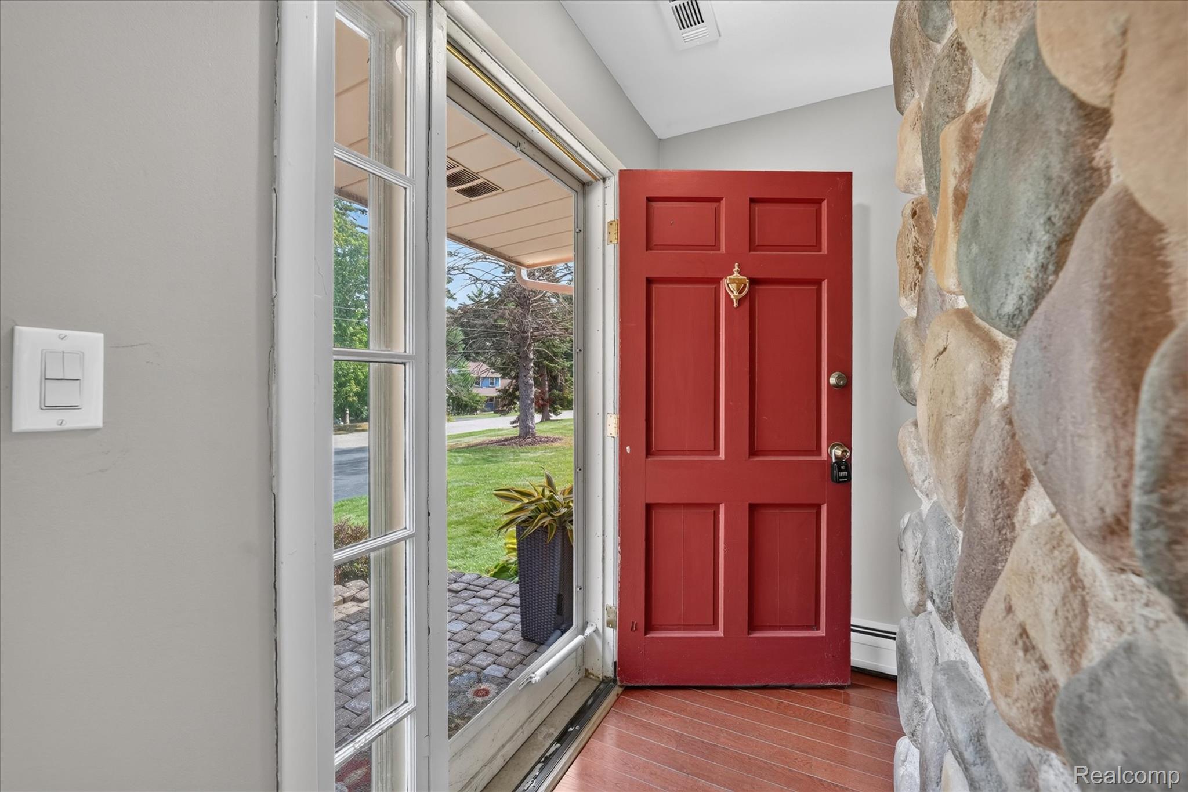
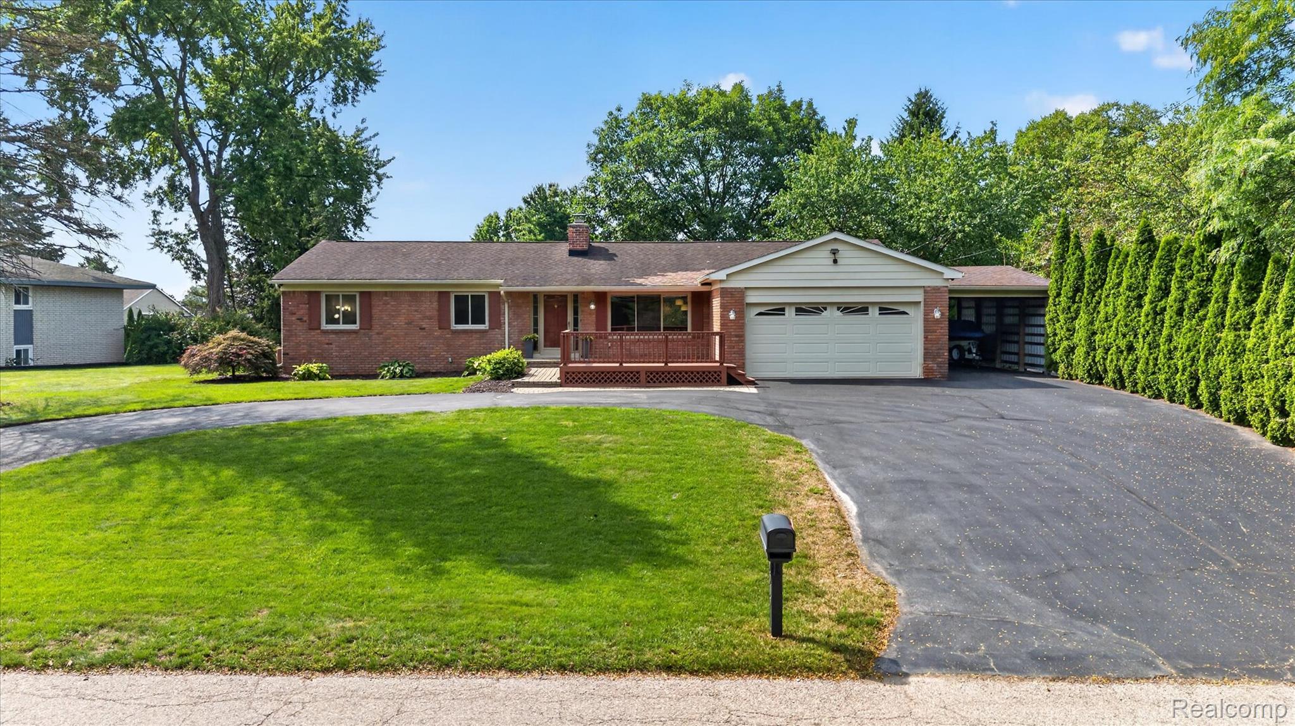
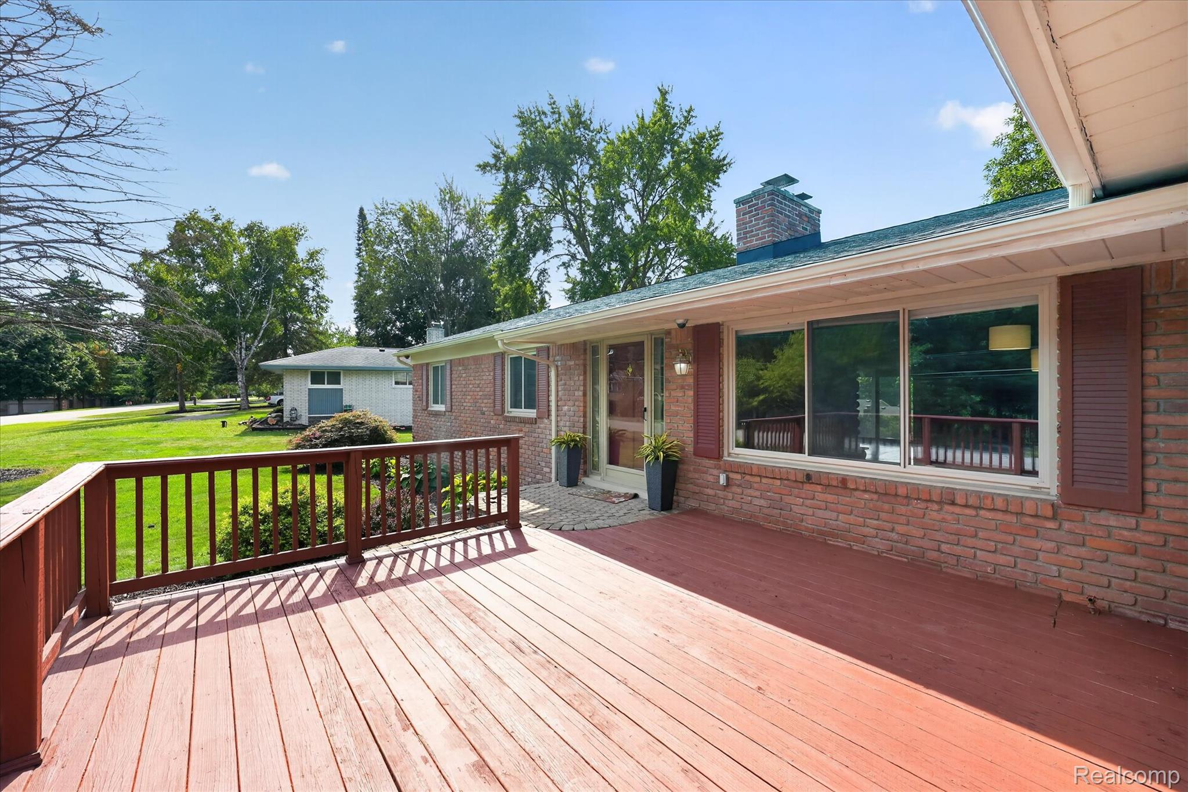
Welcome to 5517 Starwood! Enjoy the Lake Sherwood lifestyle in this charming 3-bedroom, 2.5-bath ranch offering lake access and plenty of space to relax and entertain. Step inside to a warm and inviting home where a stunning floor-to-ceiling stone fireplace anchors the spacious great room, complemented by hardwood floors and rustic wood accents that add character throughout. The kitchen features stainless steel appliances, while a lodge-inspired bar and entertaining area creates the perfect spot for game days, gatherings and evenings with friends. The primary bedroom offers its own private full bath, along with two additional bedrooms and another full bath on the main level. The partially finished basement provides even more usable space, including two generously sized flex rooms perfect for a home office, workout room, hobby space or recreation area, along with plenty of unfinished space for storage and future possibilities. Outside, enjoy multiple spaces for entertaining, including a large back deck surrounded by mature trees and a beautiful paver patio with a covered area perfect for relaxing outdoors. A circular driveway leads to the attached 2-car garage, plus an expansive covered carport offering excellent additional space for boat or recreational storage. Located in the highly sought-after Lake Sherwood community with lake access and just a short drive to downtown Milford, where you can enjoy local shops, restaurants and everything the Village has to offer.

Save
Ask
Tour
Hide
Share
Listing Snapshot
Price 
$375,000
Days On Site 
1 Day
Bedrooms 
3
Inside Area (SqFt) 
2,279 sqft
Total Baths 
3
Full Baths 
2
Partial Baths 
1
Lot Size 
0.46 Acres
Year Built 
1965
MLS® Number 
20261070565
Status 
Active
Property Tax 
$4,154
HOA/Condo/Coop Fees 
$41.67 monthly
Sq Ft Source 
Public Records
Friends & Family
Recent Activity
yesterdayListing first seen on site
yesterdayListing updated with changes from the MLS®
General Features
Acres 
0.46
Attached Garage 
Yes
Cross Street 
N of E Commerce Rd & E of S Duck Lake Rd
Disclosures 
Taxes Homestead Exempt
Garage 
Yes
Garage Spaces 
2
Levels 
One
Parking 
AttachedCircular DrivewayGarage Door OpenerCarport
Property Sub Type 
Single Family Residence
Sewer 
Septic Tank
Special Circumstances 
Standard
SqFt Above 
1679
SqFt Below 
600
Style 
Ranch
Water Source 
PrivateWell
Interior Features
Appliances 
Gas Water HeaterBar FridgeDishwasherDisposalFree-Standing Gas RangeFree-Standing Refrigerator
Basement 
Partially Finished
Cooling 
Ceiling Fan(s)Central Air
Fireplace 
Yes
Fireplace Features 
Family Room
Heating 
Natural GasSteam
Laundry Features 
Laundry Room
BathFull 
Dimensions - 6 X 5
BathLav 
Dimensions - 4 X 5
Bedroom 
Dimensions - 10 X 10
Dining Room 
Dimensions - 11 X 11
Family Room 
Dimensions - 12 X 19
Kitchen 
Dimensions - 11 X 8
Laundry 
Dimensions - 10 X 10Level - Basement
Living Room 
Dimensions - 30 X 13
Master Bathroom 
Dimensions - 5 X 10
Master Bedroom 
Dimensions - 13 X 14
Save
Ask
Tour
Hide
Share
Exterior Features
Construction Details 
Brick
Exterior 
Awning(s)
Patio And Porch 
CoveredDeckPorch
Pool Features 
None
Roof 
Asphalt
Waterfront Features 
Lake Privileges
Community Features
Association Dues 
500
Building Access 
GroundLevelwSteps
Financing Terms Available 
CashConventional
HOA Fee Frequency 
Annually
MLS Area 
Area02171CommerceTwp
Roads 
Paved
School District 
HuronValley
Schools
School District
HuronValley
Elementary School
Unknown
Middle School
Unknown
High School
Unknown
Listing courtesy of EXP Realty: [email protected]


IDX provided courtesy of Realcomp II Ltd. via RealcompIILtd. Copyright © 2026 Realcomp II Ltd. Shareholders.

IDX information is provided exclusively for consumers' personal, non-commercial use and may not be used for any purpose other than to identify prospective properties consumers may be interested in purchasing and that the data is deemed reliable but not guaranteed accurate by the MLS.

Neighborhood & Commute
Source: Walkscore
Disclosure: Community information and market data powered by Constellation Data Labs. Information is deemed reliable but not guaranteed.
Save
Ask
Tour
Hide
Share