
8401 Sharon DriveWhite Lake Charter Township, MI 48386
Due to the health concerns created by Coronavirus we are offering personal 1-1 online video walkthough tours where possible.
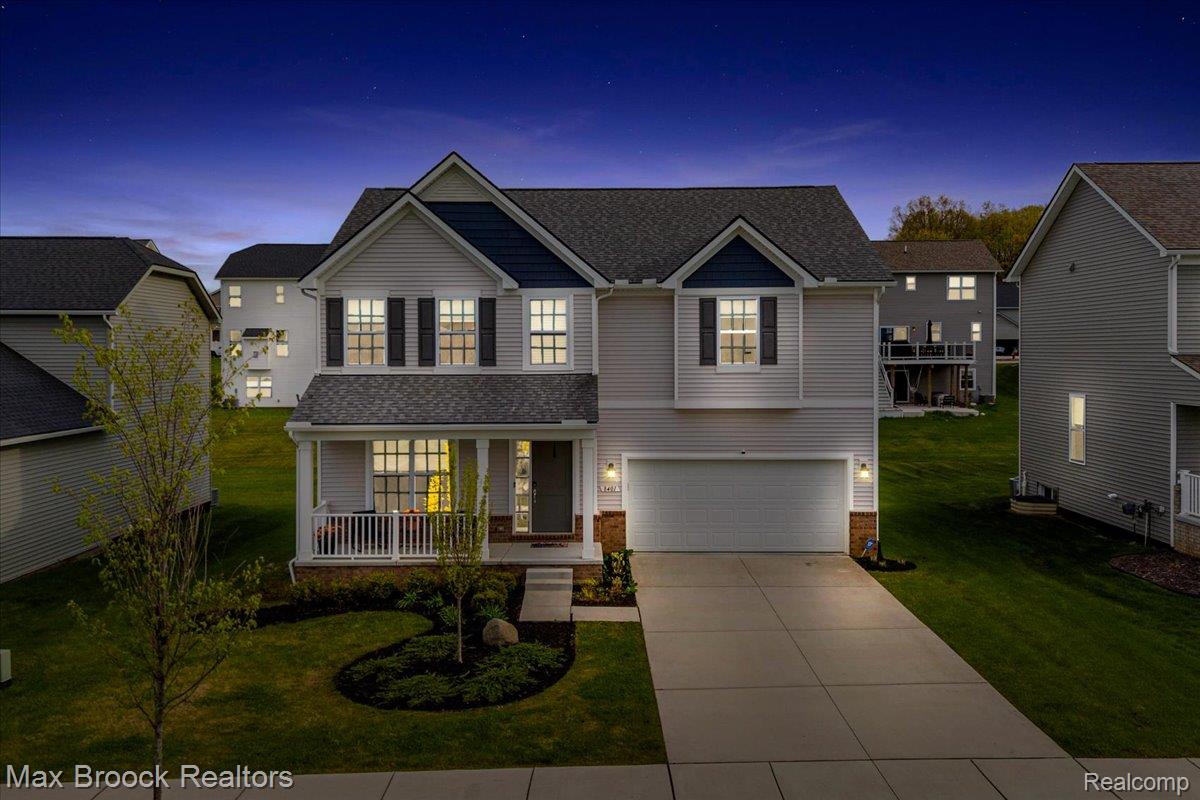
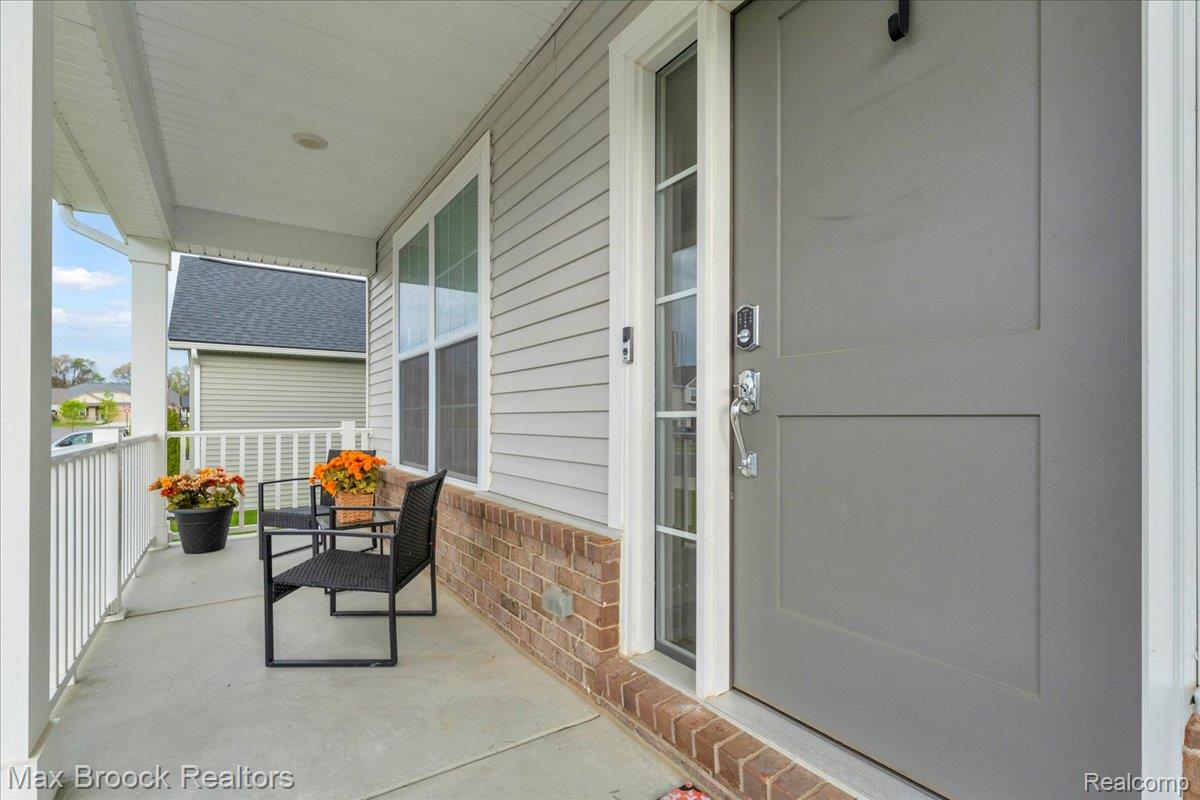
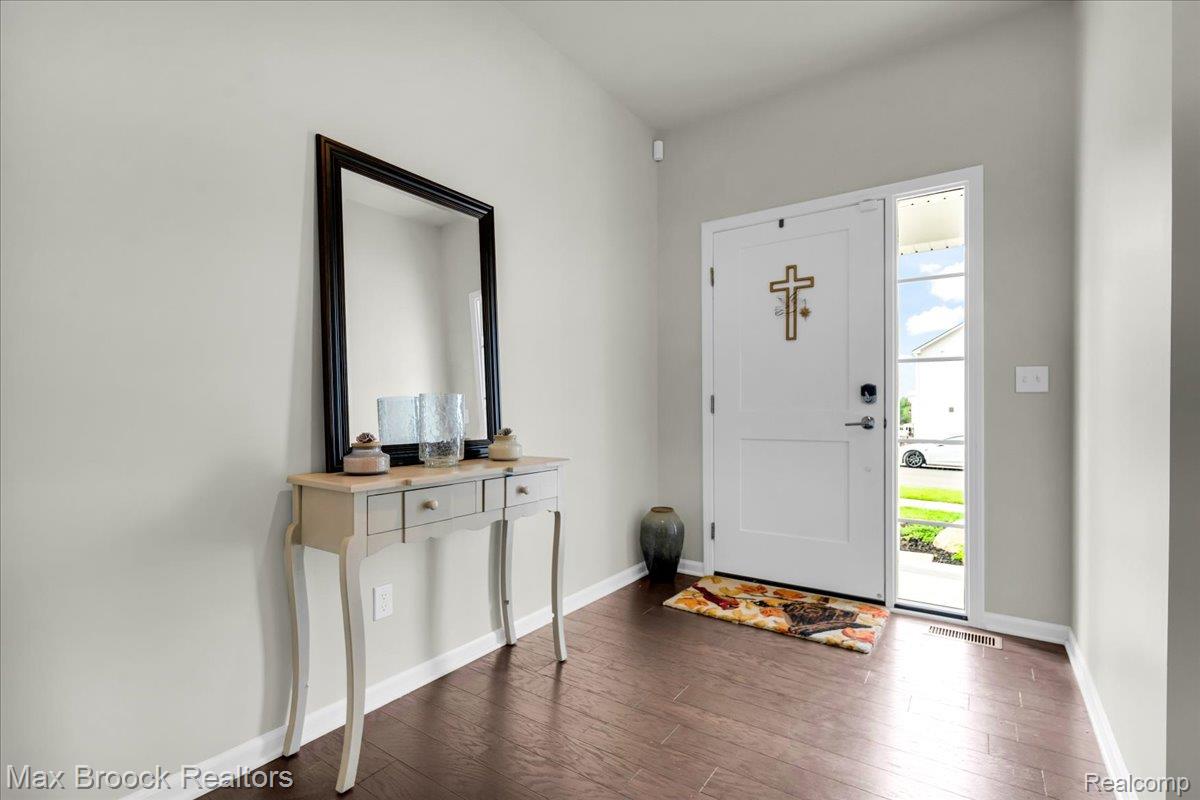
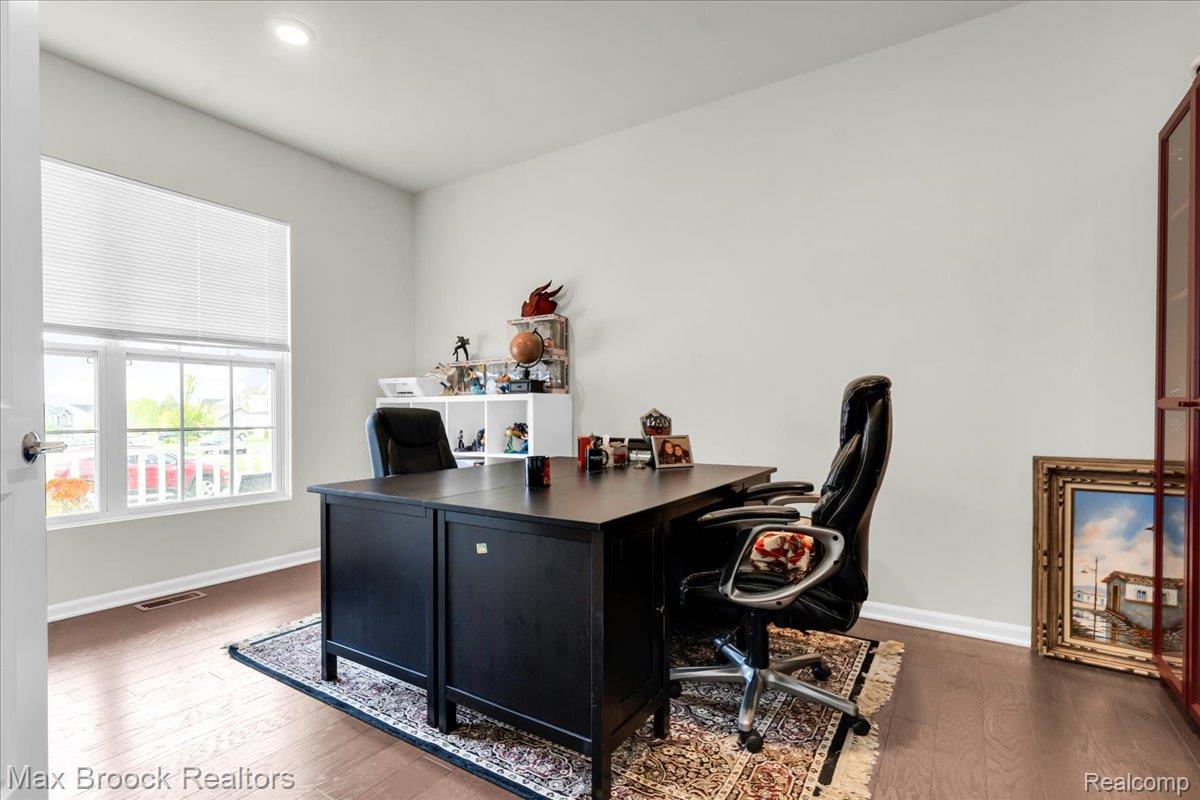
Welcome to this exceptional newer construction home in the highly sought-after Trailside Meadow community in White Lake, offering over 2,700 square feet of beautifully designed living space w/ 4 bedrooms, 2.5 baths, & modern finishes throughout. Only 5 years young, this move-in-ready colonial perfectly blends style, comfort, & functionality with a bright open-concept floor plan filled w/ natural light from expansive windows. The gourmet kitchen is truly the heart of the home, featuring stainless steel appliances, memory refrigerator, a rarely found oversized island, quartz counters, walk-in pantry, abundant cabinetry, coffee bar & spacious dining area ideal for entertaining & everyday living. The inviting family rm centers around a cozy gas fireplace, & wall of windows while a dedicated main floor office w/ double doors for privacy & a custom drop zone off the garage add convenience for today’s lifestyle. Upstairs, you’ll find 4 generously sized bedrooms, a versatile loft perfect for additional living or rec space or could be closed in for a 5th bedroom, convenient second-floor laundry, & a stunning primary suite complete with tray ceiling, large walk-in closet, dual quartz vanities, & a spa-like shower & a soaking tub. Three additional bedrooms, offering flexible space to fit your needs. The full unfinished basement is prepped for a future bathroom, an egress window & is ready for your finishing touches. Outside, enjoy a peaceful backyard retreat. Additional highlights include highspeed internet, recessed lighting, softener advanced, sprinklers & radon mitigation & neighborhood sidewalks & outdoor gym. 1 Year home warranty included. Conveniently located near shopping, dining, lakes, & outdoor recreation, this home is just minutes from Indian Springs Metropark, Highland Rec Area, & Pontiac Lake Rec Area, offering endless opportunities for hiking, biking, kayaking, golf, & year-round enjoyment. Home is N. Facing
| 6 hours ago | Listing first seen on site | |
| 6 hours ago | Listing updated with changes from the MLS® |

IDX provided courtesy of Realcomp II Ltd. via RealcompIILtd. Copyright © 2026 Realcomp II Ltd. Shareholders.
IDX information is provided exclusively for consumers' personal, non-commercial use and may not be used for any purpose other than to identify prospective properties consumers may be interested in purchasing and that the data is deemed reliable but not guaranteed accurate by the MLS.
Did you know? You can invite friends and family to your search. They can join your search, rate and discuss listings with you.