Save
Ask
Tour
Hide
Share
$619,000
New Listing

2032 Kristin Drive
Troy City, MI 48084

For Sale|Single Family Residence|Active
4
Beds
3
Total Baths
2
Full Baths
1
Partial Bath
2,350
SqFt
$263
/SqFt
1968
Built
Subdivision:
TROY ESTATES
County:
Oakland

Due to the health concerns created by Coronavirus we are offering personal 1-1 online video walkthough tours where possible.
Call Now: 1-248-228-6711
Is this the listing for you? We can help make it yours.
1-248-228-6711
2032 Kristin Drive2032 Kristin Drive2032 Kristin Drive2032 Kristin Drive
Save
Ask
Tour
Hide
Share

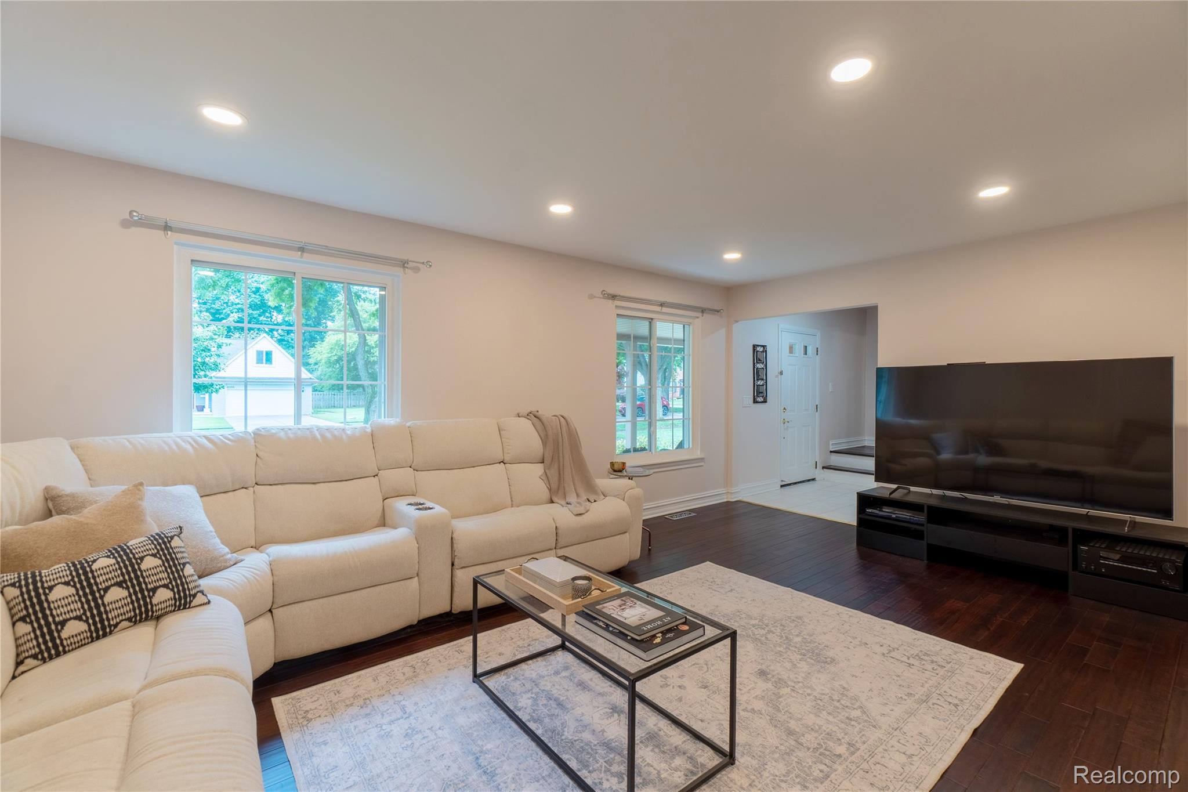
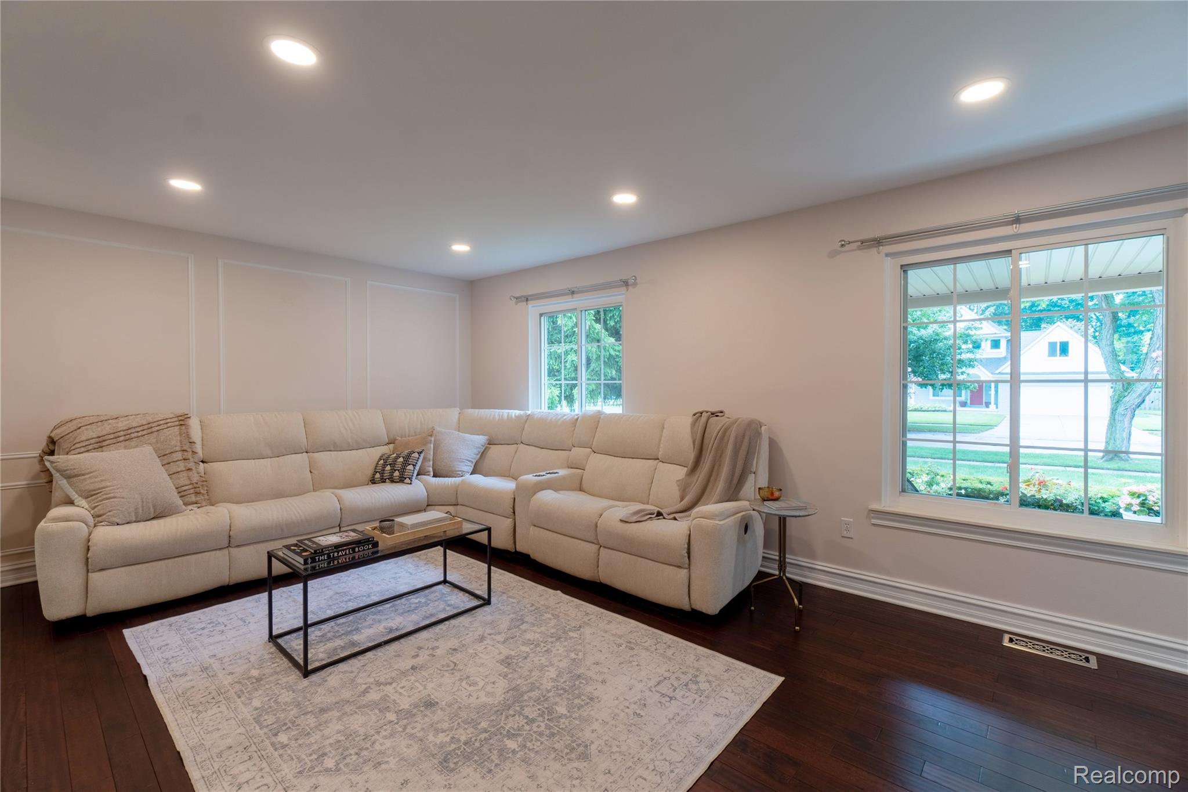
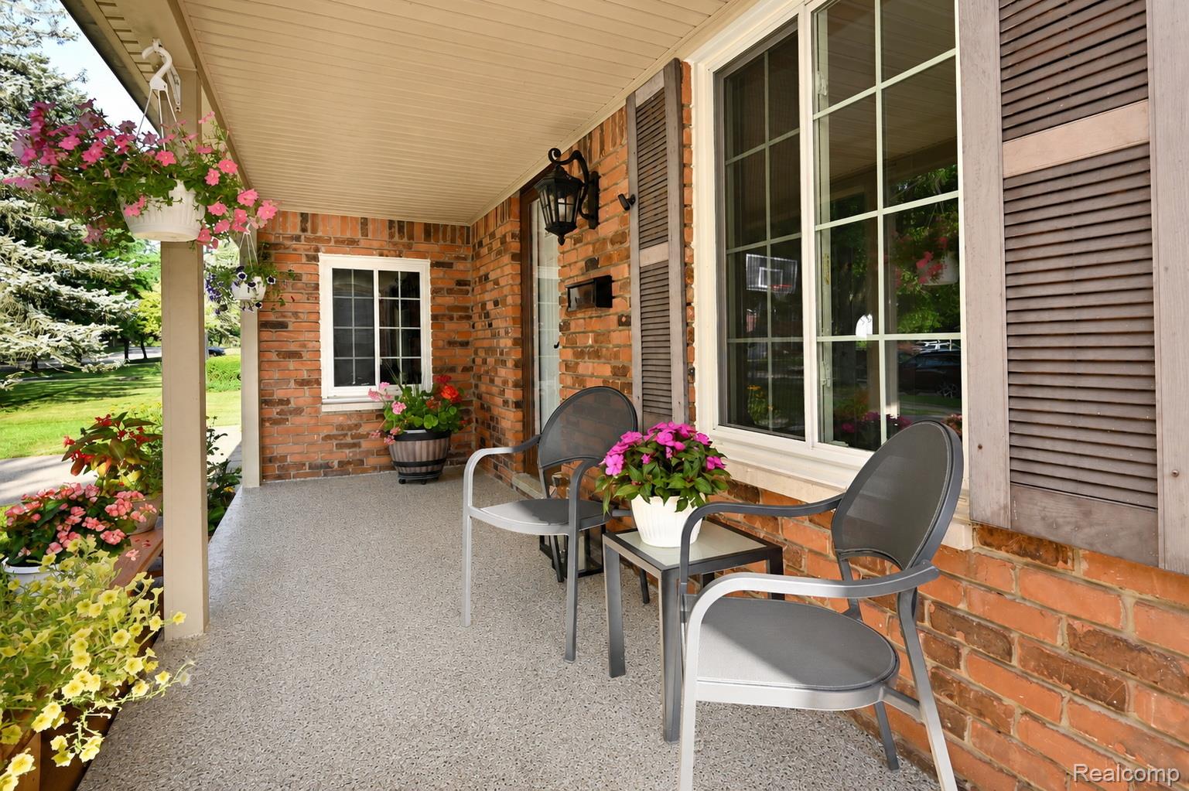
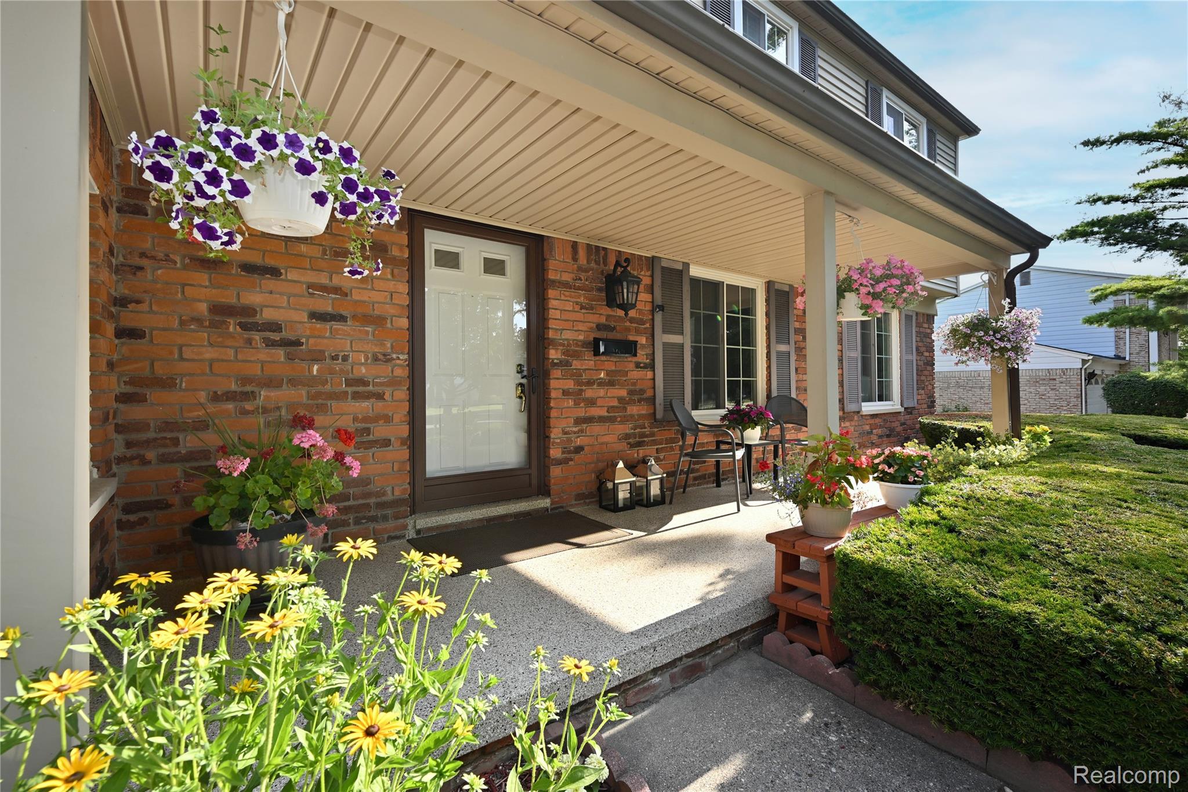
Stunning Colonial in the highly coveted Troy Estates subdivision. 4 bedrooms, 2 & 1/2 bathrooms. Beautifully maintained with loads of updates. Brand new roof and furnace in 26. All windows and patio door are newer and for peace of mind offer a transferable warranty. Totally remodeled kitchen with gorgeous cabinetry and granite counter tops. All stainless appliances. New Hardwood floors on the first floor and stairway. Crown moldings. Neutral and bright throughout. Freshly painted. Step outside to your own private oasis including a beautiful gazebo with fairy lights, generous deck and yard, perfect for relaxation or entertaining a large group. Charming fenced garden with 2 gates for vegetables and flowers. Nestled in a quiet, family-friendly neighborhood, this home offers you Troy’s award winning school system. Walk to Schroeder Elementary around the corner. Boulan Middle School and Troy High are nearby. The popular Beachwood Swim Club is in the neighborhood. It’s all here! You will also enjoy unbeatable convenience, to dining, shopping, the Somerset Collection, the new University of Michigan medical complex, freeway access. Just unpack! Schedule a showing today!

Save
Ask
Tour
Hide
Share
Listing Snapshot
Price 
$619,000
Days On Site 
0 Days
Bedrooms 
4
Inside Area (SqFt) 
2,350 sqft
Total Baths 
3
Full Baths 
2
Partial Baths 
1
Lot Size 
0.32 Acres
Year Built 
1968
MLS® Number 
20261071149
Status 
Active
Property Tax 
$4,828
HOA/Condo/Coop Fees 
N/A
Sq Ft Source 
Public Records
Friends & Family
Recent Activity
5 hours agoListing first seen on site
5 hours agoListing updated with changes from the MLS®
General Features
Acres 
0.32
Attached Garage 
Yes
Cross Street 
Big Beaver & Coolidge
Disclosures 
Taxes Homestead Exempt
Garage 
Yes
Garage Spaces 
2
Levels 
Two
Parking 
AttachedDirect AccessDrivewayGarage Faces FrontGarage Door Opener
Pets 
Yes
Property Sub Type 
Single Family Residence
Sewer 
Public Sewer
Special Circumstances 
Standard
SqFt Above 
1950
SqFt Below 
400
Style 
Colonial
Water Source 
Public
Interior Features
Appliances 
OvenRefrigeratorGas Water HeaterDisposalDryerExhaust FanENERGY STAR Qualified DishwasherENERGY STAR Qualified RefrigeratorENERGY STAR Qualified WasherFree-Standing Gas OvenGas CooktopMicrowaveSelf Cleaning OvenStainless Steel Appliance(s)
Basement 
Interior EntryPartialPartially FinishedSump Pump
Cooling 
Central Air
Fireplace 
Yes
Fireplace Features 
Family RoomWood Burning
Heating 
Exhaust FanForced AirNatural Gas
BathFull 
Dimensions - 8 X 6Level - Second
BathLav 
Dimensions - 5 X 4
Bedroom 
Dimensions - 11 X 10Level - Second
Dining Room 
Dimensions - 12 X 11
Family Room 
Dimensions - 21 X 12
Kitchen 
Dimensions - 20 X 9
Living Room 
Dimensions - 20 X 12
Master Bathroom 
Dimensions - 8 X 5Level - Second
Master Bedroom 
Dimensions - 18 X 11Level - Second
Save
Ask
Tour
Hide
Share
Exterior Features
Construction Details 
Brick
Exterior 
Lighting
Fencing 
Back Yard
Other Structures 
Gazebo
Patio And Porch 
CoveredDeckPorch
Pool Features 
None
Roof 
Asphalt
Community Features
Building Access 
GroundLevelwSteps
Financing Terms Available 
CashConventional
MLS Area 
Area02203Troy
Roads 
Paved
School District 
Troy
Schools
School District
Troy
Elementary School
Unknown
Middle School
Unknown
High School
Unknown
Listing courtesy of The Agency Hall & Hunter: [email protected]


IDX provided courtesy of Realcomp II Ltd. via RealcompIILtd. Copyright © 2026 Realcomp II Ltd. Shareholders.

IDX information is provided exclusively for consumers' personal, non-commercial use and may not be used for any purpose other than to identify prospective properties consumers may be interested in purchasing and that the data is deemed reliable but not guaranteed accurate by the MLS.

Neighborhood & Commute
Source: Walkscore
Disclosure: Community information and market data powered by Constellation Data Labs. Information is deemed reliable but not guaranteed.
Save
Ask
Tour
Hide
Share