Save
Ask
Tour
Hide
Share
$2,100,000
1 Day On Site

16128 Silvercrest Drive
Fenton City, MI 48430

For Sale|Single Family Residence|Active
4
Beds
4
Total Baths
3
Full Baths
1
Partial Bath
3,929
SqFt
$534
/SqFt
2018
Built
Subdivision:
SILVER KNOLL ESTATES
County:
Genesee

Due to the health concerns created by Coronavirus we are offering personal 1-1 online video walkthough tours where possible.
Call Now: 1-248-228-6711
Is this the listing for you? We can help make it yours.
1-248-228-6711
Upcoming Open Houses
Due to COVID-19, we recommend you verify Open Houses before attending.
Sun, Sep 13, 1:00 PM - 4:00 PM
16128 Silvercrest Drive16128 Silvercrest Drive16128 Silvercrest Drive16128 Silvercrest Drive
Save
Ask
Tour
Hide
Share

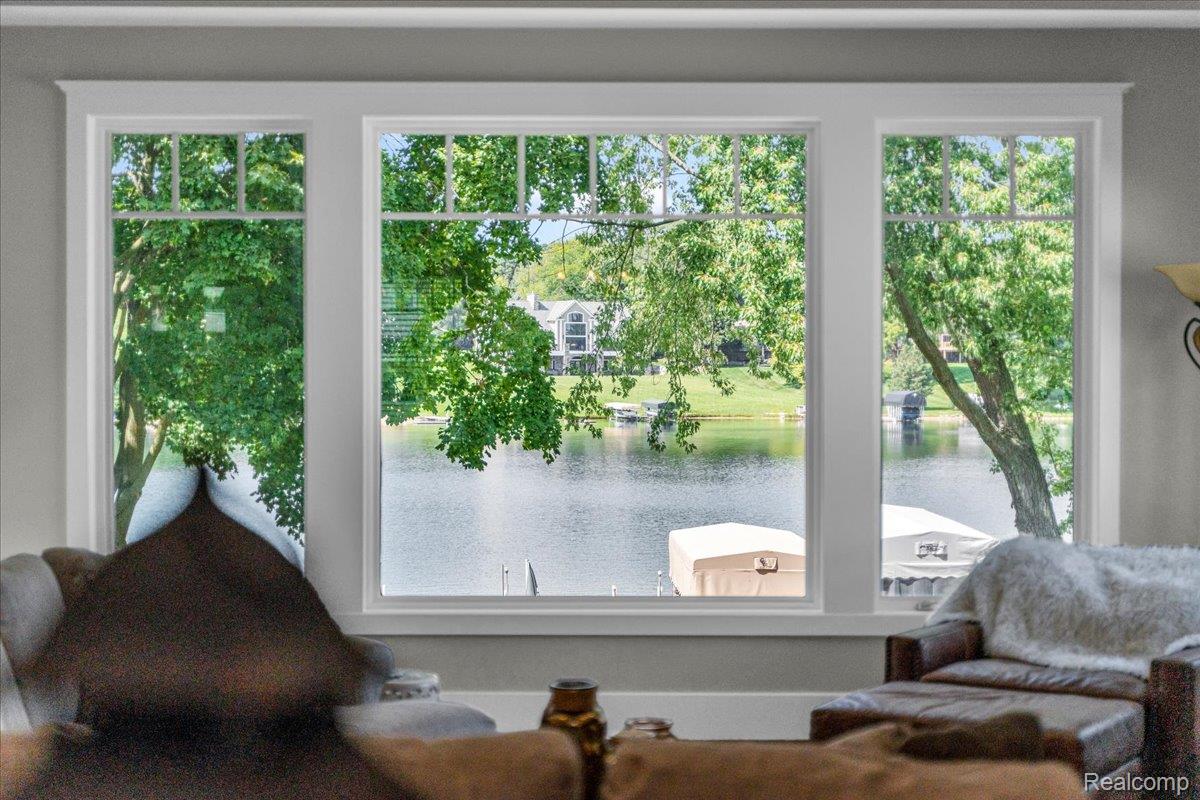
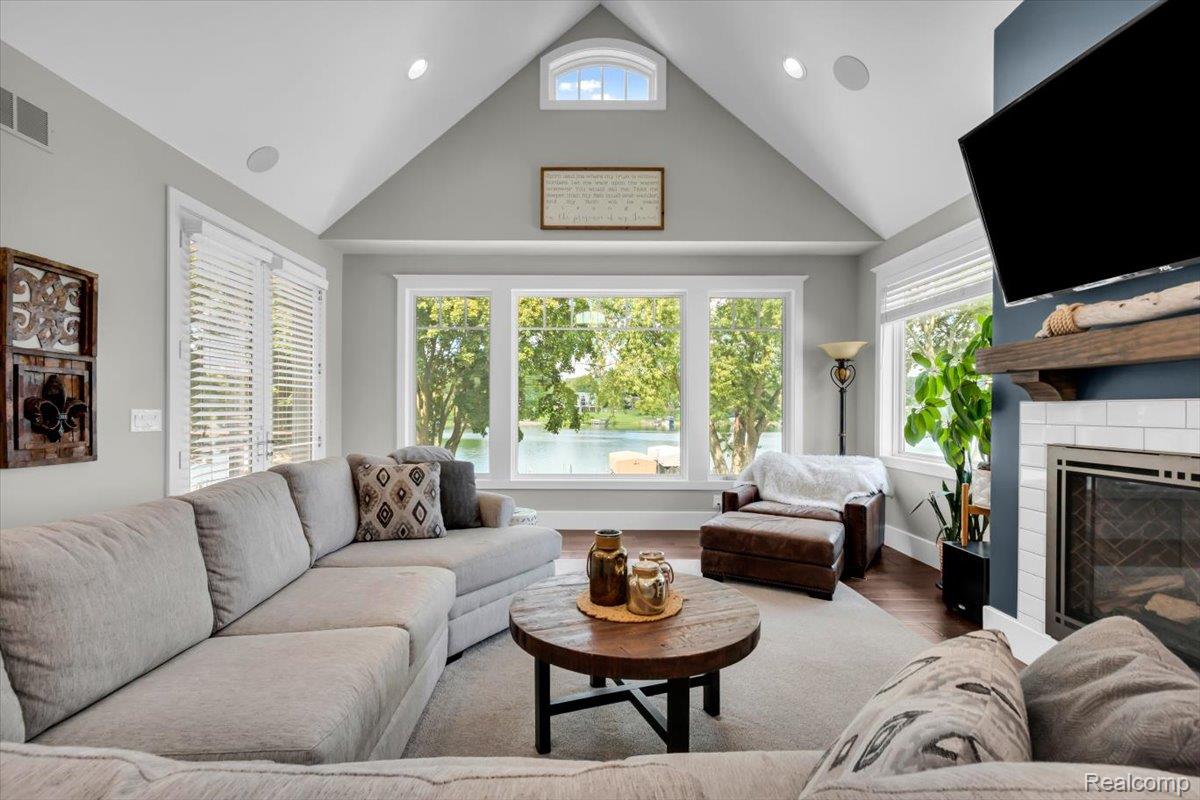
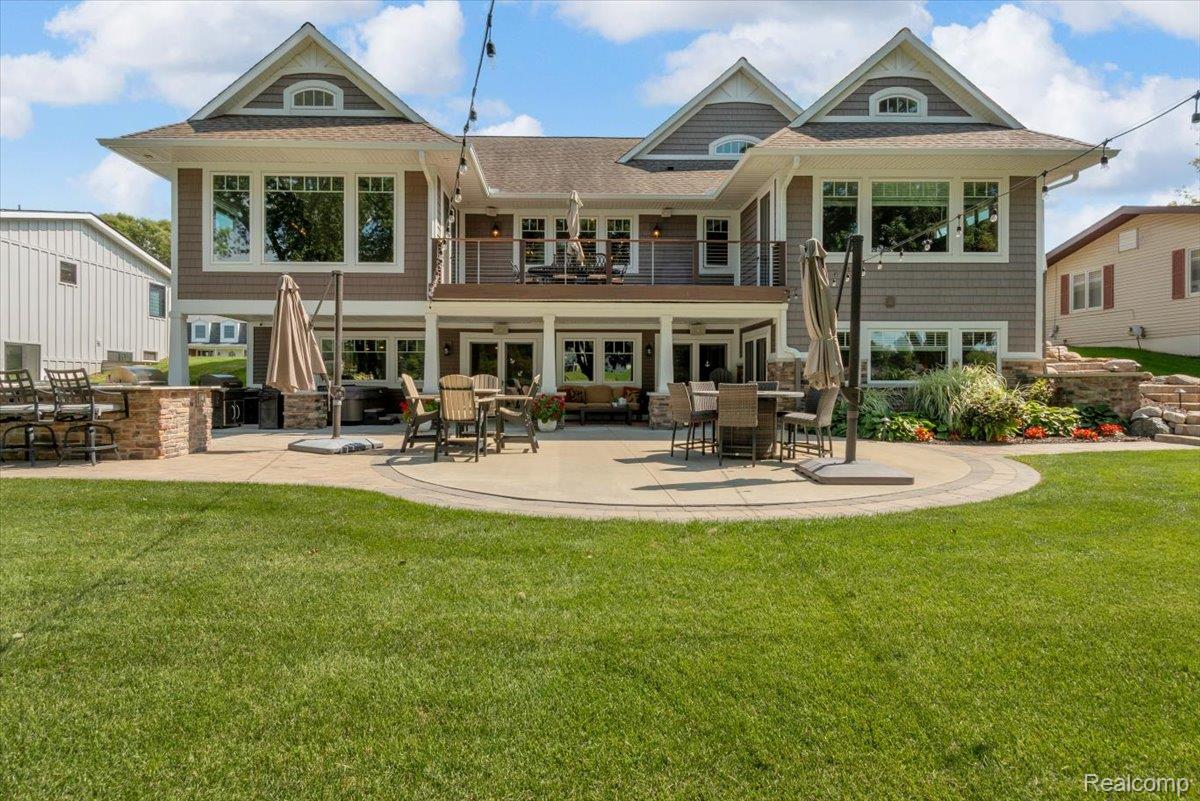
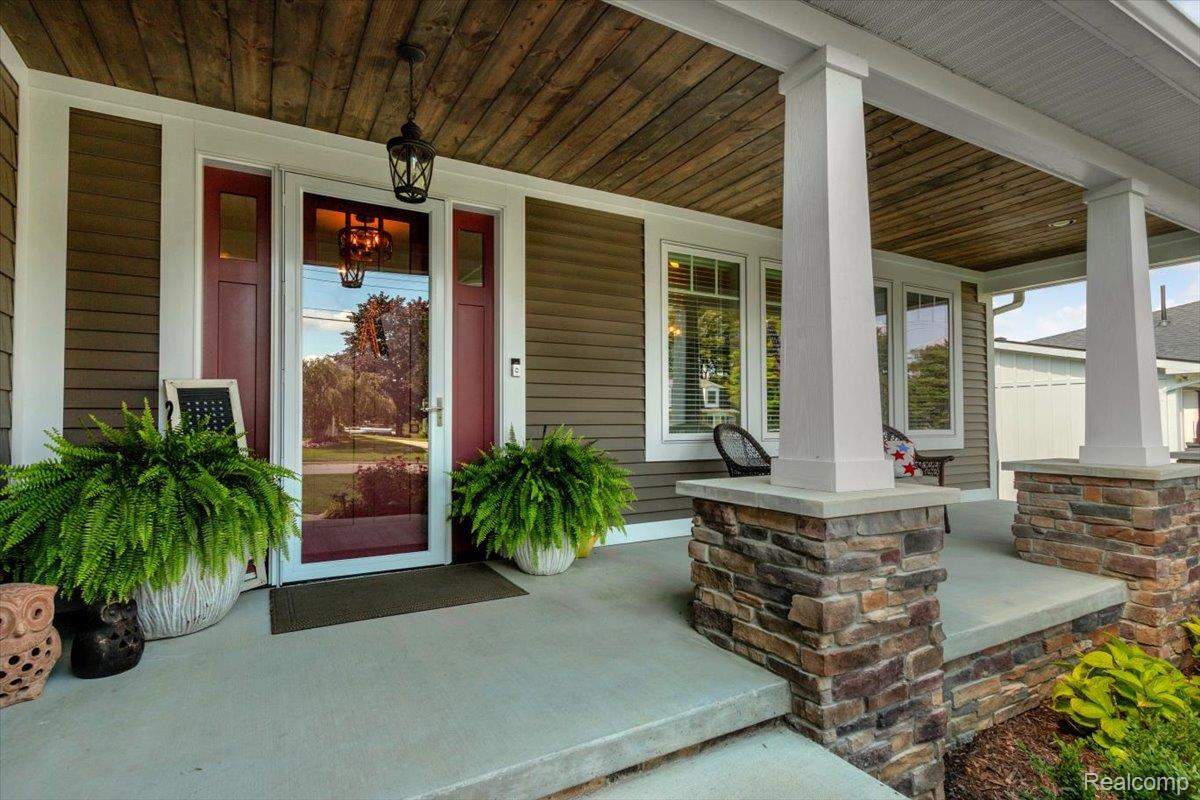
Sweeping Silver Lake views, 85 feet of prime frontage, and a backyard designed as your own private resort—this is waterfront living at its finest. Custom-built in 2018, this Craftsman estate offers just under 4,200 sq. ft. across three finished levels, with custom millwork, 8-foot main-floor doors, and two gas fireplaces throughout. The chef's kitchen pairs quartz countertops and an impressive 11-foot island with a Thermador professional range and dishwasher, Scotsman nugget ice machine, coffee station, and walk-in pantry with granite countertops. Outside, an expansive concrete and brick paver patio leads to a fully equipped outdoor kitchen with a natural gas grill, flat-top, double burners, beverage refrigerator, and granite island with seating. Covered seating, a hot tub, and a gas fire pit at the water's edge create places to gather long after a day on all-sports Silver Lake. A second-level balcony adds another private outdoor retreat accessible from the primary suite and the Great Room. The private main-floor primary suite features a Mr. Steam shower, while upstairs offers two additional bedrooms, a full bathroom and plenty of extra storage in bedroom and hallway closets. The finished walkout lower level welcomes guests with a family room, guest suite, wet bar, and kitchenette featuring a freestanding refrigerator, sink, cabinetry, granite countertops, an island with seating, and a commercial Scotsman ice machine. Additional highlights include HEOS 11-zone audio throughout the home, outdoor spaces, and garage; whole-house water filtration; an on-demand water heater; and a heated, insulated three-car garage with epoxy flooring and ample overhead storage. An extended-length and width ThruFlow dock is included. Professional landscape lighting enhances the setting, and a gas line is ready for a whole-house generator. Minutes from downtown Fenton's shops and restaurants with easy expressway access, this is a home designed to make the most of life on the lake.

Save
Ask
Tour
Hide
Share
Listing Snapshot
Price 
$2,100,000
Days On Site 
1 Day
Bedrooms 
4
Inside Area (SqFt) 
3,929 sqft
Total Baths 
4
Full Baths 
3
Partial Baths 
1
Lot Size 
0.28 Acres
Year Built 
2018
MLS® Number 
20261071158
Status 
Active
Property Tax 
$15,376
HOA/Condo/Coop Fees 
N/A
Sq Ft Source 
Builder
Friends & Family
Recent Activity
23 hours agoStatus changed to Active
23 hours agoListing updated with changes from the MLS®
yesterdayListing first seen on site
General Features
Acres 
0.28
Cross Street 
US 23 and Owen Rd.
Disclosures 
Exclusions Exist, Taxes Homestead Exempt
Garage 
Yes
Garage Spaces 
3
Levels 
One and One Half
Parking 
AttachedDrivewayGarage Faces FrontHeated GarageGarage Door OpenerGarage Faces Side
Property Sub Type 
Single Family Residence
Security 
Carbon Monoxide Detector(s)Security System OwnedSmoke Detector(s)
Sewer 
Public Sewer
Special Circumstances 
Standard
SqFt Above 
2529
SqFt Below 
1400
Style 
Craftsman
Water Source 
PrivateWell
Interior Features
Appliances 
Gas Water HeaterBar FridgeDishwasherDryerExhaust FanFree-Standing Gas OvenFree-Standing Gas RangeFree-Standing RefrigeratorGas CooktopIce MakerMicrowaveRange HoodStainless Steel Appliance(s)WasherWater Purifier OwnedWater Softener Owned
Basement 
FinishedWalk-Out Access
Cooling 
Attic FanCeiling Fan(s)Central Air
Fireplace 
Yes
Fireplace Features 
BasementGasGreat Room
Heating 
Exhaust FanForced AirNatural Gas
Interior 
Entrance FoyerOtherSound System
Laundry Features 
Laundry Room
Spa 
Yes
BathFull 
Dimensions - 11 X 6Level - Second
BathLav 
Dimensions - 8 X 9
Bedroom 
Dimensions - 24 X 12Level - Second
Dining Room 
Dimensions - 16 X 13
Family Room 
Dimensions - 24 X 23Level - Basement
Great Room 
Dimensions - 16 X 20
Kitchen 
Dimensions - 20 X 17
Kitchen2nd 
Dimensions - 18 X 15Level - Basement
Laundry 
Dimensions - 7 X 10
Master Bathroom 
Dimensions - 11 X 8
Master Bedroom 
Dimensions - 17 X 16
Other 
Dimensions - 9 X 6
Save
Ask
Tour
Hide
Share
Exterior Features
Construction Details 
OtherStone
Exterior 
Awning(s)BalconyLighting
Fencing 
Back YardFront YardInvisible
Patio And Porch 
CoveredPatioPorch
Pool Features 
None
Spa 
Yes
Waterfront 
Yes
Waterfront Features 
Lake FrontWaterfront
Community Features
Building Access 
GroundLevelwSteps
Financing Terms Available 
CashConventional
MLS Area 
Area08121FentonTwp
Roads 
Paved
School District 
Fenton
Schools
School District
Fenton
Elementary School
Unknown
Middle School
Unknown
High School
Unknown
Listing courtesy of KW Realty Livingston: [email protected]


IDX provided courtesy of Realcomp II Ltd. via RealcompIILtd. Copyright © 2026 Realcomp II Ltd. Shareholders.

IDX information is provided exclusively for consumers' personal, non-commercial use and may not be used for any purpose other than to identify prospective properties consumers may be interested in purchasing and that the data is deemed reliable but not guaranteed accurate by the MLS.

Neighborhood & Commute
Source: Walkscore
Disclosure: Community information and market data powered by Constellation Data Labs. Information is deemed reliable but not guaranteed.
Save
Ask
Tour
Hide
Share