
417 Ogemaw RoadRose Township, MI 48654
Due to the health concerns created by Coronavirus we are offering personal 1-1 online video walkthough tours where possible.
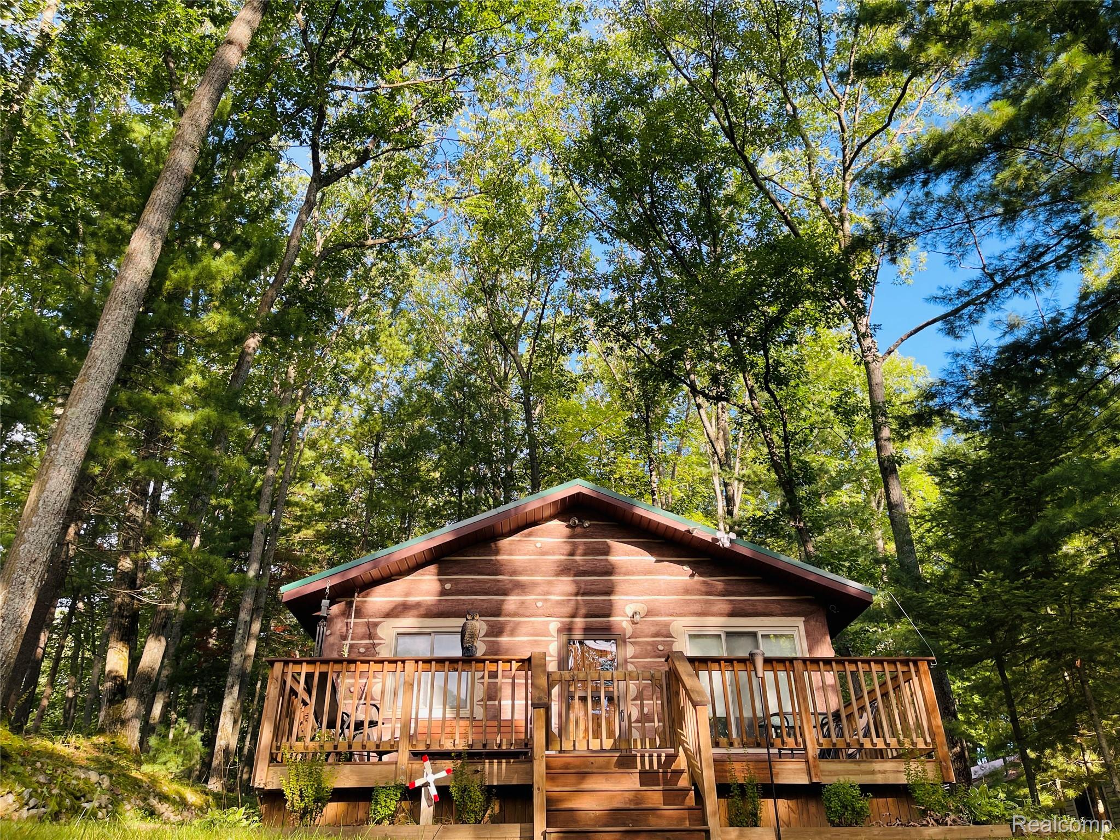
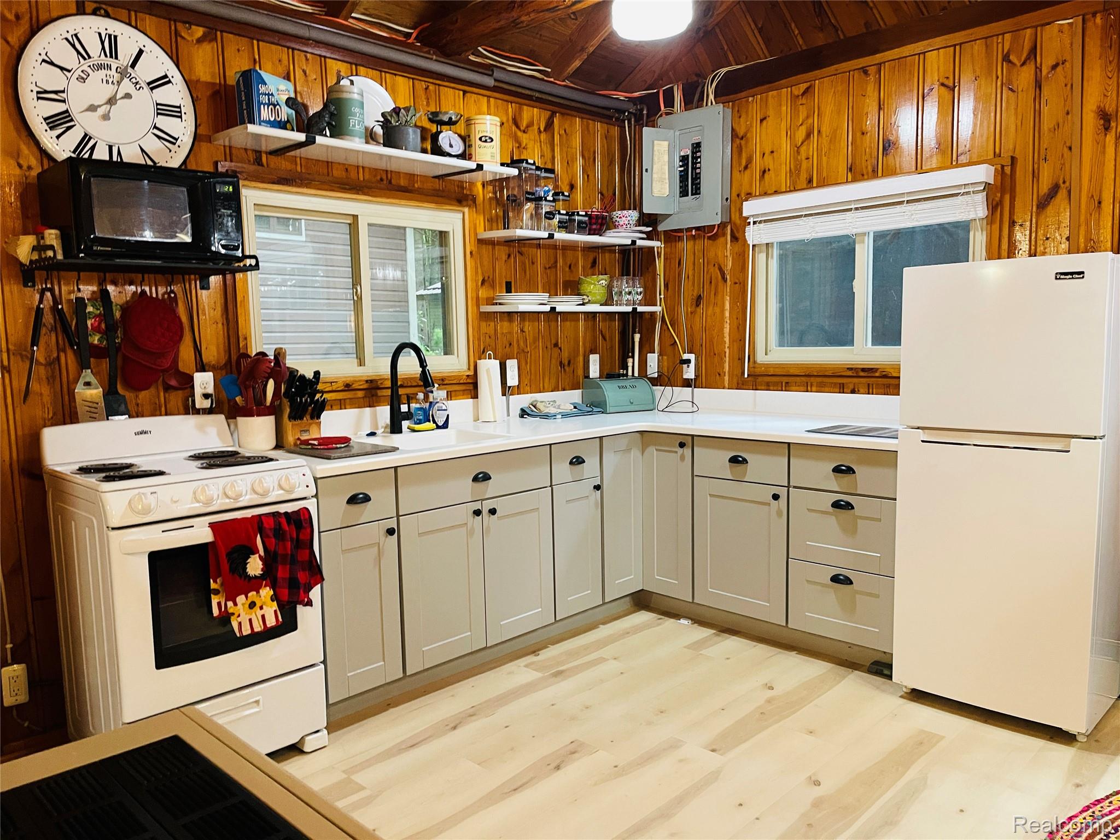
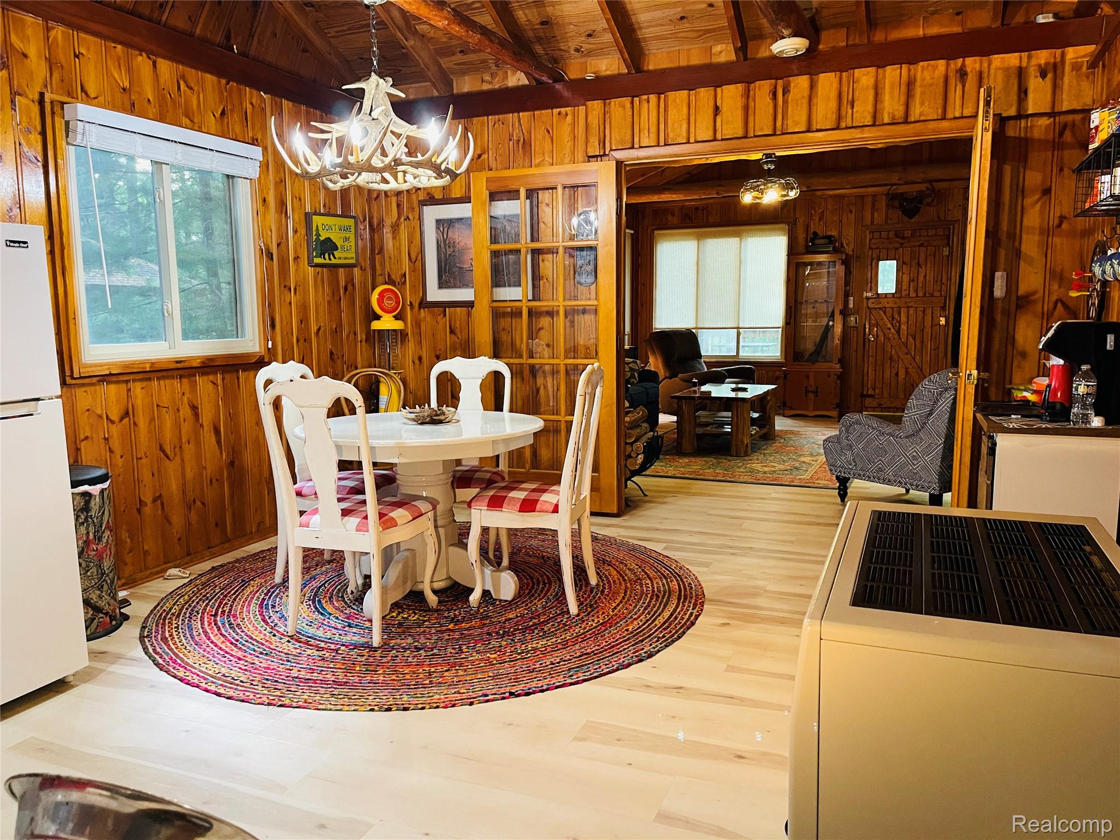
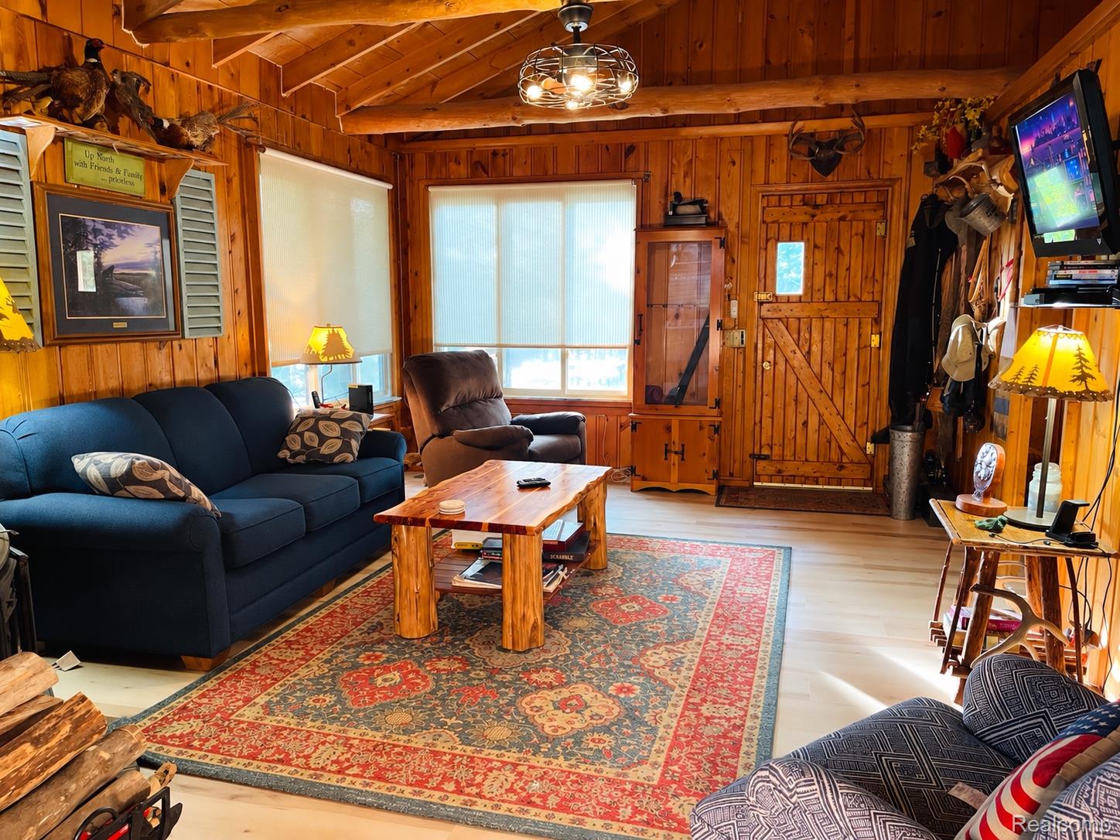
Tucked into a beautiful wooded setting, this charming 3-bedroom, 1-bath cabin offers the perfect Up North feel with access to Island Lake, a peaceful no-wake lake limited to electric motors. Situated on a hilly, ravine-style double lot surrounded by mature trees, the property offers plenty of privacy and character. Inside, the 792 sq ft Perma-Log cabin features warm wood interiors, exposed beams and rustic details, complemented by a new kitchen and new LVP flooring throughout. A wood-burning stove adds to the cozy cabin atmosphere, while vinyl windows and a durable steel roof provide practical updates. Laundry is conveniently located in the bathroom. Outside, enjoy the wooded surroundings from the spacious 10' x 22' deck, a 9' x 12' shed, plus additional outdoor space throughout the double lot. Private well and septic. Whether you're looking for a year-round home, weekend getaway or your own quiet place near the lake, 417 Ogemaw delivers classic cabin character in a setting that's hard to duplicate.
| yesterday | Listing first seen on site | |
| yesterday | Listing updated with changes from the MLS® |

IDX provided courtesy of Realcomp II Ltd. via RealcompIILtd. Copyright © 2026 Realcomp II Ltd. Shareholders.
IDX information is provided exclusively for consumers' personal, non-commercial use and may not be used for any purpose other than to identify prospective properties consumers may be interested in purchasing and that the data is deemed reliable but not guaranteed accurate by the MLS.
Did you know? You can invite friends and family to your search. They can join your search, rate and discuss listings with you.