
535 Snyder RoadHighland Charter Township, MI 48357
Due to the health concerns created by Coronavirus we are offering personal 1-1 online video walkthough tours where possible.
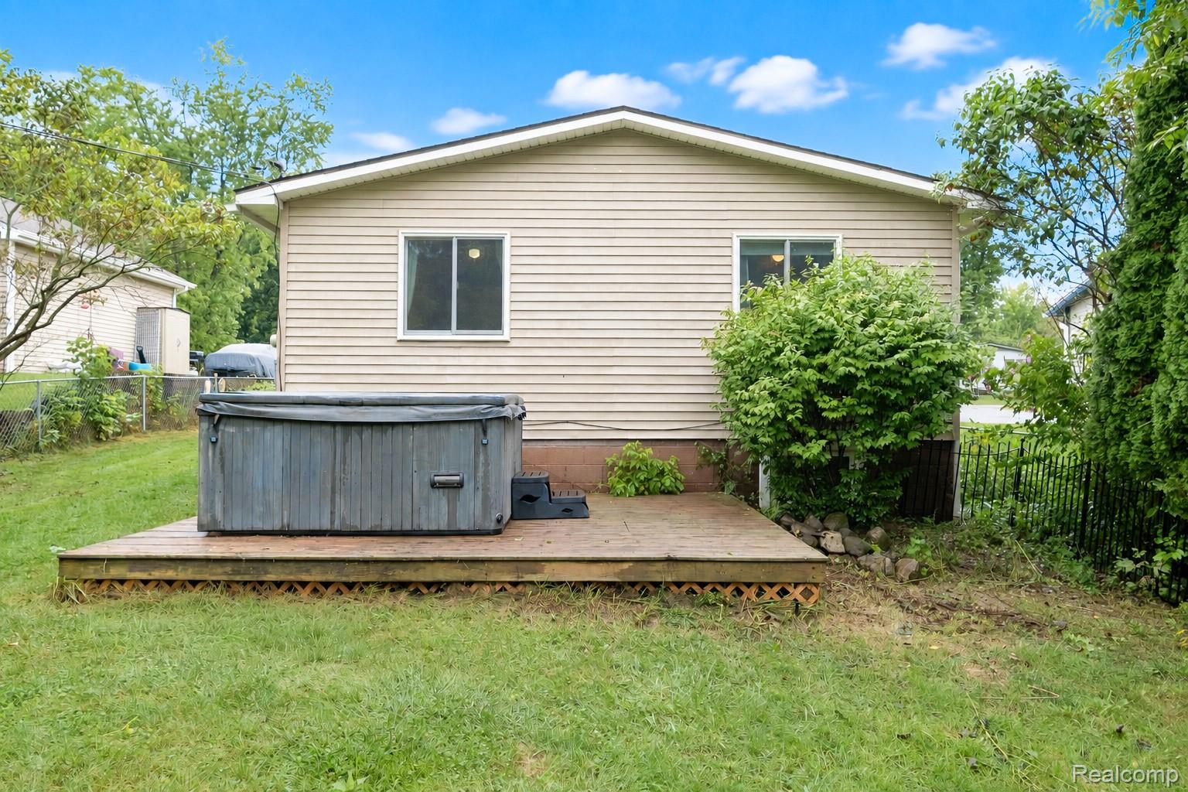
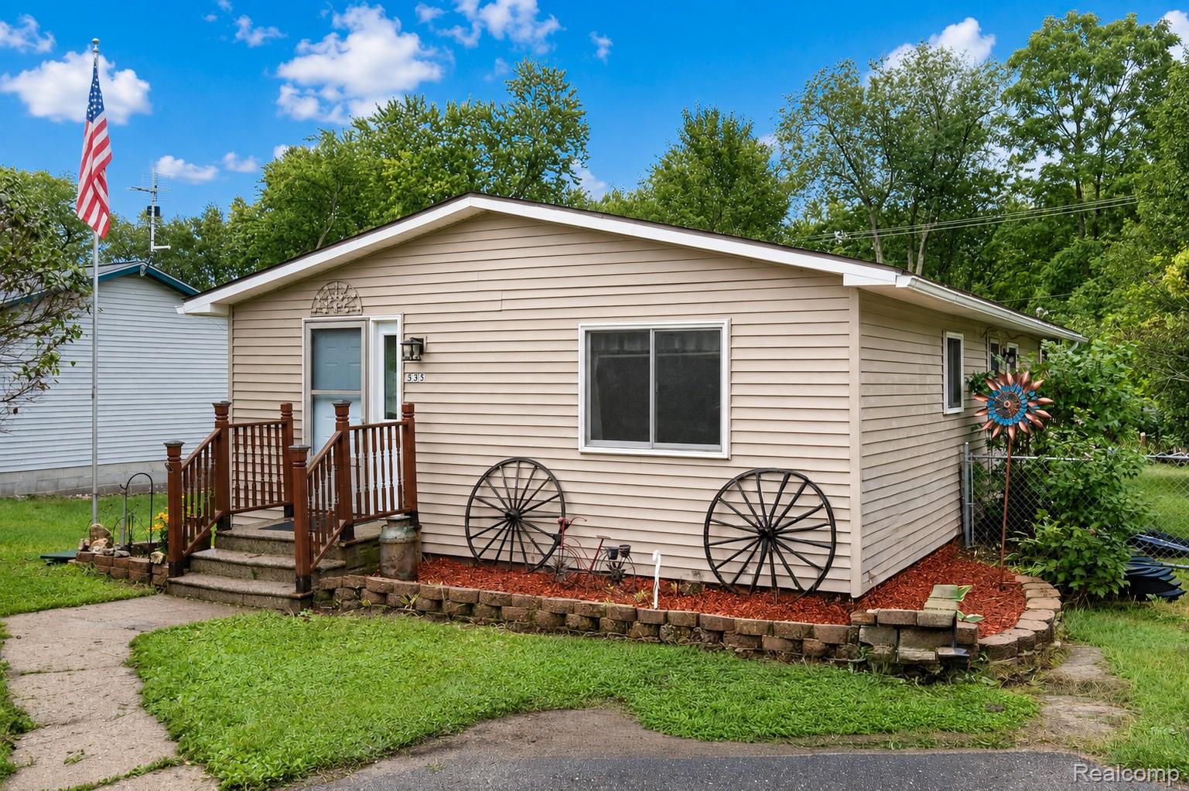
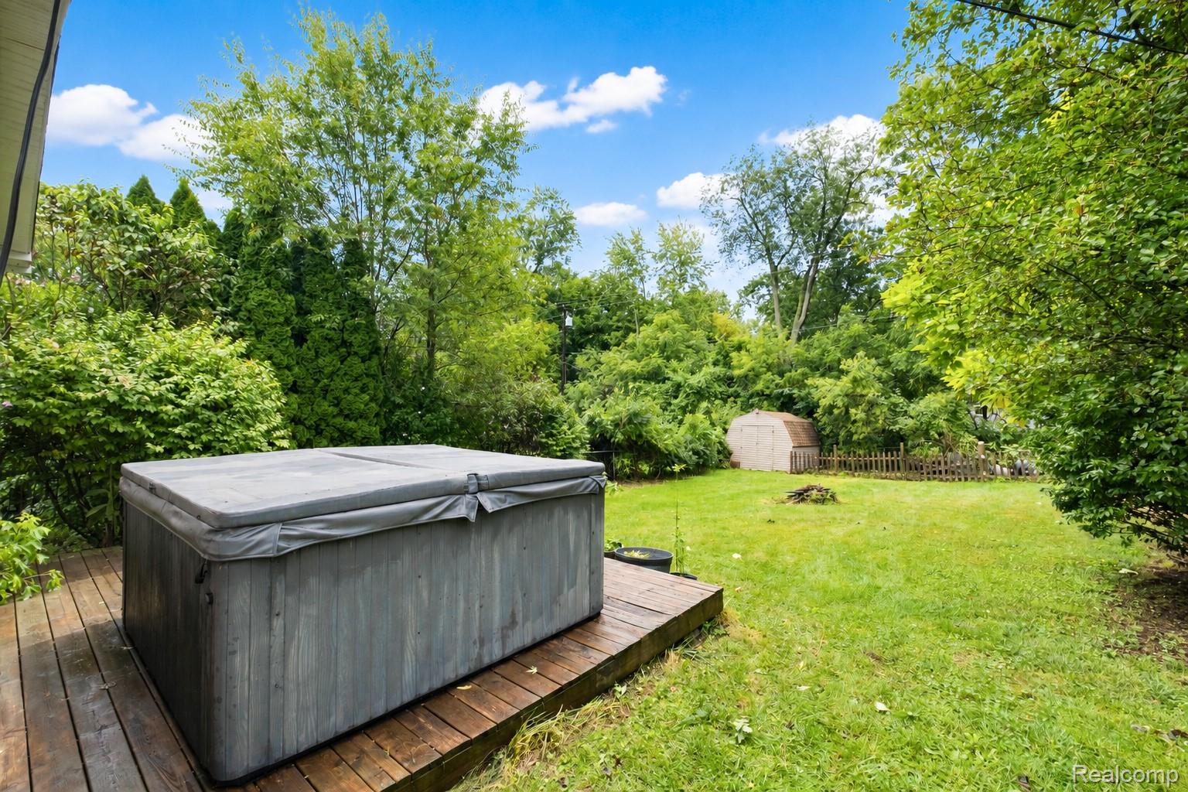
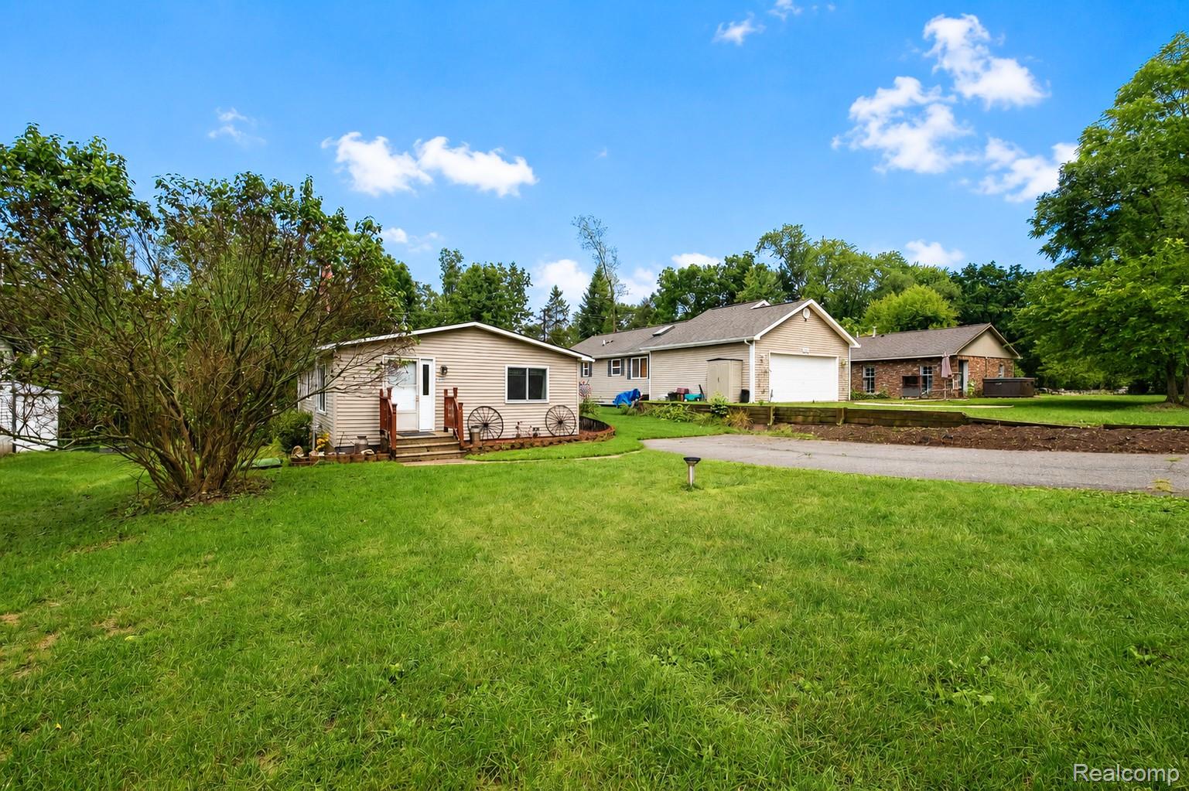
Welcome to this charming ranch home in a desirable Highland neighborhood! This well-maintained home offers comfortable living with numerous updates already completed. The kitchen features plenty of cabinet space, while the partially finished basement provides additional room for recreation, hobbies, storage, or future finishing. Enjoy the privacy of the fenced backyard, complete with your own hot tub—perfect for relaxing or entertaining. Numerous updates provide peace of mind for the next homeowner, including a new refrigerator and front door in 2026. In 2025, Anderson windows were installed and include a transferable warranty. The 2023 updates include a new water softener (fully paid), new furnace and air conditioning system with transferable warranty, gutters, attic insulation, basement vapor barrier, drain tile, sump pump, new 30-gallon bladder tank, and new six-panel bedroom doors. The roof and siding were replaced in 2015. A great opportunity to own a move-in-ready ranch with major improvements already completed. Come see all this home has to offer!
| yesterday | Listing first seen on site | |
| yesterday | Listing updated with changes from the MLS® |

IDX provided courtesy of Realcomp II Ltd. via RealcompIILtd. Copyright © 2026 Realcomp II Ltd. Shareholders.
IDX information is provided exclusively for consumers' personal, non-commercial use and may not be used for any purpose other than to identify prospective properties consumers may be interested in purchasing and that the data is deemed reliable but not guaranteed accurate by the MLS.
Did you know? You can invite friends and family to your search. They can join your search, rate and discuss listings with you.