Save
Ask
Tour
Hide
Share
$420,000
New Listing

594 Fiske Drive
Detroit City, MI 48214

For Sale|Single Family Residence|Active
3
Beds
3
Total Baths
2
Full Baths
1
Partial Bath
3,870
SqFt
$109
/SqFt
1996
Built
Subdivision:
BERRY JOSEPH H SUB
County:
Wayne

Due to the health concerns created by Coronavirus we are offering personal 1-1 online video walkthough tours where possible.
Call Now: 1-248-228-6711
Is this the listing for you? We can help make it yours.
1-248-228-6711
Upcoming Open Houses
Due to COVID-19, we recommend you verify Open Houses before attending.
Sun, Oct 4, 1:00 PM - 3:00 PM
594 Fiske Drive594 Fiske Drive594 Fiske Drive594 Fiske Drive
Save
Ask
Tour
Hide
Share

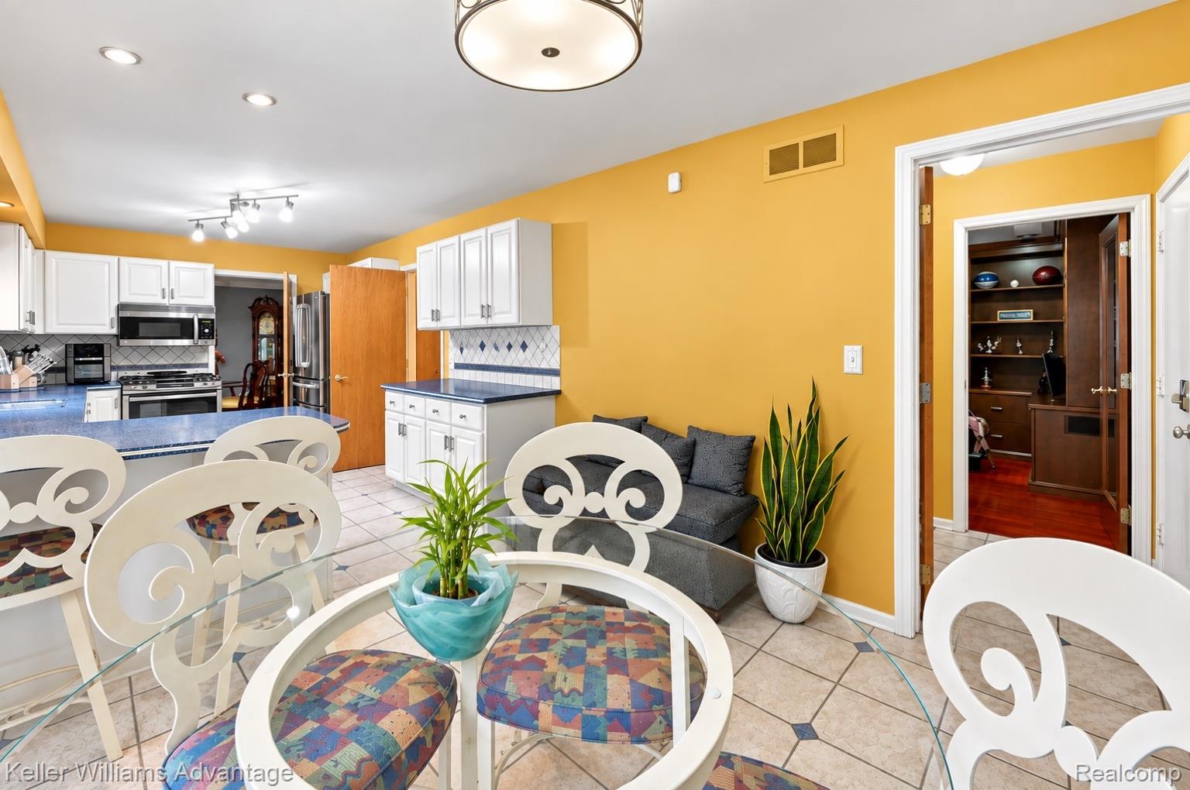
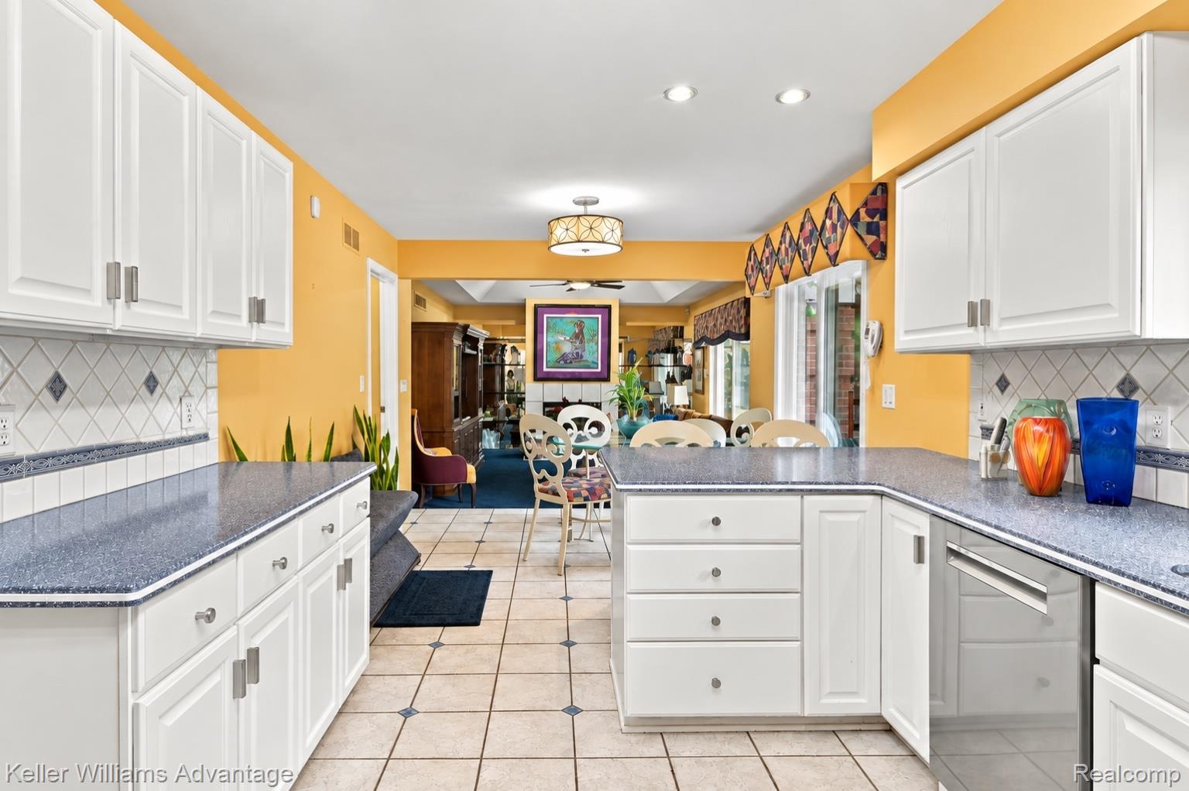
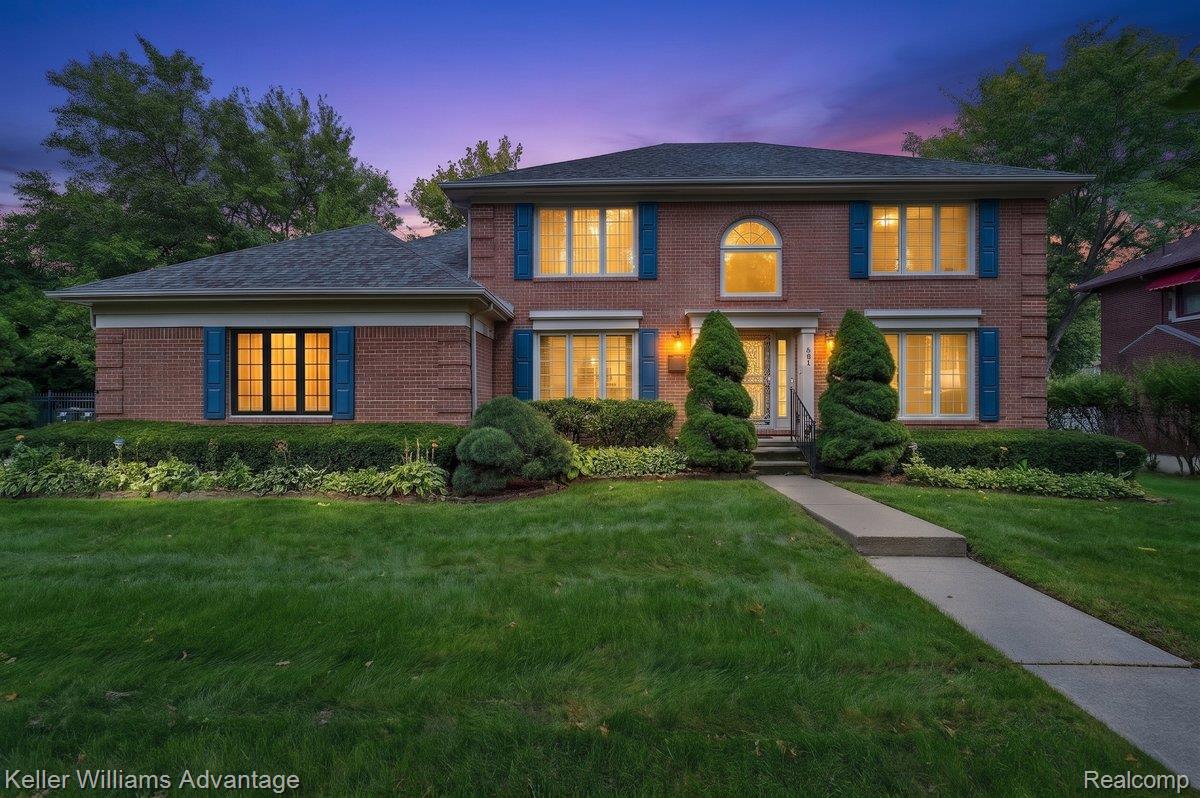
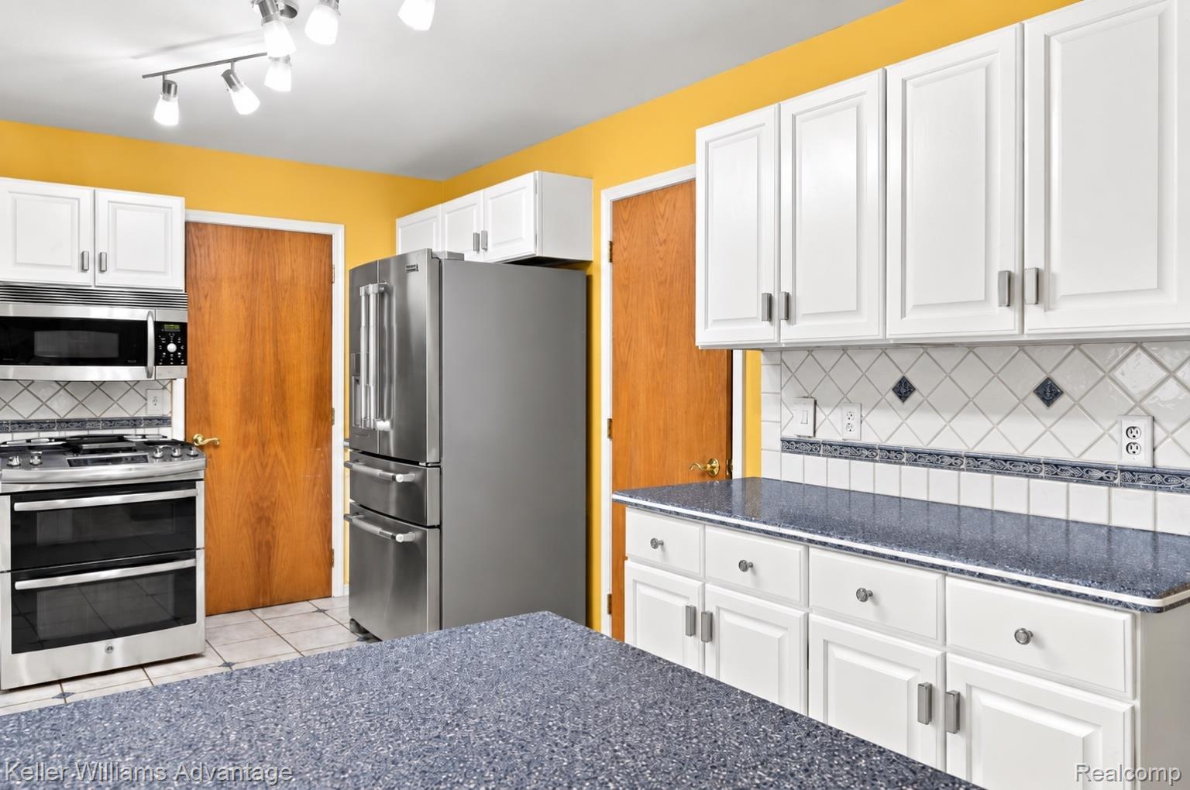
Experience effortless living in this beautifully designed 1996 colonial, where comfort and everyday moments come together seamlessly. The open-concept kitchen, with granite countertops and a breakfast area, flows into a cozy family room with a fireplace. Ceramic flooring complements the living spaces, while a flexible office adapts to your needs. Upstairs, three bedrooms offer comfortable private spaces. Step outside to the deck for easy outdoor entertaining. All set on an expansive double lot with a 2.5-car garage, located in one of Detroit’s Subdivision, just moments from Stockton Park and the Detroit River, with convenient access to Belle Isle and downtown Detroit.

Save
Ask
Tour
Hide
Share
Listing Snapshot
Price 
$420,000
Days On Site 
0 Days
Bedrooms 
3
Inside Area (SqFt) 
3,870 sqft
Total Baths 
3
Full Baths 
2
Partial Baths 
1
Lot Size 
0.21 Acres
Year Built 
1996
MLS® Number 
20261072102
Status 
Active
Property Tax 
$7,104
HOA/Condo/Coop Fees 
N/A
Sq Ft Source 
Assessor
Friends & Family
Recent Activity
17 hours agoListing first seen on site
17 hours agoListing updated with changes from the MLS®
General Features
Acres 
0.21
Attached Garage 
Yes
Cross Street 
Jefferson
Disclosures 
Taxes Homestead Exempt
Garage 
Yes
Garage Spaces 
2
Home Warranty 
Yes
Parking 
Attached
Property Sub Type 
Single Family Residence
Sewer 
Public Sewer
Special Circumstances 
Standard
SqFt Above 
2490
SqFt Below 
1380
Style 
Colonial
Water Source 
Public
Interior Features
Basement 
Finished
Heating 
Forced AirNatural Gas
BathFull 
Dimensions - 6 X 10Level - Second
BathLav 
Dimensions - 6 X 6
Bedroom 
Dimensions - 12 X 12Level - Second
BreakfastNookRoom 
Dimensions - 10 X 9
Dining Room 
Dimensions - 13 X 12
Family Room 
Dimensions - 19 X 12
Game Room 
Dimensions - 37 X 22Level - Basement
Kitchen 
Dimensions - 15 X 9
Laundry 
Dimensions - 13 X 4Level - Basement
Living Room 
Dimensions - 13 X 15
Master Bathroom 
Dimensions - 9 X 10Level - Second
Master Bedroom 
Dimensions - 15 X 17Level - Second
Other 
Dimensions - 18 X 16Level - Basement
Save
Ask
Tour
Hide
Share
Exterior Features
Construction Details 
Brick
Pool Features 
None
Community Features
MLS Area 
Area05053DetWoodwardMcclellanSoMack
School District 
Detroit
Financing Terms Available 
CashConventional
Building Access 
GroundLevelwSteps
Roads 
Paved
Schools
School District
Detroit
Elementary School
Unknown
Middle School
Unknown
High School
Unknown
Listing courtesy of Keller Williams Advantage: [email protected]


IDX provided courtesy of Realcomp II Ltd. via RealcompIILtd. Copyright © 2026 Realcomp II Ltd. Shareholders.

IDX information is provided exclusively for consumers' personal, non-commercial use and may not be used for any purpose other than to identify prospective properties consumers may be interested in purchasing and that the data is deemed reliable but not guaranteed accurate by the MLS.

Neighborhood & Commute
Source: Walkscore
Disclosure: Community information and market data powered by Constellation Data Labs. Information is deemed reliable but not guaranteed.
Save
Ask
Tour
Hide
Share