Save
Ask
Tour
Hide
Share
$219,900
New Listing

3161 Terry Street
Commerce Charter Township, MI 48390

For Sale|Single Family Residence|Active
2
Beds
1
Total Bath
1
Full Bath
848
SqFt
$259
/SqFt
1935
Built
Subdivision:
OAKLEY PARK
County:
Oakland

Due to the health concerns created by Coronavirus we are offering personal 1-1 online video walkthough tours where possible.
Call Now: 1-248-228-6711
Is this the listing for you? We can help make it yours.
1-248-228-6711
3161 Terry Street3161 Terry Street3161 Terry Street3161 Terry Street
Save
Ask
Tour
Hide
Share

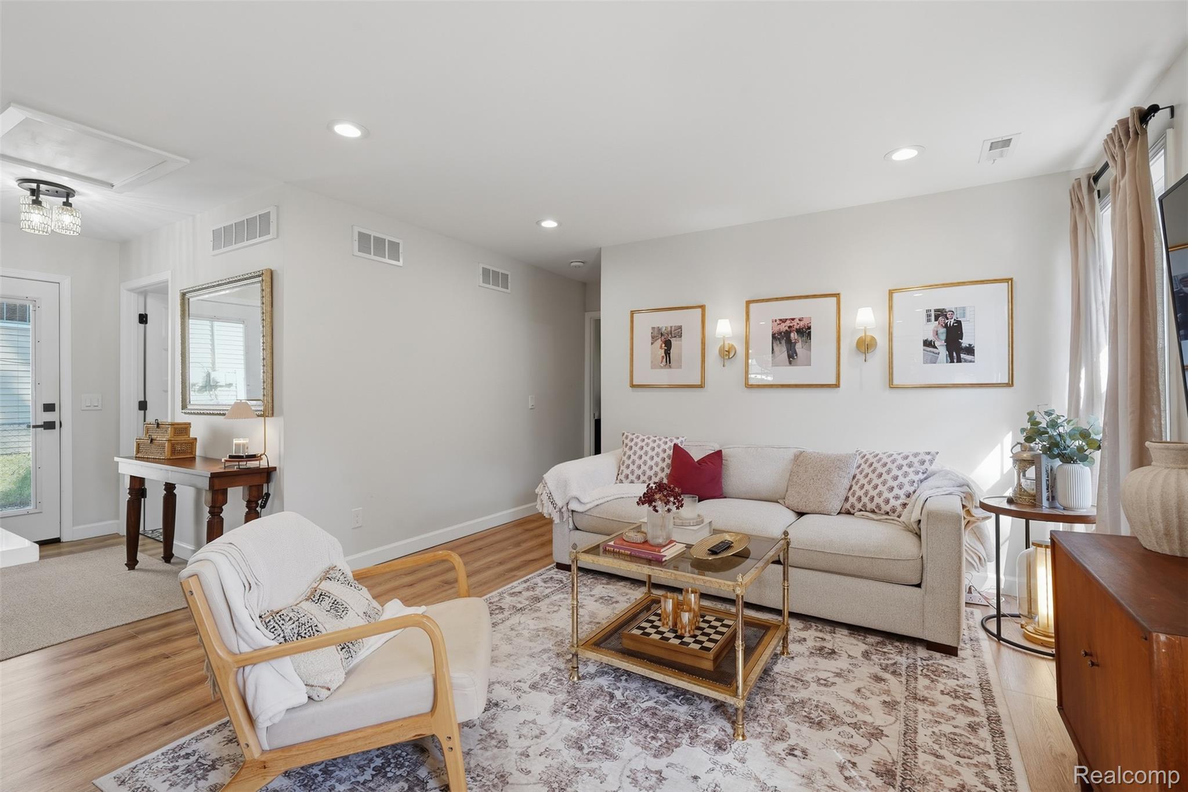
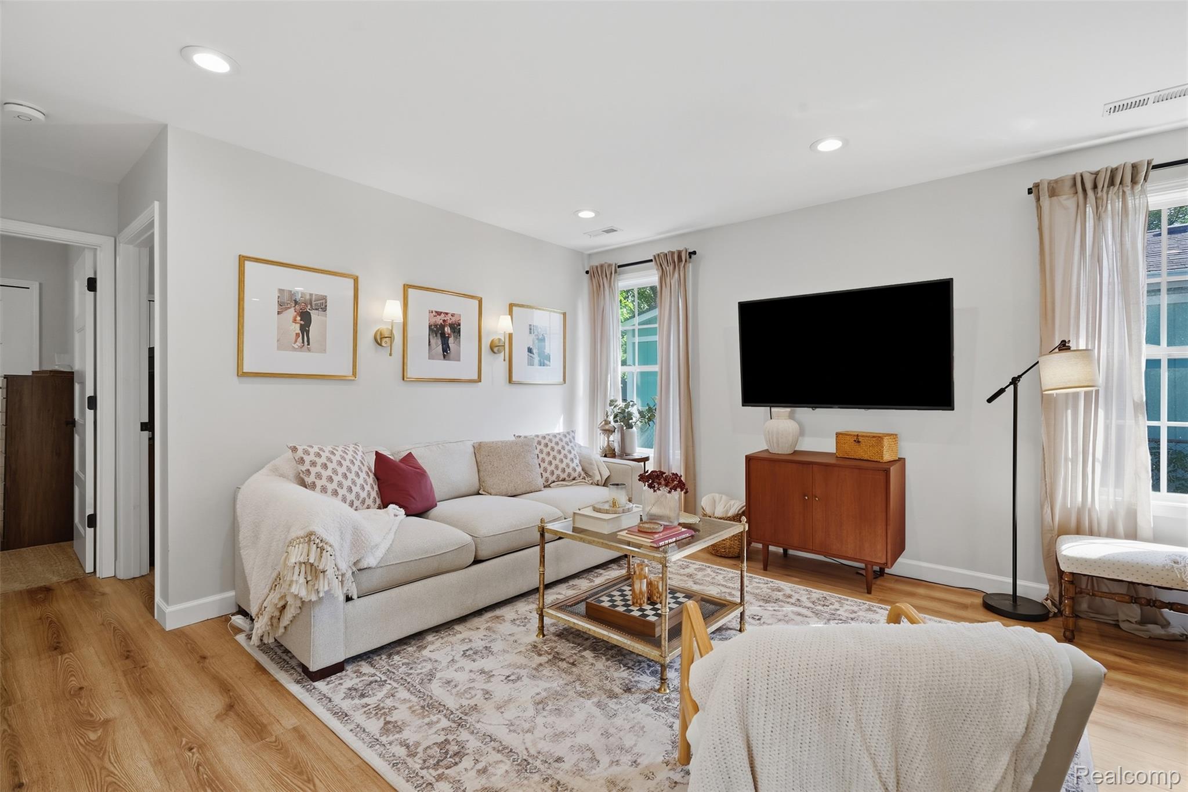
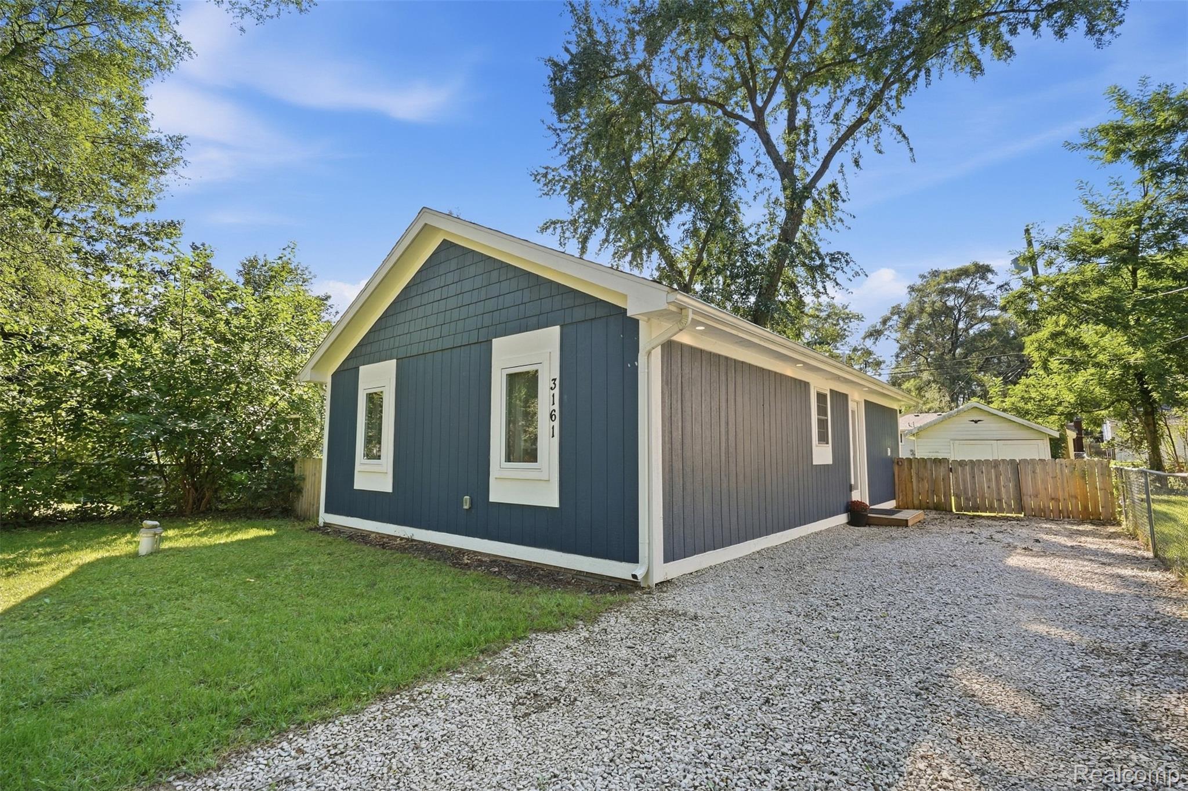
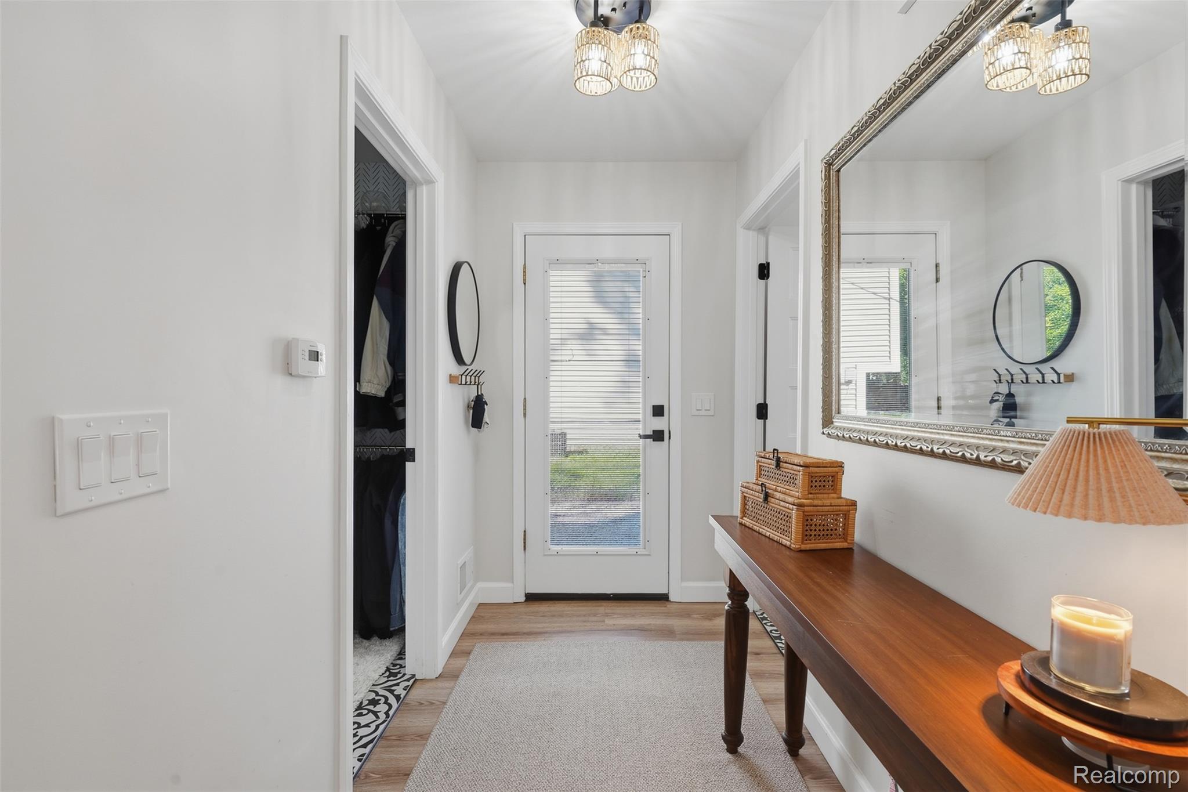
Welcome to this fully remodeled 2 bedroom, 1 bath ranch home in the heart of Commerce, featuring neighborhood access to highly sought-after all-sports South Commerce Lake and no HOA! This move-in ready home offers an open-concept layout with updated flooring throughout. The spacious living room flows seamlessly into the remodeled kitchen, featuring quartz countertops, newer stainless steel appliances (2024), and access to the back deck and fully fenced backyard. Both bedrooms are generously sized and offer newer carpeting and ample closet space. The remodeled full bath features modern finishes, while the mudroom, formerly a half bath, still has all plumbing in place for an easy conversion back to a bathroom. Additional updates in 2023 and 2024 include washer and dryer, tankless water heater, A/C, water softener, plumbing system, and 100 amp electrical panel. The property also includes a large storage shed with a concrete floor and potential to be converted into a 1-car garage. Enjoy neighborhood beach access to all-sports Commerce Lake, along with nearby pickleball, tennis and basketball courts. Glengary Elementary is within walking distance, with parks, trails, shopping, dining, and major expressways all conveniently nearby. Located within award-winning Walled Lake Schools!

Save
Ask
Tour
Hide
Share
Listing Snapshot
Price 
$219,900
Days On Site 
0 Days
Bedrooms 
2
Inside Area (SqFt) 
848 sqft
Total Baths 
1
Full Baths 
1
Partial Baths 
N/A
Lot Size 
0.11 Acres
Year Built 
1935
MLS® Number 
20261072748
Status 
Active
Property Tax 
$2,910
HOA/Condo/Coop Fees 
N/A
Sq Ft Source 
Public Records
Friends & Family
Recent Activity
12 hours agoListing first seen on site
12 hours agoListing updated with changes from the MLS®
General Features
Acres 
0.11
Cross Street 
Oakley Park and Benstein
Disclosures 
Taxes Homestead Exempt
Levels 
One
Parking 
DrivewayNo Garage
Pets 
Yes
Property Sub Type 
Single Family Residence
Security 
Smoke Detector(s)
Sewer 
Septic Tank
SqFt Above 
848
Style 
Ranch
Water Source 
PrivateWell
Interior Features
Appliances 
Gas Water HeaterDishwasherDryerFree-Standing Gas RangeFree-Standing RefrigeratorMicrowaveStainless Steel Appliance(s)WasherWater Softener Owned
Basement 
Crawl Space
Cooling 
Central Air
Heating 
Forced AirNatural Gas
Interior 
Entrance Foyer
Laundry Features 
Laundry Room
BathFull 
Dimensions - 7 X 8
Bedroom 
Dimensions - 10 X 12
Kitchen 
Dimensions - 14 X 14
Laundry 
Dimensions - 6 X 6
Living Room 
Dimensions - 14 X 13
MudRoom 
Dimensions - 5 X 5
Save
Ask
Tour
Hide
Share
Exterior Features
Construction Details 
Wood Siding
Exterior 
Lighting
Fencing 
Back YardFenced
Other Structures 
Shed(s)
Patio And Porch 
DeckPorch
Pool Features 
None
Roof 
Asphalt
Waterfront Features 
Beach AccessLake Privileges
Community Features
Community Features 
Tennis Court(s)
MLS Area 
Area02171CommerceTwp
School District 
WalledLake
Financing Terms Available 
CashConventionalFHAVA Loan
Building Access 
GroundLevel
Roads 
Paved
Schools
School District
WalledLake
Elementary School
Unknown
Middle School
Unknown
High School
Unknown
Listing courtesy of 3DX Real Estate LLC: [email protected]


IDX provided courtesy of Realcomp II Ltd. via RealcompIILtd. Copyright © 2026 Realcomp II Ltd. Shareholders.

IDX information is provided exclusively for consumers' personal, non-commercial use and may not be used for any purpose other than to identify prospective properties consumers may be interested in purchasing and that the data is deemed reliable but not guaranteed accurate by the MLS.

Neighborhood & Commute
Source: Walkscore
Disclosure: Community information and market data powered by Constellation Data Labs. Information is deemed reliable but not guaranteed.
Save
Ask
Tour
Hide
Share