
4875 Green Meadow LaneOakland Charter Township, MI 48306
Due to the health concerns created by Coronavirus we are offering personal 1-1 online video walkthough tours where possible.
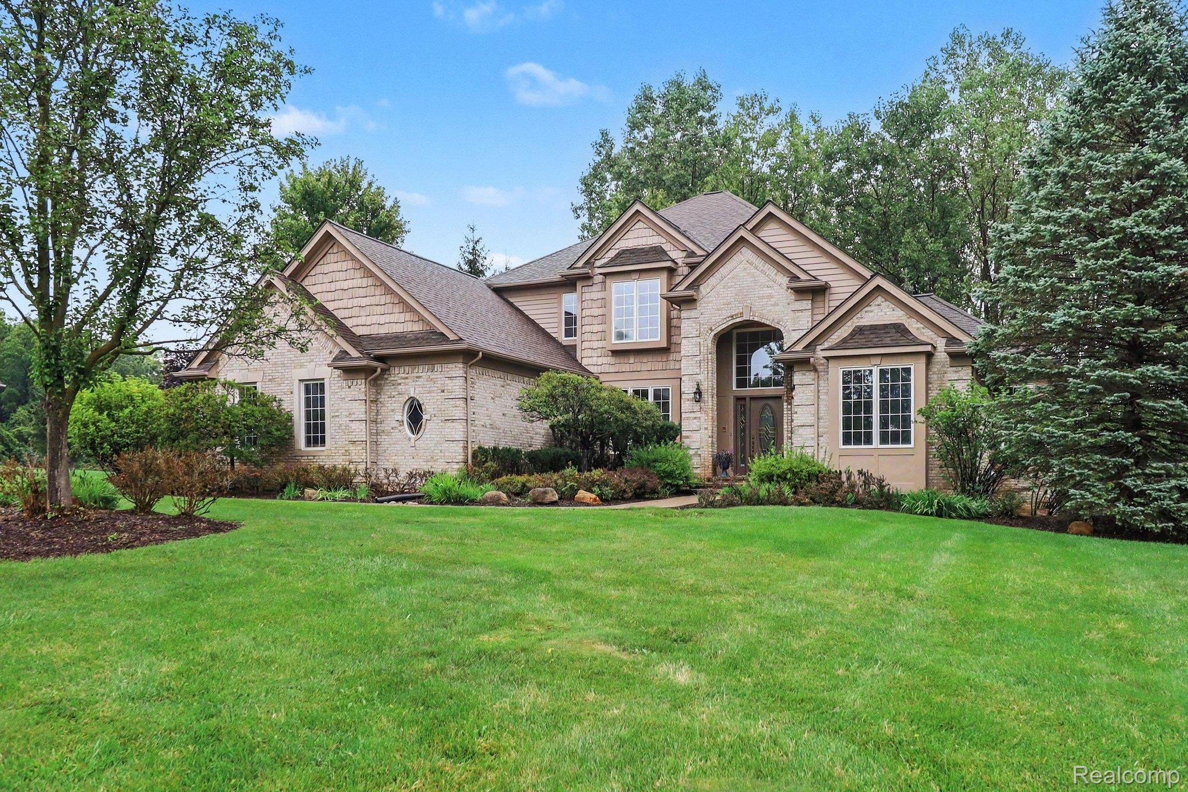
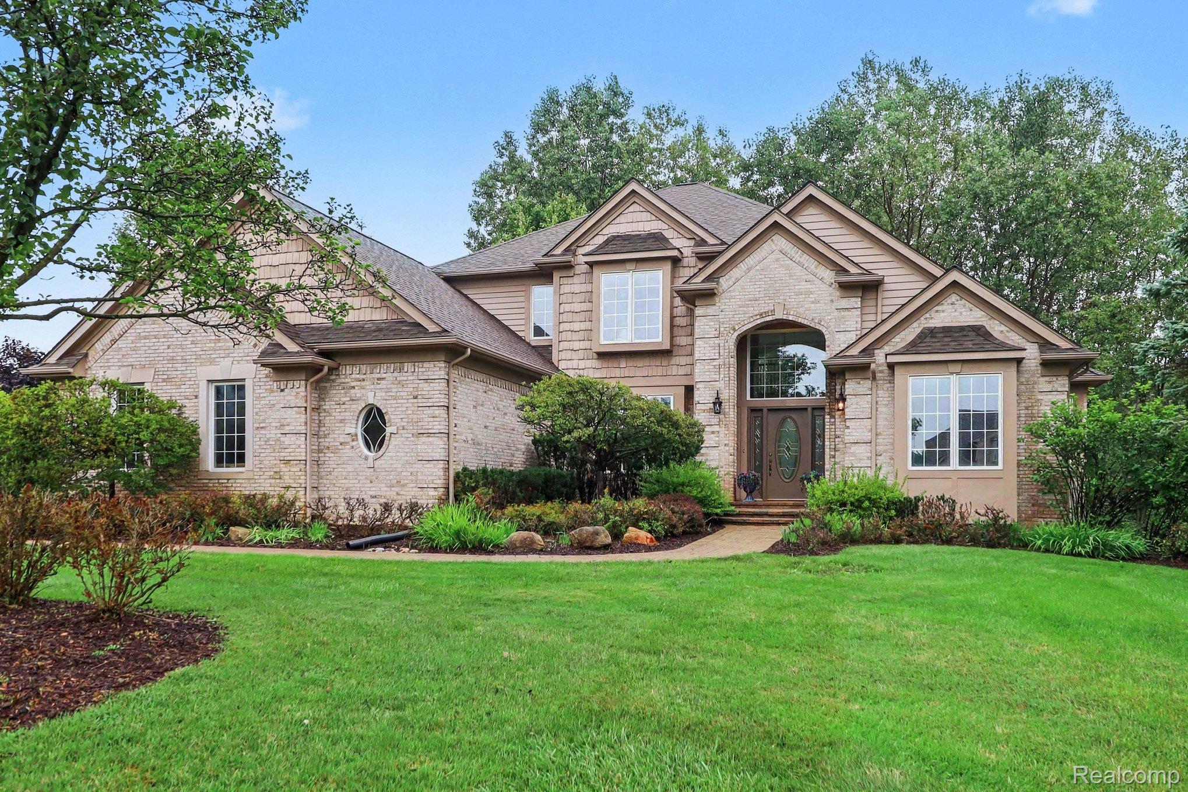
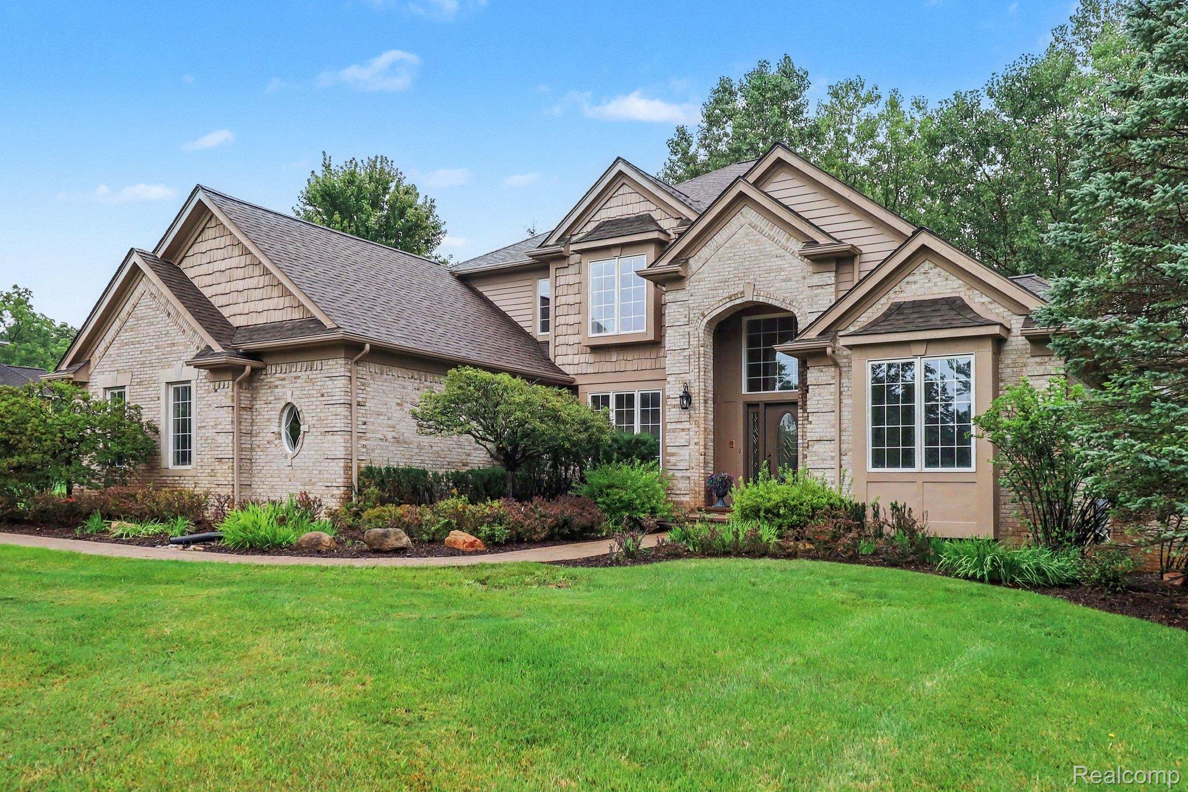
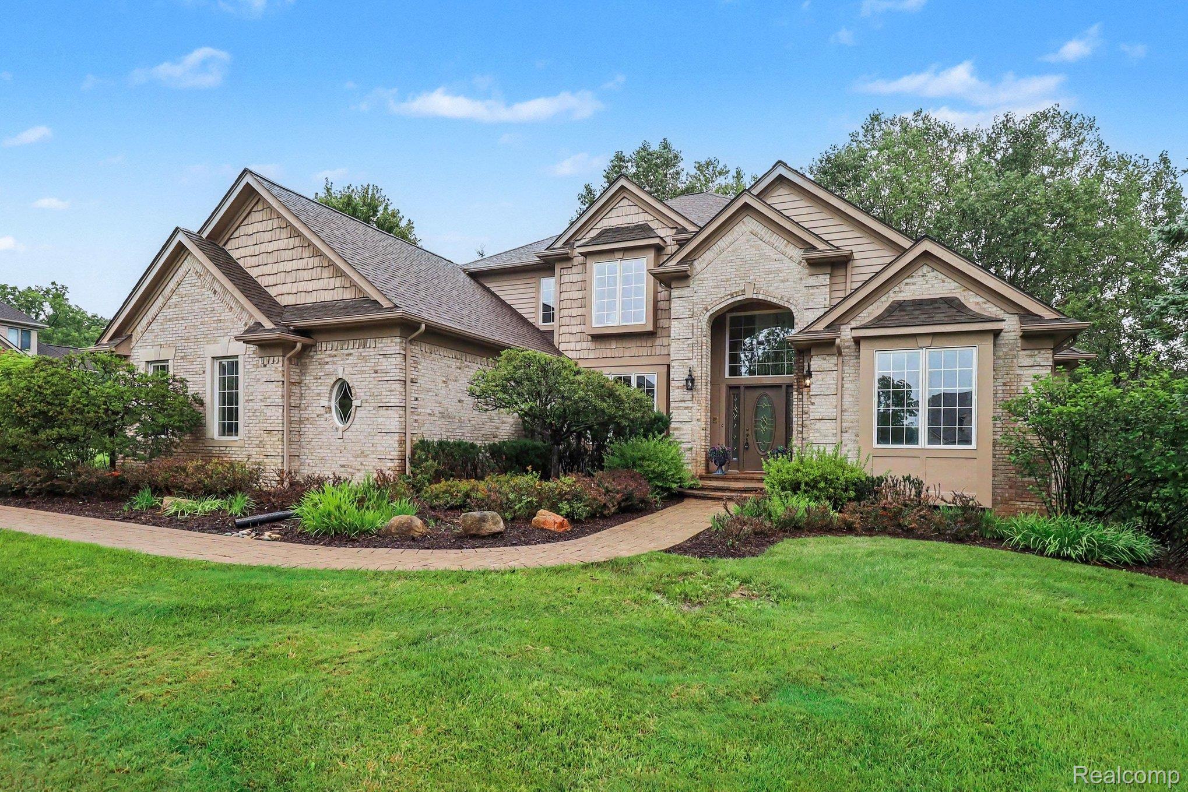
Just minutes from Downtown Rochester, this beautifully updated home delivers the combination buyers are looking for—an extensively remodeled first-floor primary suite, spacious 4-bedroom floor plan, 3-car garage, and walkout basement with endless potential. Fresh, bright, and move-in ready, 4875 Green Meadow Lane offers thoughtful updates throughout while maintaining the space and functionality for everyday living and entertaining. The main level features beautifully refinished hardwood flooring, newer hardwood flooring in the great room, fresh interior paint, and new carpeting throughout. Soaring cathedral ceilings in the great room and living room add architectural interest and enhance the open, light-filled feel. The updated kitchen is highlighted by an oversized center island, newer appliances, generous cabinetry, and plenty of space for gathering and entertaining. The first-floor primary suite is a standout, featuring a large walk-in closet and completely remodeled bath with a bright, timeless design. Updates include a freestanding soaking tub, separate walk-in shower, dual new vanities, updated fixtures, flooring, and finishes. Upstairs, the additional bedrooms offer a functional layout with a Jack-and-Jill bath connecting two bedrooms, along with a separate princess suite featuring its own private full bath—providing plenty of space and privacy. The unfinished walkout basement offers excellent potential for additional living and entertaining space and is ready for the new owner to customize. Located approximately five minutes from Downtown Rochester with convenient access to restaurants, shopping, coffee shops, parks, the library, and community amenities. Rochester Community Schools. Move-in ready with extensive updates, a versatile floor plan, and an exceptional location. Schedule your private showing today and experience all that 4875 Green Meadow Lane has to offer!
| 12 hours ago | Listing first seen on site | |
| 12 hours ago | Listing updated with changes from the MLS® |

IDX provided courtesy of Realcomp II Ltd. via RealcompIILtd. Copyright © 2026 Realcomp II Ltd. Shareholders.
IDX information is provided exclusively for consumers' personal, non-commercial use and may not be used for any purpose other than to identify prospective properties consumers may be interested in purchasing and that the data is deemed reliable but not guaranteed accurate by the MLS.
Did you know? You can invite friends and family to your search. They can join your search, rate and discuss listings with you.