Save
Ask
Tour
Hide
Share
$275,000
New Listing

5347 Parent Avenue
Warren City, MI 48092

For Sale|Single Family Residence|Active
3
Beds
2
Total Baths
1
Full Bath
1
Partial Bath
2,442
SqFt
$113
/SqFt
1961
Built
Subdivision:
EDEN GARDENS SUB
County:
Macomb

Due to the health concerns created by Coronavirus we are offering personal 1-1 online video walkthough tours where possible.
Call Now: 1-248-228-6711
Is this the listing for you? We can help make it yours.
1-248-228-6711
5347 Parent Avenue5347 Parent Avenue5347 Parent Avenue5347 Parent Avenue
Save
Ask
Tour
Hide
Share

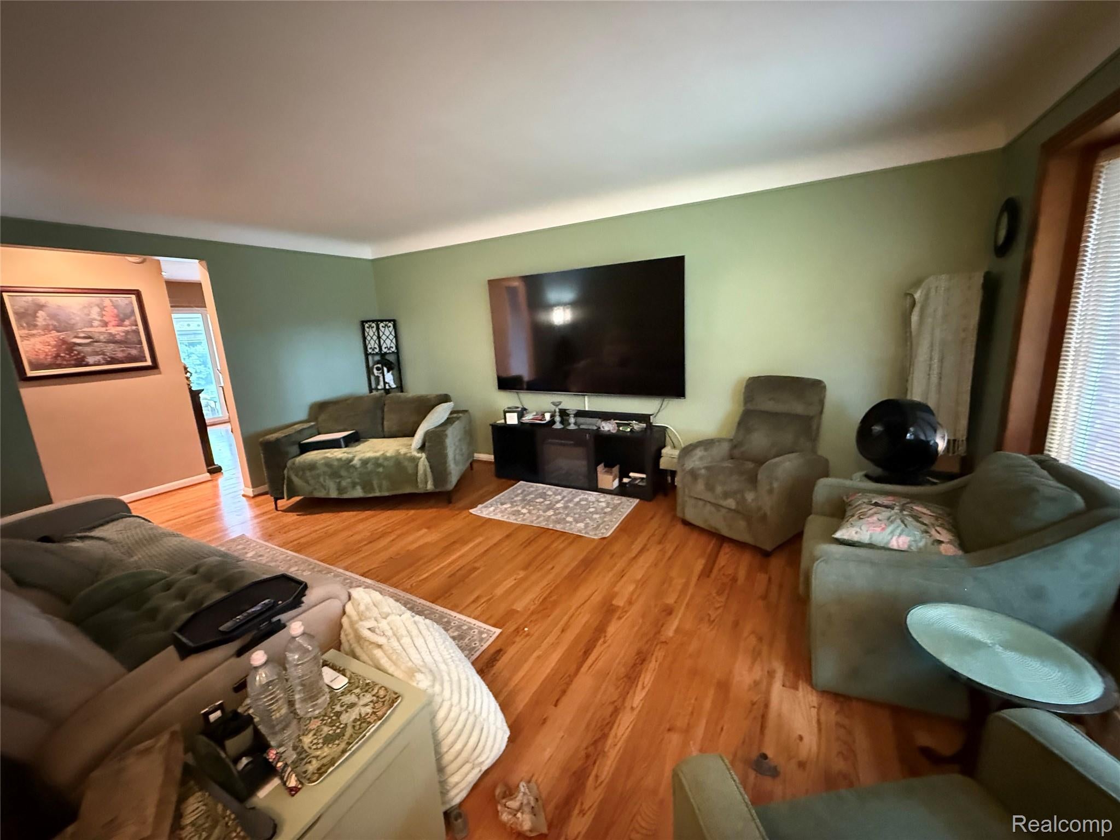
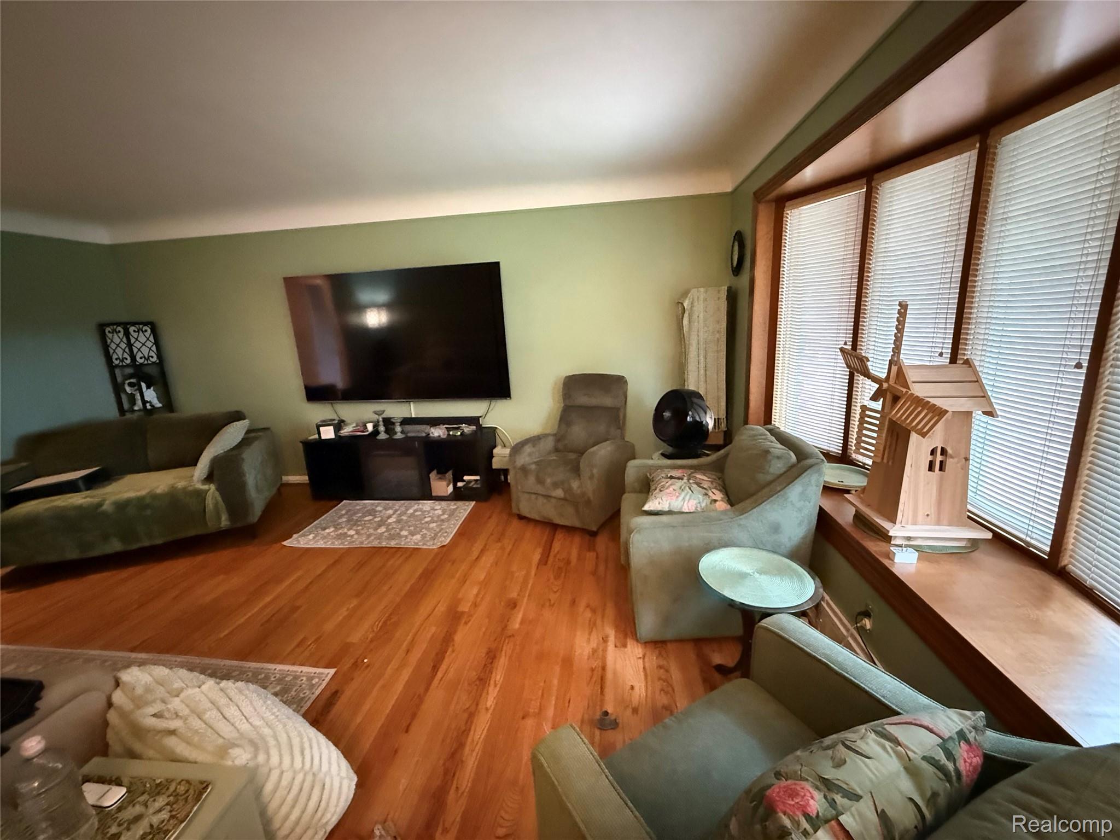
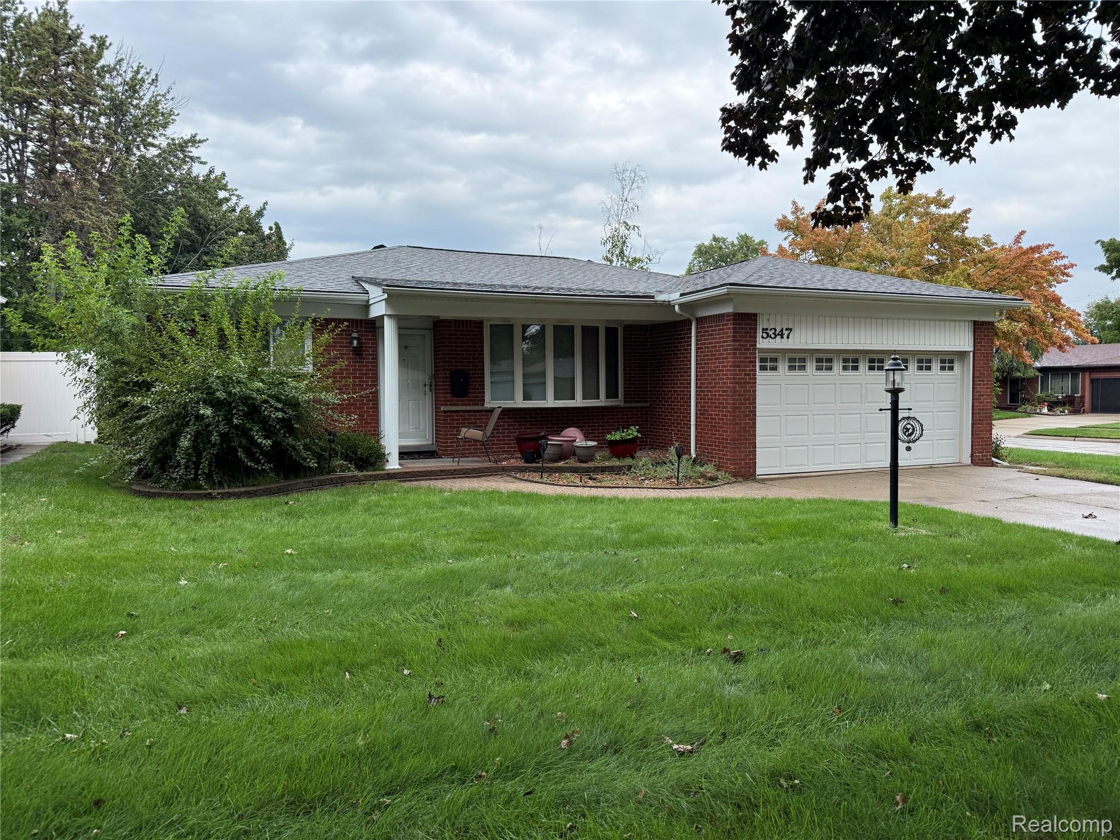
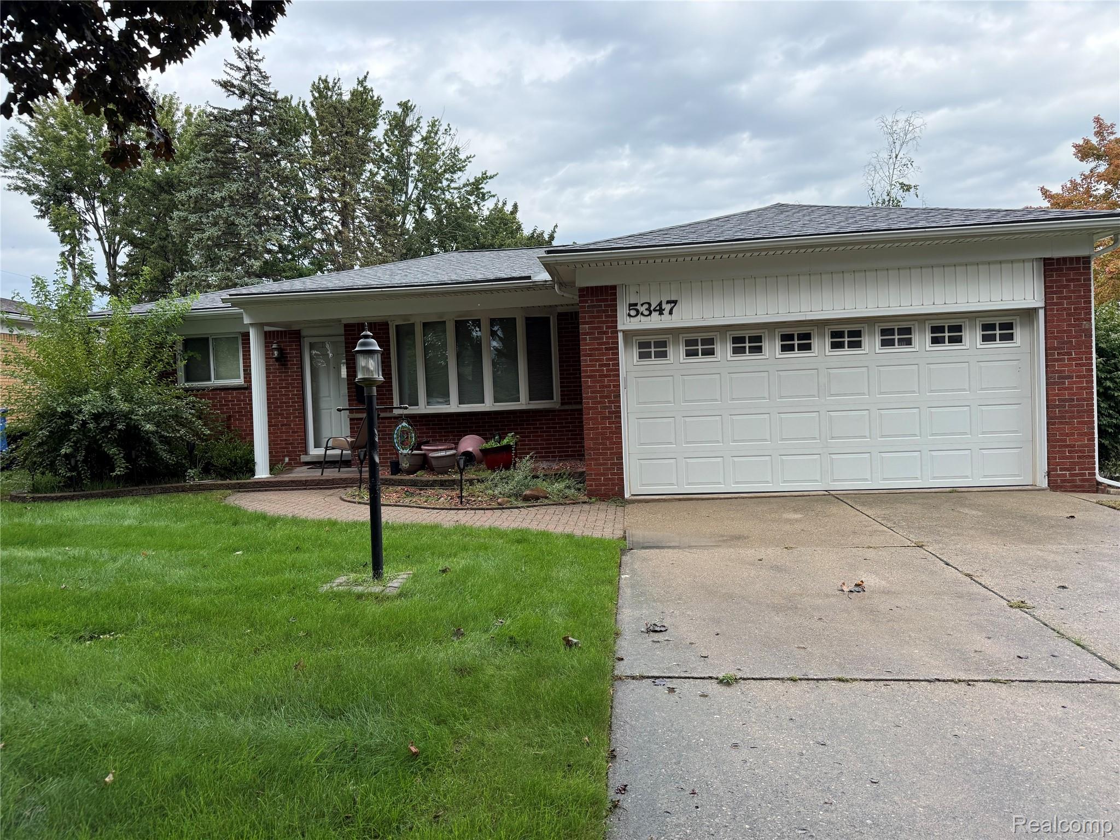
Beautiful, broad-front brick ranch on a desirable corner lot with an attached two-car garage. This inviting home offers nearly 1,342 square feet of living space, three bedrooms, 2.5 baths, and an open-concept layout designed for everyday comfort, family gatherings, and entertaining. Natural light fills the main living areas, highlighted by a spacious living room with a bay window and hardwood floors A formal dining room provides an ideal setting for holidays and special occasions. The impressive kitchen features warm wood cabinetry, granite countertops, a pantry, a granite-topped island, and a generous eating and gathering area. Included appliances add convenience and make this home move-in ready. Need additional room to spread out? The finished basement offers glass block windows, valuable flexible space for recreation, hobbies, a home office, exercise equipment, storage, or entertaining. Enjoy the backyard and the Incredible 12-by-16 three-season room with vaulted ceiling and skylight - equipped with a mini-split air-conditioning system. It is an excellent space for summer barbecues, casual parties, family time, or simply relaxing in comfort. New roof in 2025. Conveniently located near schools, hospitals, shopping, restaurants, entertainment, parks, hiking and biking opportunities, and major freeways. Earlier occupancy may be available. All showings are by appointment only.

Save
Ask
Tour
Hide
Share
Listing Snapshot
Price 
$275,000
Days On Site 
0 Days
Bedrooms 
3
Inside Area (SqFt) 
2,442 sqft
Total Baths 
2
Full Baths 
1
Partial Baths 
1
Lot Size 
0.2 Acres
Year Built 
1961
MLS® Number 
20261073065
Status 
Active
Property Tax 
$3,799
HOA/Condo/Coop Fees 
N/A
Sq Ft Source 
Public Records
Friends & Family
Recent Activity
9 hours agoListing first seen on site
9 hours agoListing updated with changes from the MLS®
General Features
Acres 
0.2
Attached Garage 
Yes
Cross Street 
12 Mile Rd & Ryan Rd
Disclosures 
Taxes Homestead Exempt
Foundation 
BlockBrick/Mortar
Garage 
Yes
Garage Spaces 
2
Levels 
One
Parking 
Attached
Pets 
Call
Property Sub Type 
Single Family Residence
Sewer 
Public Sewer
Special Circumstances 
Standard
SqFt Above 
1342
SqFt Below 
1100
Style 
Ranch
Water Source 
Public
Interior Features
Appliances 
Gas Water HeaterDishwasherDisposalDryerFree-Standing RefrigeratorMicrowaveWasher
Basement 
Finished
Cooling 
Central Air
Heating 
Forced AirNatural Gas
Interior 
Entrance Foyer
Laundry Features 
Laundry Room
BathFull 
Dimensions - 7 X 9
BathLav 
Dimensions - 6 X 5
Bedroom 
Dimensions - 11 X 10
Family Room 
Dimensions - 15 X 14
Kitchen 
Dimensions - 16 X 12
Laundry 
Dimensions - 10 X 18Level - Basement
Living Room 
Dimensions - 18 X 13
Master Bedroom 
Dimensions - 13 X 10
ThreeSeasonRoom 
Dimensions - 16 X 12
Save
Ask
Tour
Hide
Share
Exterior Features
Construction Details 
Brick
Exterior 
Lighting
Lot Features 
Corner Lot
Patio And Porch 
PatioPorch
Pool Features 
None
Roof 
Asphalt
Community Features
MLS Area 
Area03131Warren
School District 
WarrenCon
Financing Terms Available 
CashConventional
Building Access 
GroundLevelwSteps
Roads 
Paved
Schools
School District
WarrenCon
Elementary School
Unknown
Middle School
Unknown
High School
Unknown
Listing courtesy of Century 21 Campbell Realty: [email protected]


IDX provided courtesy of Realcomp II Ltd. via RealcompIILtd. Copyright © 2026 Realcomp II Ltd. Shareholders.

IDX information is provided exclusively for consumers' personal, non-commercial use and may not be used for any purpose other than to identify prospective properties consumers may be interested in purchasing and that the data is deemed reliable but not guaranteed accurate by the MLS.

Neighborhood & Commute
Source: Walkscore
Disclosure: Community information and market data powered by Constellation Data Labs. Information is deemed reliable but not guaranteed.
Save
Ask
Tour
Hide
Share