Save
Ask
Tour
Hide
Share
$580,000
New Listing

312 McKinley Avenue
Grosse Pointe Farms City, MI 48236

For Sale|Single Family Residence|Active
3
Beds
4
Total Baths
2
Full Baths
2
Partial Baths
2,938
SqFt
$197
/SqFt
1926
Built
Subdivision:
JOY REALTY GROSSE POINTE SUB
County:
Wayne

Due to the health concerns created by Coronavirus we are offering personal 1-1 online video walkthough tours where possible.
Call Now: 1-248-228-6711
Is this the listing for you? We can help make it yours.
1-248-228-6711
Upcoming Open Houses
Due to COVID-19, we recommend you verify Open Houses before attending.
Sun, Sep 13, 12:00 PM - 3:00 PM
312 McKinley Avenue312 McKinley Avenue312 McKinley Avenue312 McKinley Avenue
Save
Ask
Tour
Hide
Share

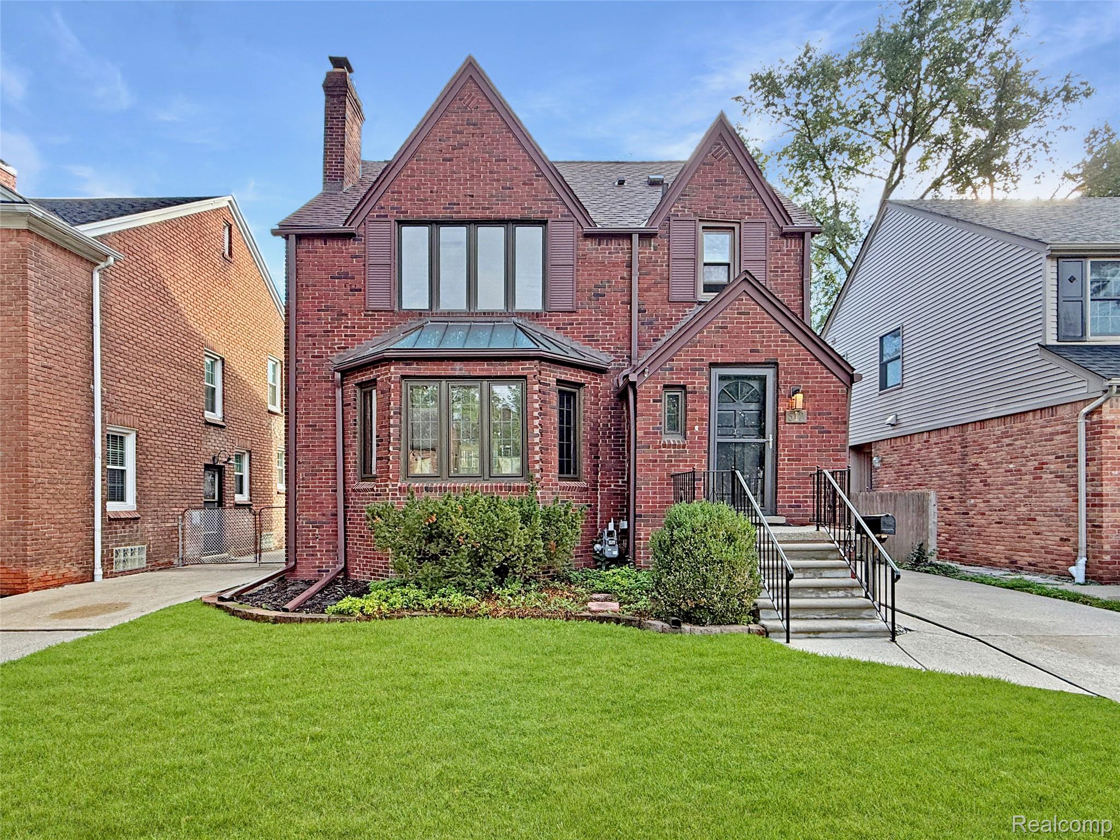
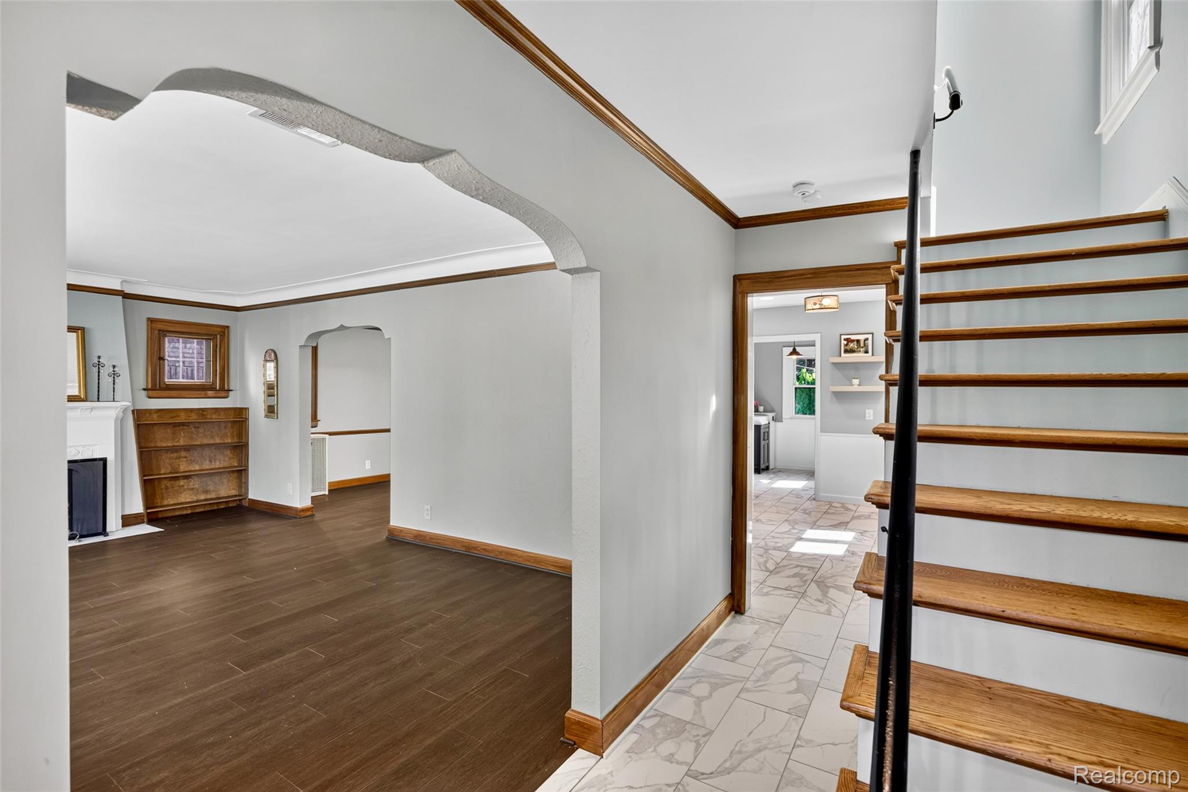
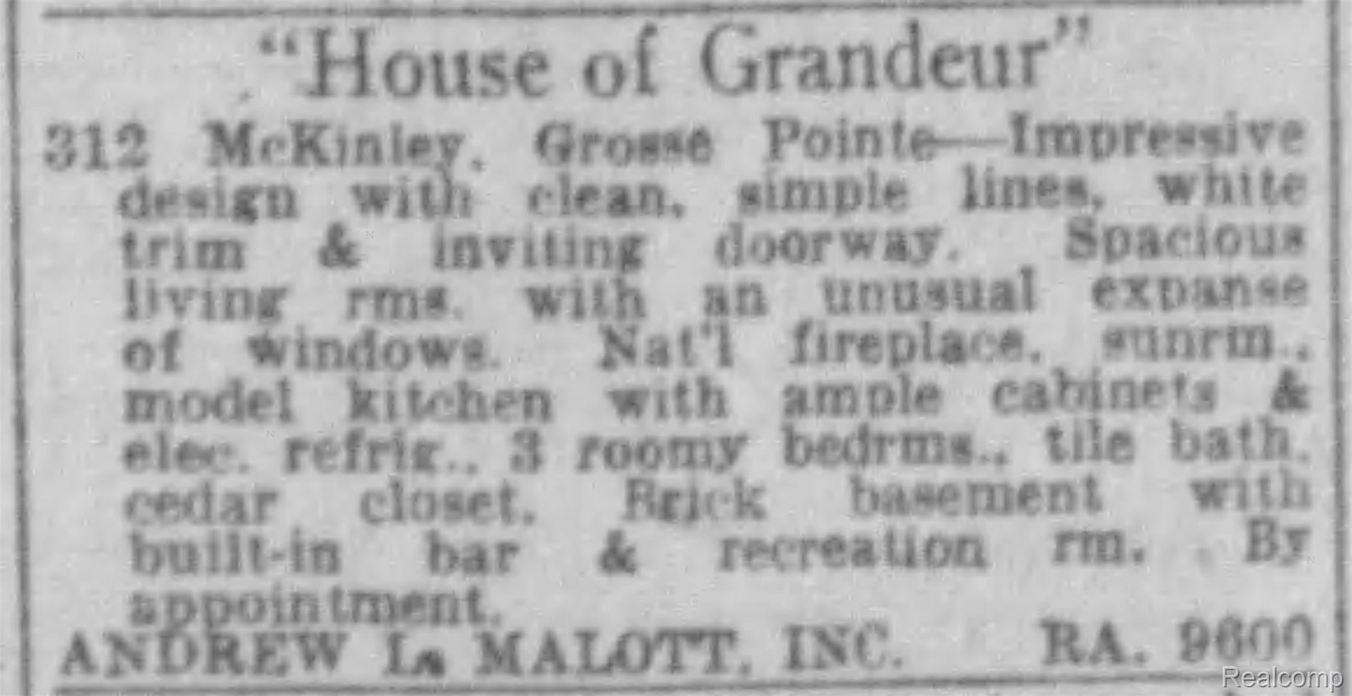
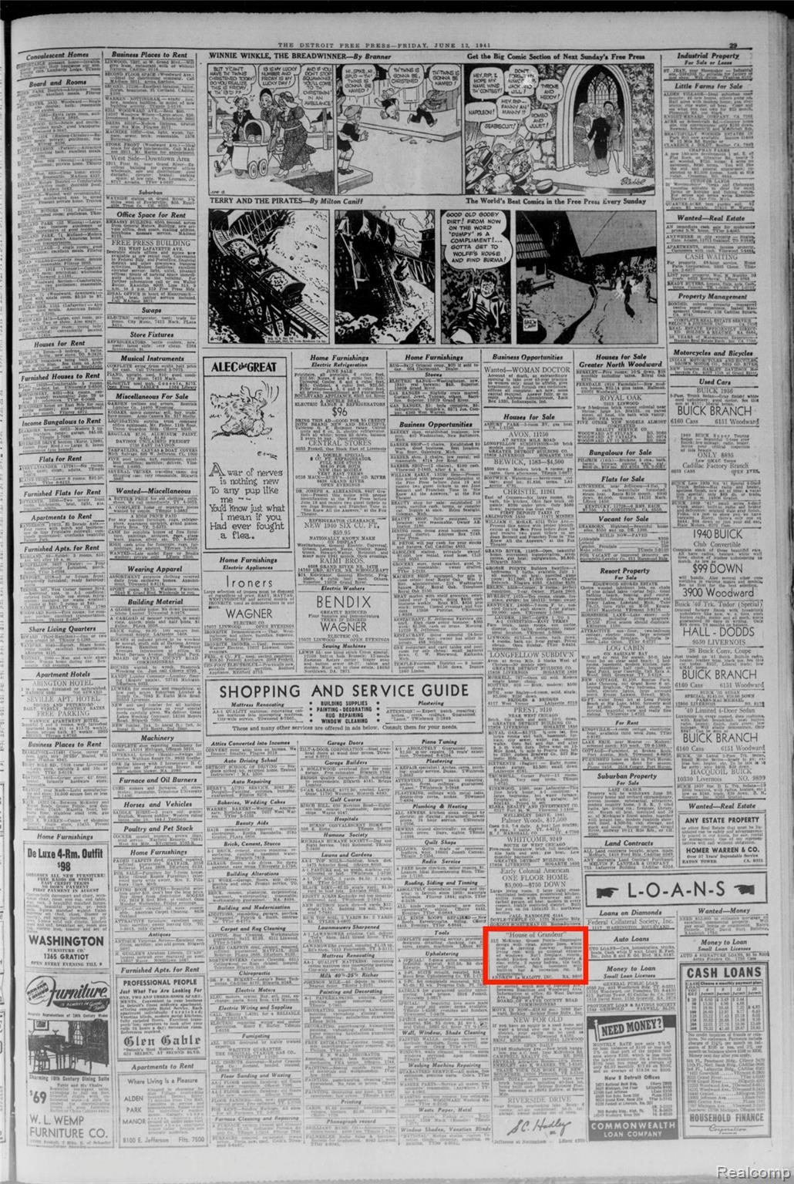
Called a “House of Grandeur” in the Detroit Free Press on June 13, 1941, 312 McKinley blends Tudor Revival character with modern updates in Grosse Pointe Farms. This brick M-Street home offers 3 bedrooms, 2 full and 2 half baths, 2,038 sq ft above grade and a 1,019 sq ft basement. Put down roots on a desirable block about 0.5 mile from Richard Elementary and Brownell Middle School, under 0.75 mile from GP South’s campus, the public library, and shops and restaurants on The Hill and Fisher Rd, and 1 mile from The Village of Grosse Pointe. Steep gables and a bay window add curb appeal. Southwest exposure brings abundant natural light. Coved plaster ceilings throughout complement preserved stained woodwork, including picture rails, chair rails, baseboards and door casings. Details include pristine wood doors, leaded glass, hardware, a brass handrail and wrought iron banister. The living room features a fireplace with built-in bookcases. Engineered hardwood continues into the dining room, while the window-lined room behind it suits an office or family room. The renovated kitchen pairs white cabinetry and crown molding with granite counters, a herringbone backsplash, porcelain tile flooring and stainless steel appliances. A half bath completes the main floor. The primary bedroom offers hardwood floors, an ensuite bath and Pella windows with integrated blinds. All 3 bedrooms and the upstairs hall have oversized walk-in closets with overhead lighting. A second full bath and balcony complete the upstairs. Updated baths feature marble-top vanities and tile finishes. Finished basement recreation space, a half bath and separate laundry add flexibility. Features include double-pane windows, heavy-duty storm doors with retractable screens, central air and oversized gutters. Enjoy a privacy-fenced backyard and a 14-by-20-ft, 1.5-car garage with electricity, built in 2012. Renovations completed with required city permits. Current taxes reflect non-homestead status.

Save
Ask
Tour
Hide
Share
Listing Snapshot
Price 
$580,000
Days On Site 
0 Days
Bedrooms 
3
Inside Area (SqFt) 
2,938 sqft
Total Baths 
4
Full Baths 
2
Partial Baths 
2
Lot Size 
0.11 Acres
Year Built 
1926
MLS® Number 
20261073346
Status 
Active
Property Tax 
$10,526.56
HOA/Condo/Coop Fees 
N/A
Sq Ft Source 
Public Records
Friends & Family
Recent Activity
10 hours agoListing first seen on site
10 hours agoListing updated with changes from the MLS®
General Features
Acres 
0.11
Cross Street 
Beaupre & McKinley
Disclosures 
Exclusions Do Not Exist, No Restrictions, Taxes Not Homestead Exempt
Foundation 
Brick/Mortar
Garage 
Yes
Garage Spaces 
1
Levels 
Two
Parking 
Detached
Pets 
Yes
Property Sub Type 
Single Family Residence
Sewer 
Public Sewer
SqFt Above 
2038
SqFt Below 
900
Style 
ColonialTudor
Water Source 
Public
Interior Features
Appliances 
Gas Water HeaterDishwasherDisposalDryerFree-Standing RefrigeratorGas CooktopMicrowaveStainless Steel Appliance(s)Washer
Basement 
Finished
Cooling 
Ceiling Fan(s)Central Air
Fireplace 
Yes
Fireplace Features 
Living Room
Furnished 
Unfurnished
Heating 
Natural GasRadiant
Interior 
Smart Thermostat
Laundry Features 
Laundry Room
BathFull 
Dimensions - 7 X 8Level - Second
BathLav 
Dimensions - 5 X 3Level - Basement
Bedroom 
Dimensions - 13 X 15Level - Second
Bonus Room 
Dimensions - 26 X 29Level - Basement
Dining Room 
Dimensions - 13 X 12
Family Room 
Dimensions - 13 X 8
Kitchen 
Dimensions - 13 X 12
Laundry 
Dimensions - 7 X 5Level - Basement
Living Room 
Dimensions - 19 X 13
Master Bathroom 
Dimensions - 9 X 5Level - Second
Master Bedroom 
Dimensions - 12 X 17Level - Second
Save
Ask
Tour
Hide
Share
Exterior Features
Construction Details 
Brick
Exterior 
Balcony
Fencing 
Back YardFenced
Patio And Porch 
PorchTerrace
Pool Features 
Community
Roof 
Asphalt
Waterfront Features 
Beach AccessLake PrivilegesNavigable Water
Community Features
Community Features 
PoolClubhouseSidewalksTennis Court(s)
MLS Area 
Area05063GrossePointeFarms
School District 
GrossePointe
Financing Terms Available 
CashConventionalFHAVA Loan
Building Access 
GroundLevelwSteps
Roads 
Paved
Schools
School District
GrossePointe
Elementary School
Unknown
Middle School
Unknown
High School
Unknown
Listing courtesy of KW Grosse Pointe: [email protected]


IDX provided courtesy of Realcomp II Ltd. via RealcompIILtd. Copyright © 2026 Realcomp II Ltd. Shareholders.

IDX information is provided exclusively for consumers' personal, non-commercial use and may not be used for any purpose other than to identify prospective properties consumers may be interested in purchasing and that the data is deemed reliable but not guaranteed accurate by the MLS.

Neighborhood & Commute
Source: Walkscore
Disclosure: Community information and market data powered by Constellation Data Labs. Information is deemed reliable but not guaranteed.
Save
Ask
Tour
Hide
Share