
78 Watson Street 3Detroit City, MI 48201
Due to the health concerns created by Coronavirus we are offering personal 1-1 online video walkthough tours where possible.
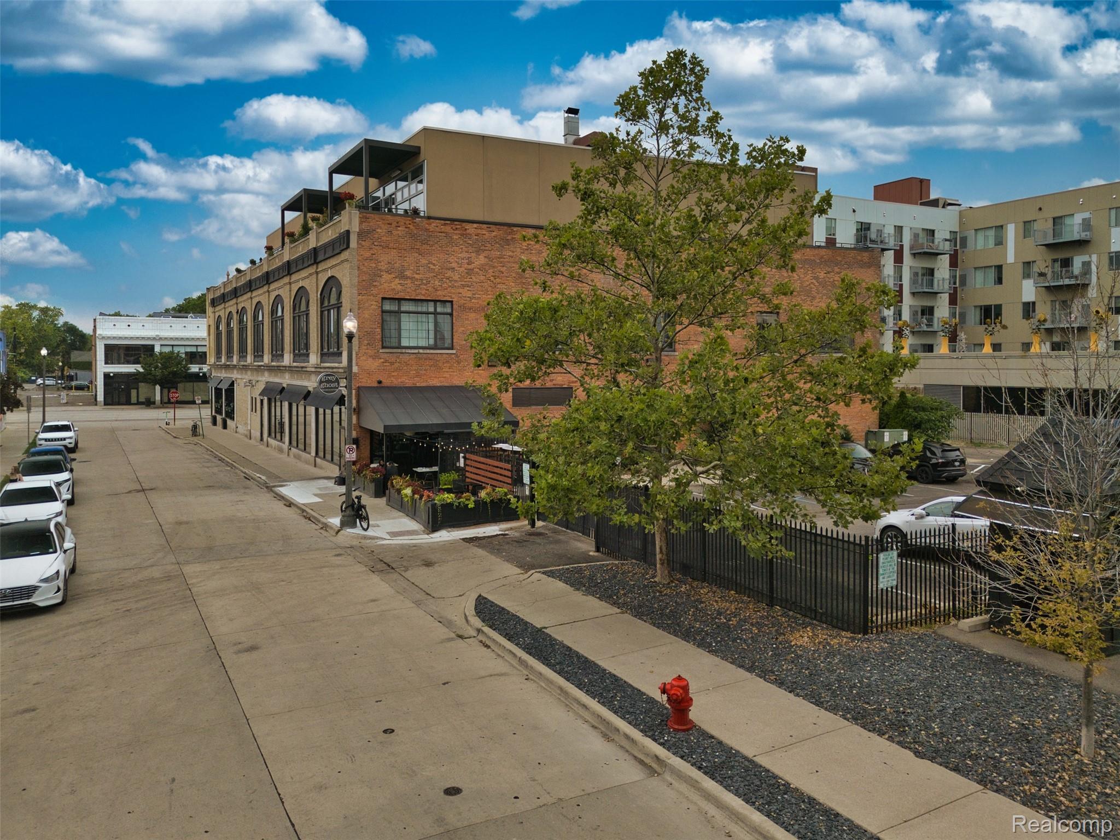
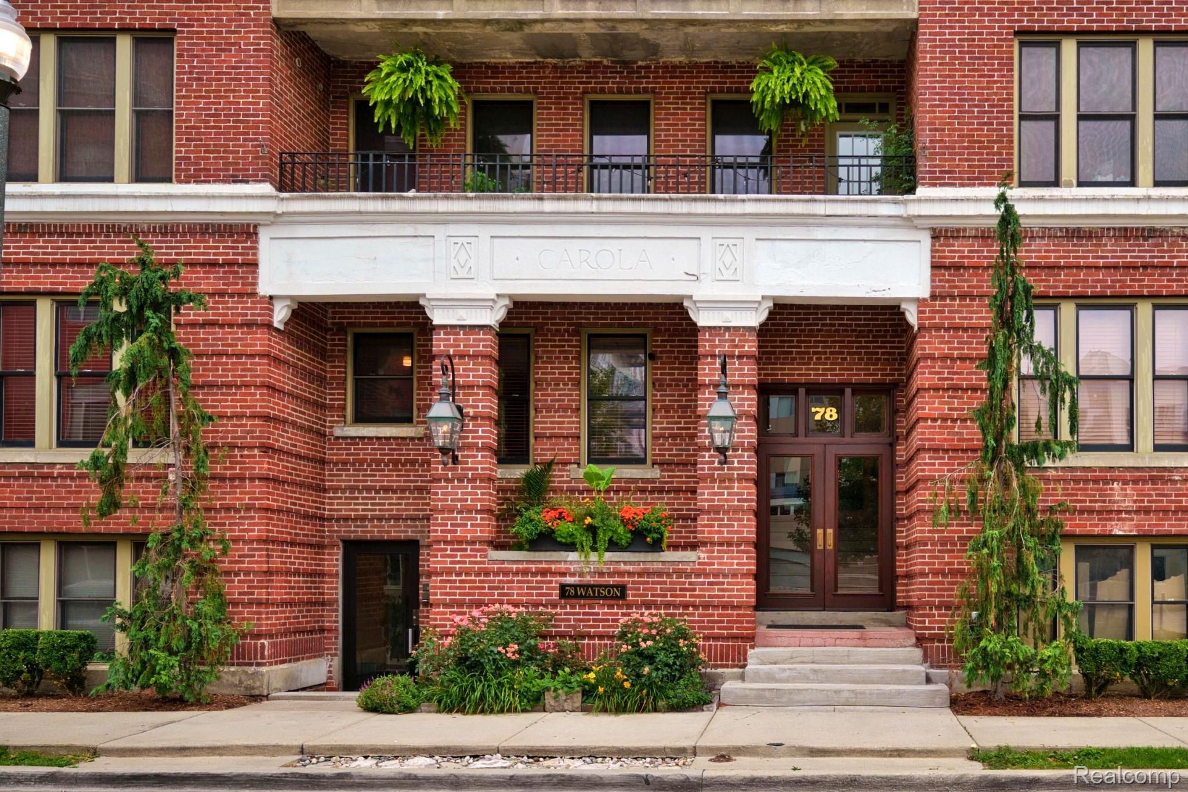
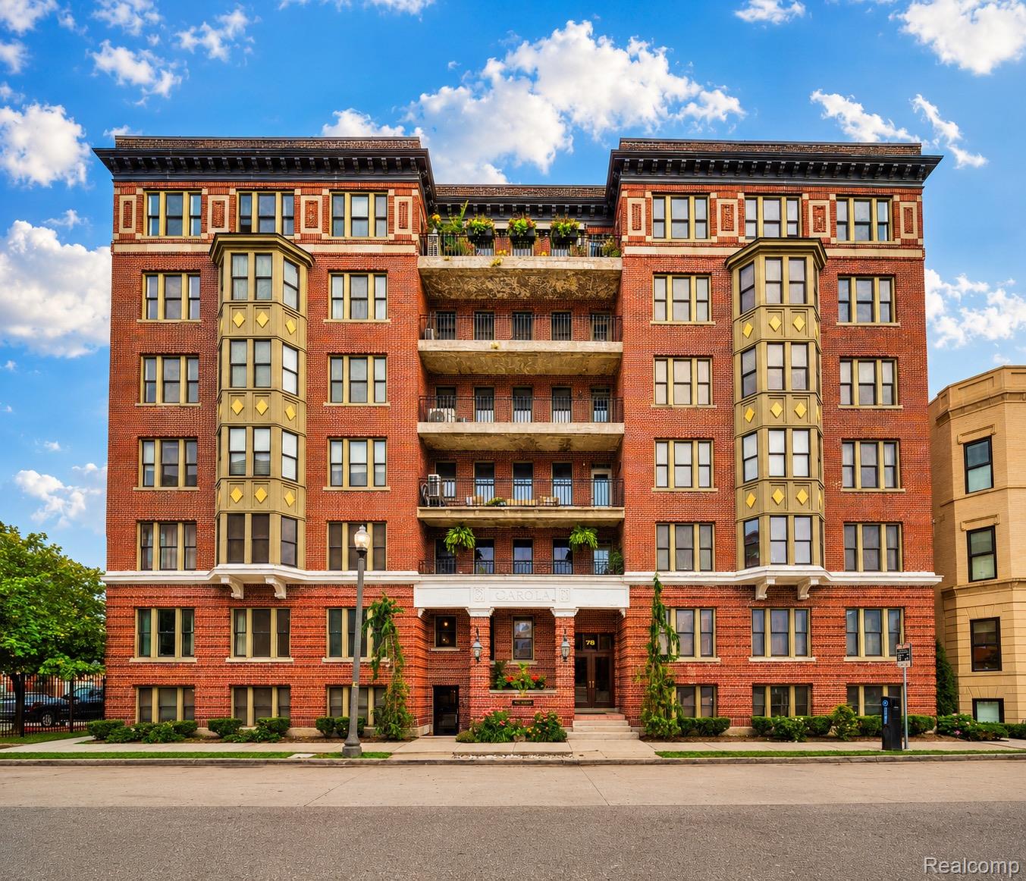
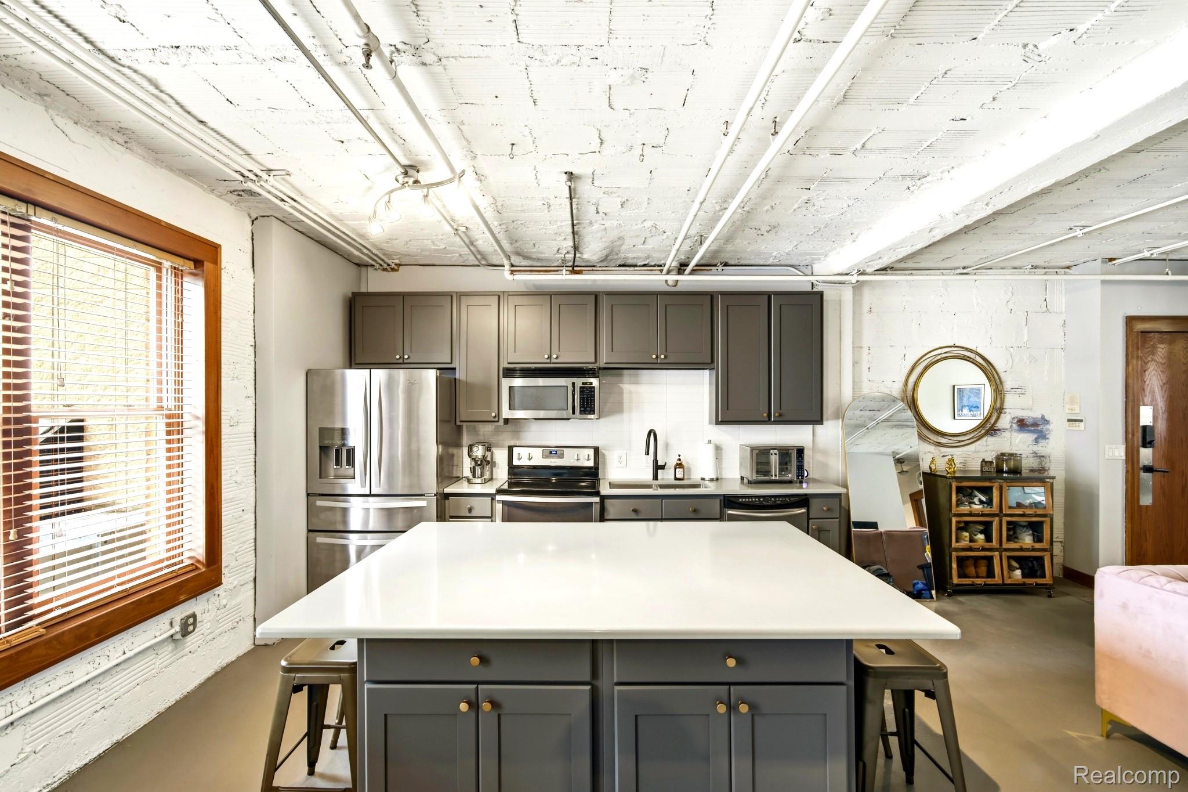
LIONS. TIGERS. PISTONS, RED WINGS OH MY! What an amazing lifestyle! Walk to Ford Field for the Lions, Comerica Park for the Tigers and Little Caesars Arena for the Pistons, Red WIngs and Concerts—all while enjoying the luxury lifestyle of historic Brush Park. Meet friends for dinner at Grey Ghost or Bar Pigalle. Catch a show at the Fox, spend an afternoon at the DIA or take the QLINE downtown. Sports, dining, art and entertainment are right outside your door. Welcome to 78 Watson, Unit 3, an ultra-rare 3-bedroom, 2-full-bath luxury loft offering approximately 1,700 square feet in the historic Carola Building. Priced under $500,000, it is an exceptional value for its size and location in Brush Park and Midtown. Oversized windows fill the home with natural light, while soaring ceilings, raw concrete and radiant heated floors create authentic loft character. The expansive open living area gives you room to entertain, dine and relax, with a sunny window nook perfect for reading, music or enjoying the view. The renovated kitchen features brand-new quartz countertops, a huge island with seating, refinished cabinetry, newer appliances and an upgraded backsplash. It flows into the dining area and out to the covered rear porch. A large walk-in storage room could easily become an oversized pantry. The primary suite features large windows, concrete floors, a gigantic walk-in closet and oversized bath with soaking tub, separate shower, large vanity and laundry closet. The bright second bedroom has loft ceilings, while barn doors give the third bedroom flexibility as a guest room, office or den. Updates include a tankless water heater, heat pump and dual mini-splits installed in December 2022. Parking includes one dedicated gated space plus access to four shared, first-come, first-served spaces. Picture yourself here—surrounded by the history, energy and luxury lifestyle of Brush Park.
| 14 hours ago | Listing first seen on site | |
| 15 hours ago | Listing updated with changes from the MLS® |

IDX provided courtesy of Realcomp II Ltd. via RealcompIILtd. Copyright © 2026 Realcomp II Ltd. Shareholders.
IDX information is provided exclusively for consumers' personal, non-commercial use and may not be used for any purpose other than to identify prospective properties consumers may be interested in purchasing and that the data is deemed reliable but not guaranteed accurate by the MLS.
Did you know? You can invite friends and family to your search. They can join your search, rate and discuss listings with you.