
Save
Ask
Tour
Hide
$225,000
New Listing
6741 Deering StreetGarden City, MI 48135
For Sale|Single Family Residence|Active
3
Beds
1
Total Bath
1
Full Bath
1,586
SqFt
$142
/SqFt
1954
Built
Subdivision:
HAWTHORNE DRIVE SUB
County:
Wayne
Due to the health concerns created by Coronavirus we are offering personal 1-1 online video walkthough tours where possible.
Call Now: 1-248-228-6711
Is this the listing for you? We can help make it yours.
1-248-228-6711Upcoming Open Houses
Due to COVID-19, we recommend you verify Open Houses before attending.
Sun, Sep 13, 1:00 PM - 3:00 PM
Save
Ask
Tour
Hide
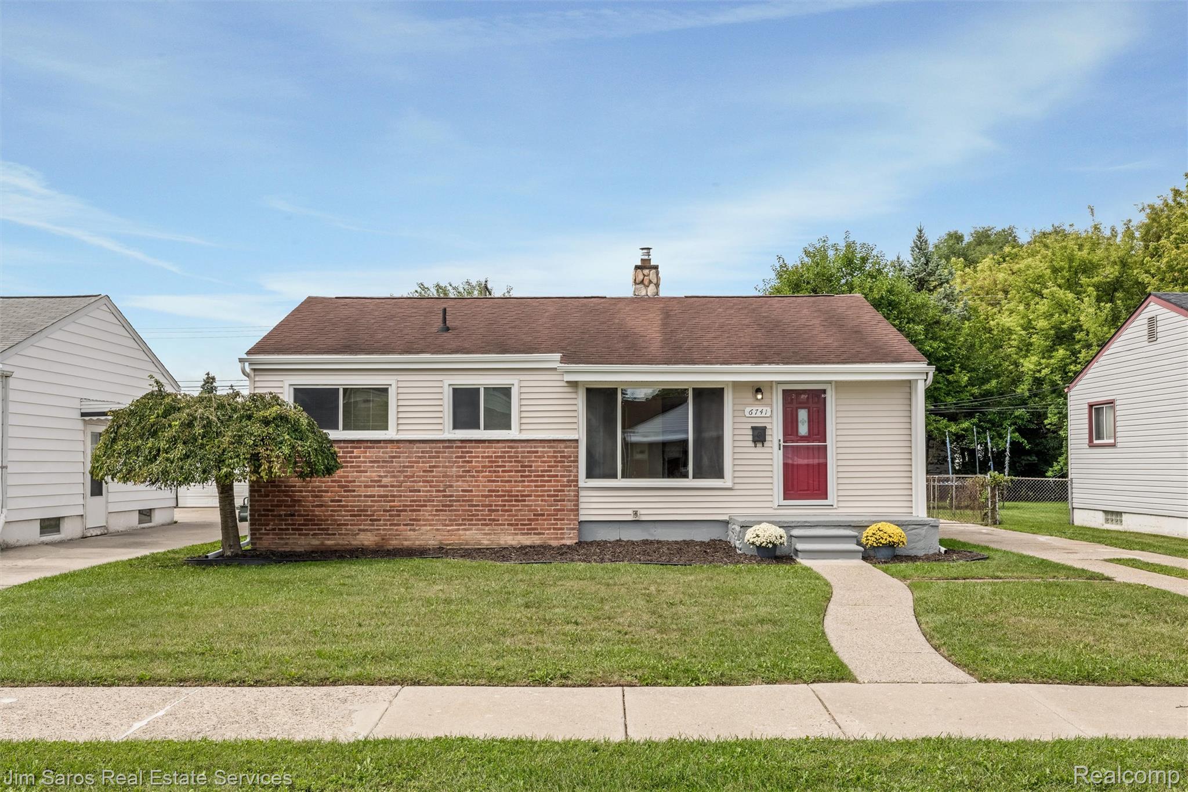
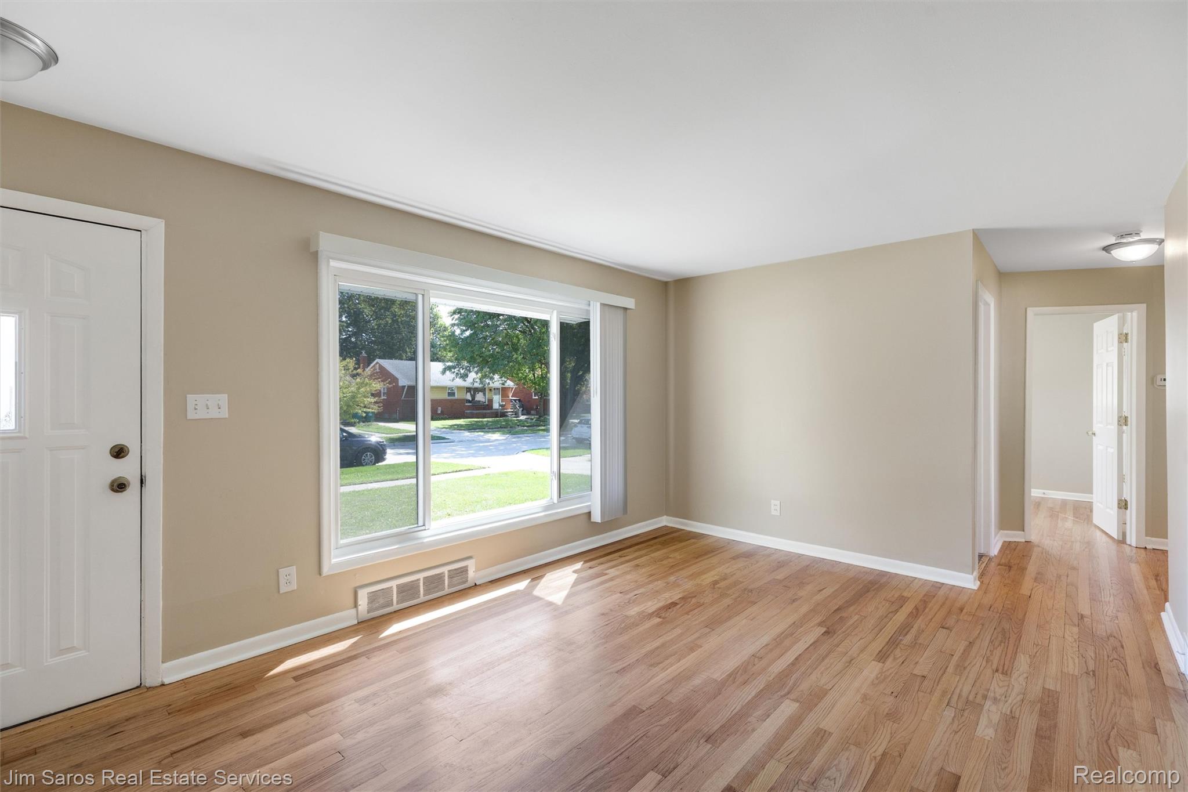
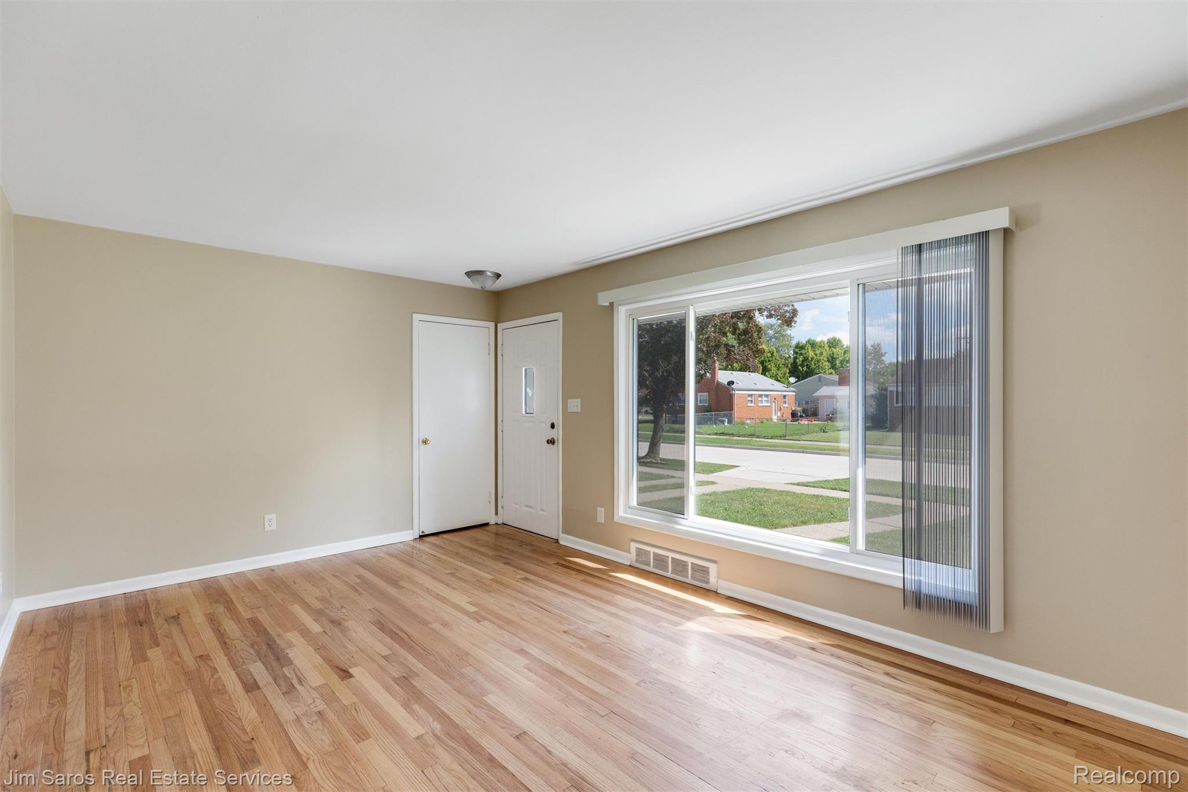
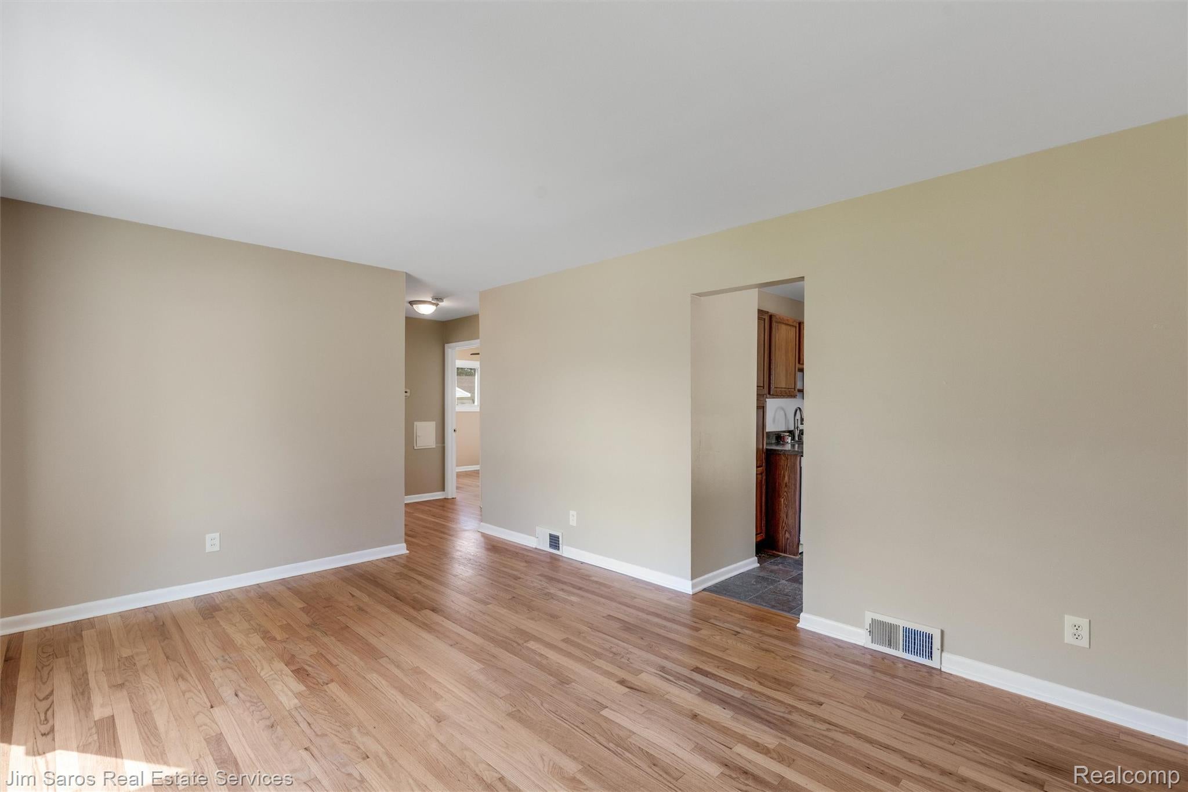
Move-in ready, updated 3-bedroom ranch home with an oversized garage and fenced in back yard. Recent improvements include new siding and metal trim, new gutters and storm doors, new furnace and central air. This home is clean and welcoming with hardwood floors, natural light, and fresh paint. Additional finished living space in the basement, and plentiful storage space in both the basement and 2.5 car garage. This home is turnkey and the certificate of occupancy with the city is already complete.
Save
Ask
Tour
Hide
Listing Snapshot
Price
$225,000
Days On Site
0 Days
Bedrooms
3
Inside Area (SqFt)
1,586 sqft
Total Baths
1
Full Baths
1
Partial Baths
N/A
Lot Size
0.17 Acres
Year Built
1954
MLS® Number
20261073663
Status
Active
Property Tax
$2,891
HOA/Condo/Coop Fees
N/A
Sq Ft Source
Estimated
Friends & Family
Recent Activity
| 11 hours ago | Listing first seen on site | |
| 11 hours ago | Listing updated with changes from the MLS® |
General Features
Acres
0.17
Cross Street
Middlebelt & Inkster, Maplewood & Warren
Disclosures
Exclusions Do Not Exist, No Restrictions, Taxes Not Homestead Exempt
Garage
Yes
Garage Spaces
2.5
Levels
One
Parking
DetachedDrivewayGarage Door OpenerOversized
Property Sub Type
Single Family Residence
Sewer
Public Sewer
Special Circumstances
Standard
SqFt Above
925
SqFt Below
661
Style
Ranch
Water Source
Public
Interior Features
Appliances
DishwasherDryerFree-Standing Gas RangeFree-Standing RefrigeratorGas CooktopWasher
Basement
FullPartially Finished
Cooling
Central Air
Heating
Forced AirNatural Gas
Laundry Features
Laundry Room
BathFull
Bedroom
Dimensions - 11 X 9
Bonus Room
Dimensions - 23 X 11Level - Basement
FlexRoom
Dimensions - 19 X 13Level - Basement
Kitchen
Dimensions - 14 X 12
Laundry
Dimensions - 20 X 11Level - Basement
Living Room
Dimensions - 16 X 11
Save
Ask
Tour
Hide
Exterior Features
Construction Details
Vinyl Siding
Fencing
Back YardFenced
Pool Features
None
Roof
Asphalt
Community Features
MLS Area
Area05082GardenCity
School District
GardenCity
Financing Terms Available
CashConventionalFHAVA Loan
Building Access
GroundLevelwSteps
Roads
Paved
Schools
School District
GardenCity
Elementary School
Unknown
Middle School
Unknown
High School
Unknown
Listing courtesy of Jim Saros Real Estate Services: [email protected]

IDX provided courtesy of Realcomp II Ltd. via RealcompIILtd. Copyright © 2026 Realcomp II Ltd. Shareholders.
IDX information is provided exclusively for consumers' personal, non-commercial use and may not be used for any purpose other than to identify prospective properties consumers may be interested in purchasing and that the data is deemed reliable but not guaranteed accurate by the MLS.
IDX provided courtesy of Realcomp II Ltd. via RealcompIILtd. Copyright © 2026 Realcomp II Ltd. Shareholders.
IDX information is provided exclusively for consumers' personal, non-commercial use and may not be used for any purpose other than to identify prospective properties consumers may be interested in purchasing and that the data is deemed reliable but not guaranteed accurate by the MLS.
Neighborhood & Commute
Source: Walkscore
Disclosure: Community information and market data powered by Constellation Data Labs. Information is deemed reliable but not guaranteed.
Save
Ask
Tour
Hide
Did you know? You can invite friends and family to your search. They can join your search, rate and discuss listings with you.