
9721 Horton StreetLivonia City, MI 48150
Due to the health concerns created by Coronavirus we are offering personal 1-1 online video walkthough tours where possible.
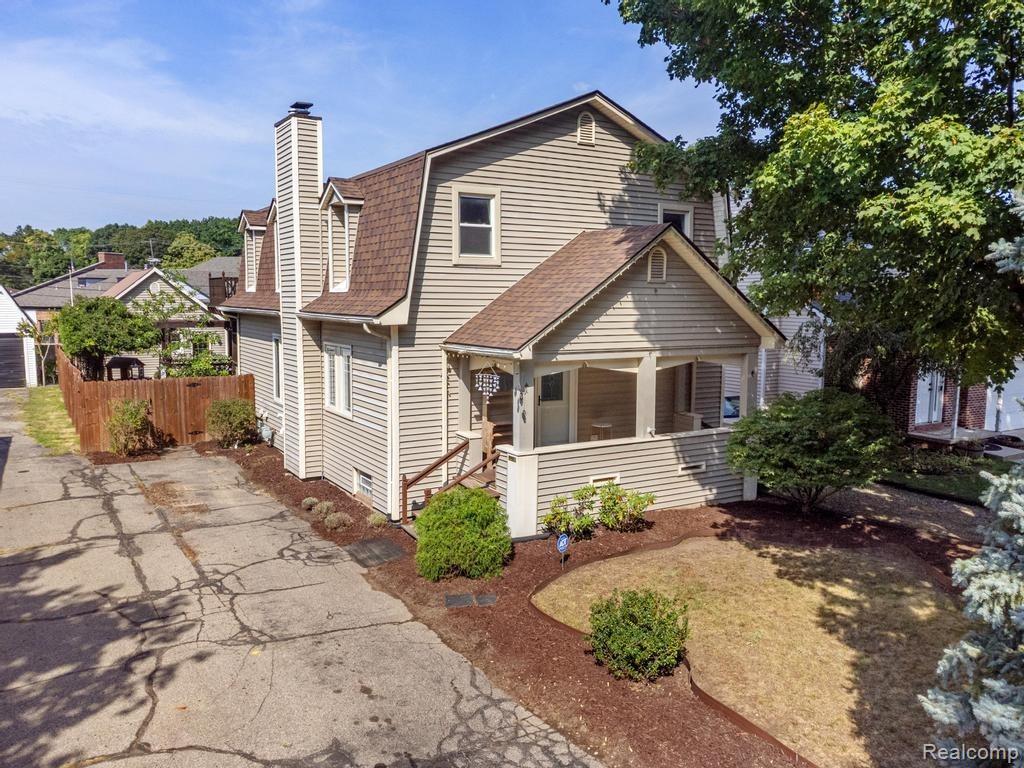
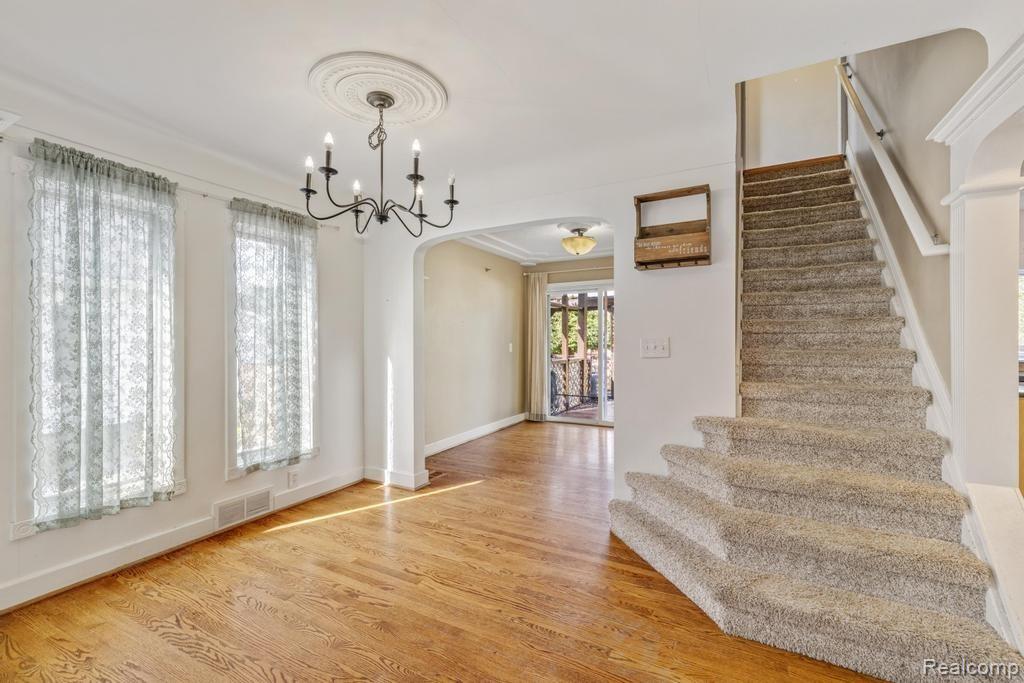
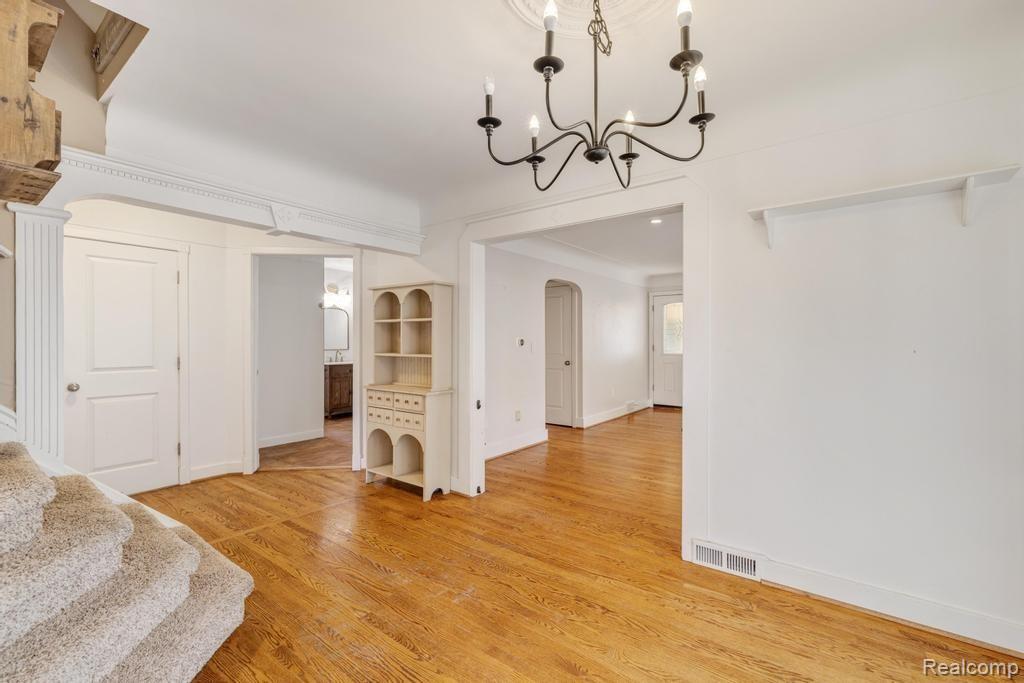
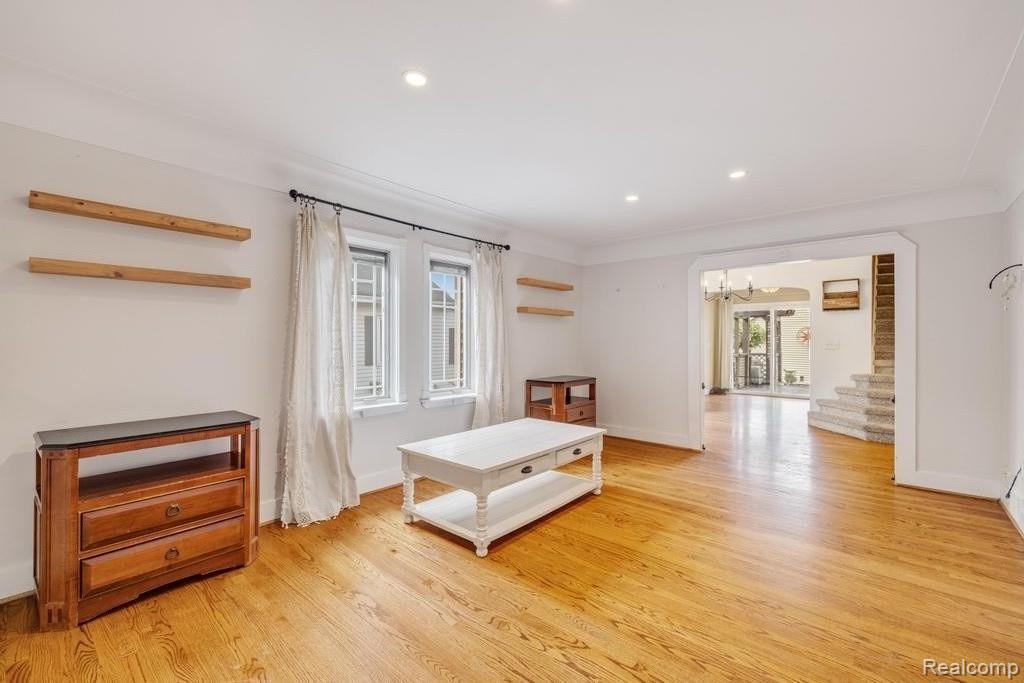
Charming, Move-In-Ready 4-Bedroom Livonia Home with 3-Car Garage & Finished Basement! Welcome home to this charming and beautifully maintained Livonia home offering 4 bedrooms, 3 full bathrooms and approximately 2,776 sq. ft. of total finished living space, including 1,976 sq. ft. above grade plus approximately 800 sq. ft. of finished basement space. This home combines classic character with important modern updates. Inside, you’ll find beautiful hardwood flooring, custom woodwork, coved ceilings, recessed lighting and a spacious, flexible layout with room for everyone. The kitchen features granite countertops, tile backsplash, stainless steel appliances including a new dishwasher (2025) and a new stove (2025) and shaker-style cabinetry, providing plenty of space for both everyday living and entertaining. The upper level offers additional flexible living space along with bedrooms and a full bathroom. The finished basement provides even more usable space and could easily serve as a family room, home office, playroom, workout area, movie room or entertaining space. The home has also benefited from several important recent updates, including a new roof in 2025, furnaces approximately 3–4 years old, and a brand-new custom-designed bathroom featuring a beautiful tiled shower and tile flooring. Outside, enjoy the covered front porch, deck and fenced backyard, perfect for relaxing or entertaining. One of the home’s standout features is the rare 3-car detached garage with workshop space, offering exceptional room for vehicles, storage, hobbies, projects and more. Located in a convenient Livonia neighborhood with easy access to schools, shopping, restaurants, parks and major roads. 4 bedrooms • 3 full bathrooms • 1,976 sq. ft. above grade • ~800 sq. ft. finished basement • New roof (2025) • New custom bathroom • 3–4-year-old furnaces • 3-car detached garage with workshop Quick occupancy available — move in and make it yours!
| 11 hours ago | Listing first seen on site | |
| 11 hours ago | Listing updated with changes from the MLS® |

IDX provided courtesy of Realcomp II Ltd. via RealcompIILtd. Copyright © 2026 Realcomp II Ltd. Shareholders.
IDX information is provided exclusively for consumers' personal, non-commercial use and may not be used for any purpose other than to identify prospective properties consumers may be interested in purchasing and that the data is deemed reliable but not guaranteed accurate by the MLS.
Did you know? You can invite friends and family to your search. They can join your search, rate and discuss listings with you.