Save
Ask
Tour
Hide
Share
$259,900
New Listing

6176 N Gulley Road
Dearborn Heights City, MI 48127

For Sale|Single Family Residence|Active
2
Beds
1
Total Bath
1
Full Bath
960
SqFt
$271
/SqFt
1941
Built
Subdivision:
COMEFORD FORD ROAD SUB
County:
Wayne

Due to the health concerns created by Coronavirus we are offering personal 1-1 online video walkthough tours where possible.
Call Now: 1-248-228-6711
Is this the listing for you? We can help make it yours.
1-248-228-6711
6176 N Gulley Road6176 N Gulley Road6176 N Gulley Road6176 N Gulley Road
Save
Ask
Tour
Hide
Share

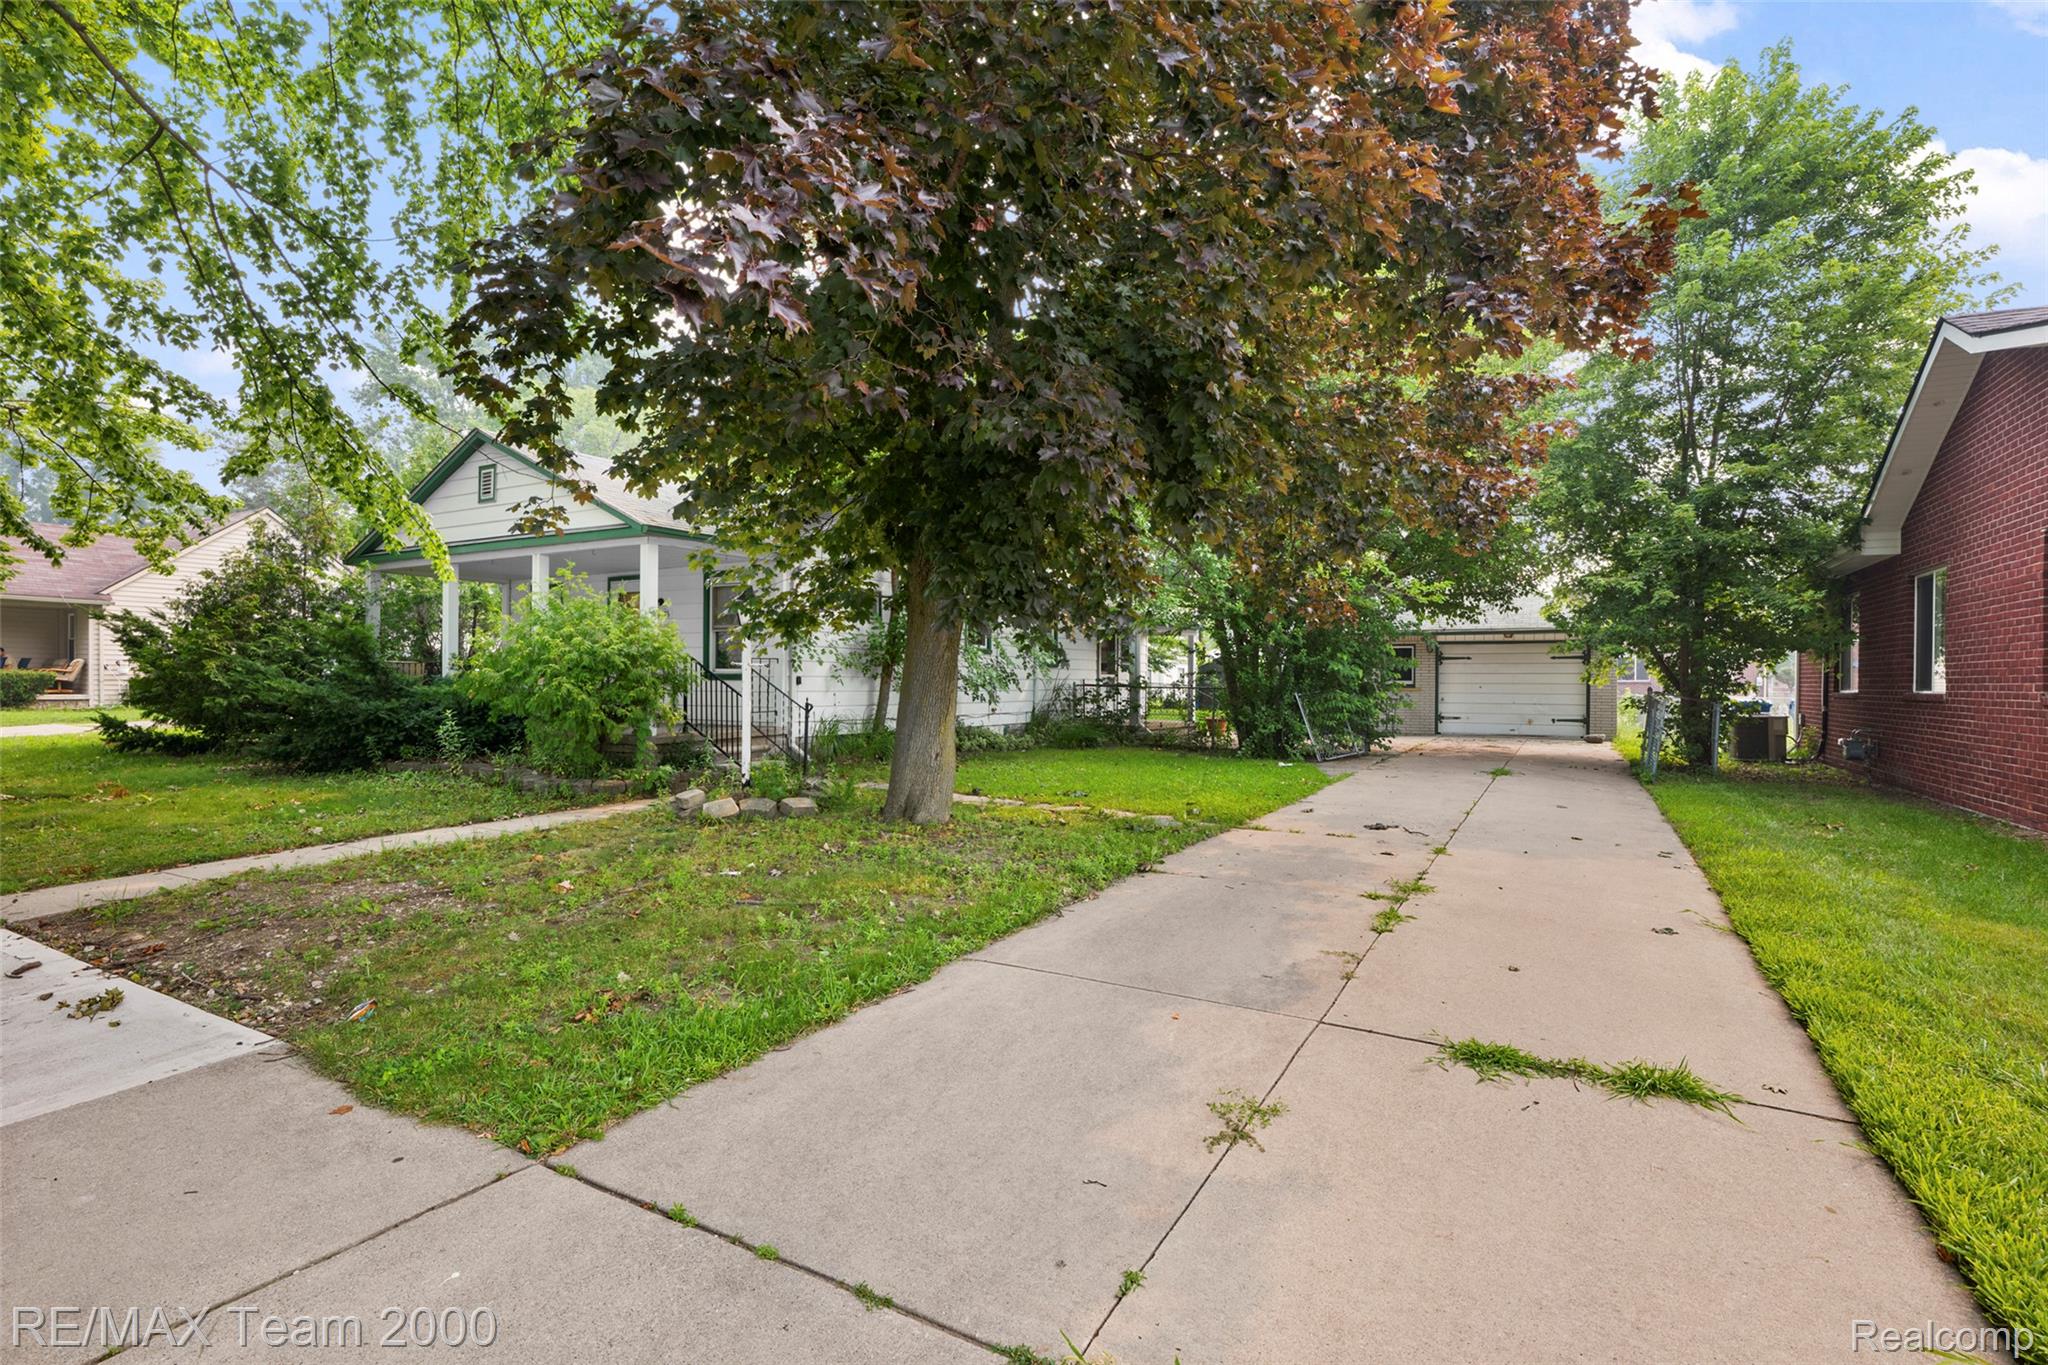
Build Your Dream Home on a Rare Double Lot! Bring your vision to life on this expansive property offering two adjoining 40-foot-wide lots, providing an impressive 80 feet of total frontage and plenty of space to create the home or development you’ve always wanted. The possibilities are endless! A homeowner can take advantage of the extra space to build a spacious dream home with a large yard, garage, and outdoor living area. Builders and investors may also have the opportunity to explore building multiple homes. The property is conveniently located next to another home with the same double-lot configuration, creating even more potential for creative development. A rare opportunity with tremendous potential — whether you're looking to build your forever home or develop multiple properties. Don't miss out on this large parcel and all the possibilities it offers! Properties must be sold together (6196 & 6176 N. Gulley Rd.). Combined frontage is 180 ft.

Save
Ask
Tour
Hide
Share
Listing Snapshot
Price 
$259,900
Days On Site 
0 Days
Bedrooms 
2
Inside Area (SqFt) 
960 sqft
Total Baths 
1
Full Baths 
1
Partial Baths 
N/A
Lot Size 
0.22 Acres
Year Built 
1941
MLS® Number 
20261073689
Status 
Active
Property Tax 
$3,412
HOA/Condo/Coop Fees 
N/A
Sq Ft Source 
Appraiser
Friends & Family
Recent Activity
10 hours agoListing updated with changes from the MLS®
10 hours agoListing first seen on site
General Features
Acres 
0.22
Cross Street 
Ford Rd./Beech Daly
Disclosures 
Taxes Not Homestead Exempt
Garage 
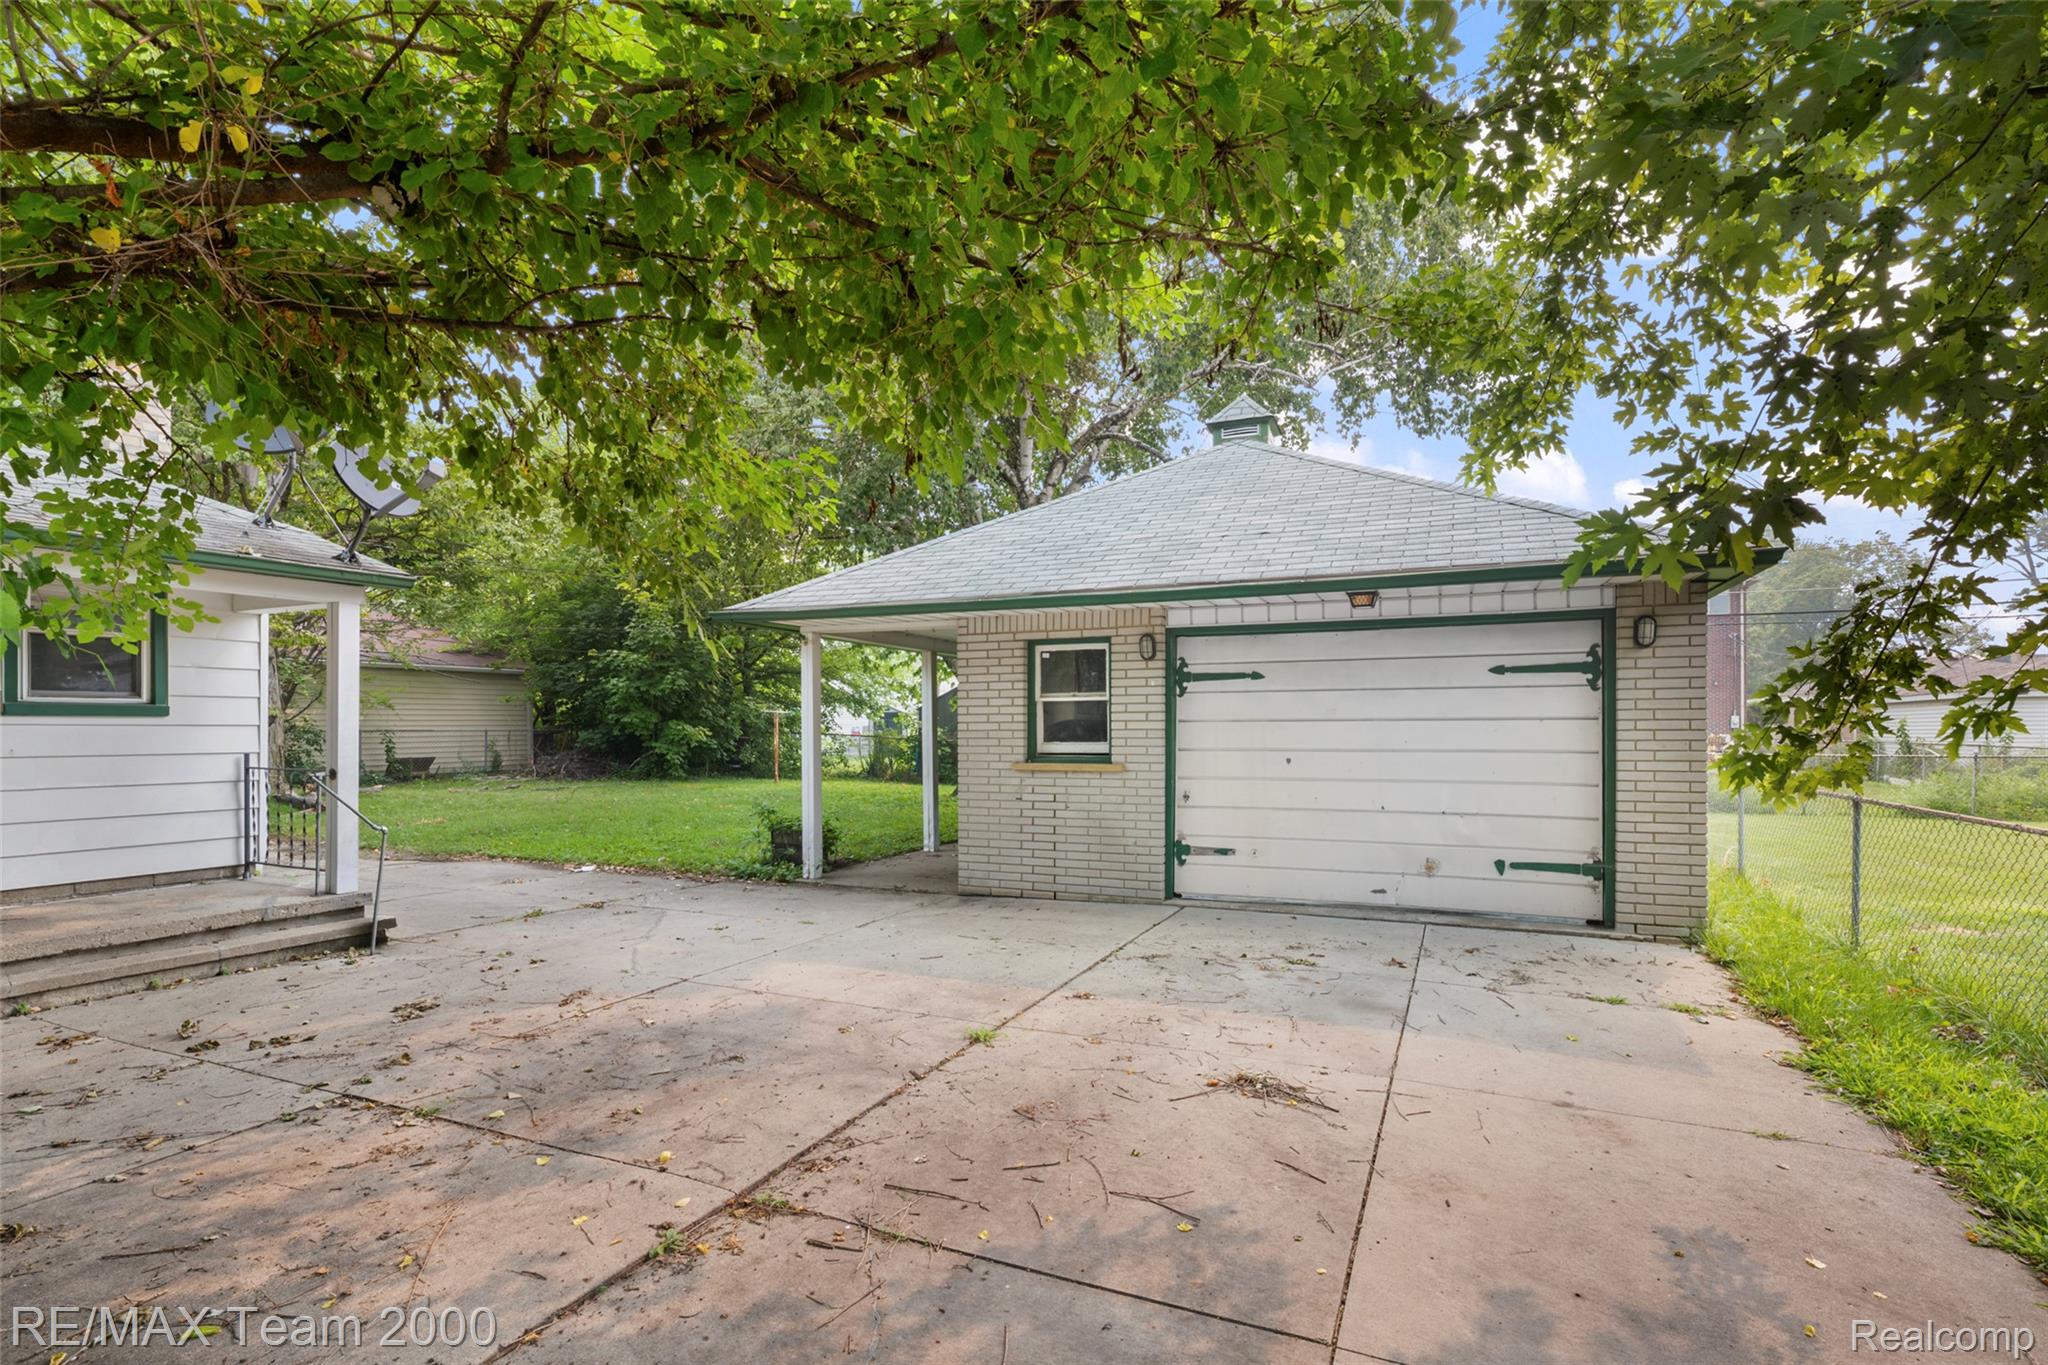
Yes
Garage Spaces 
2
Levels 
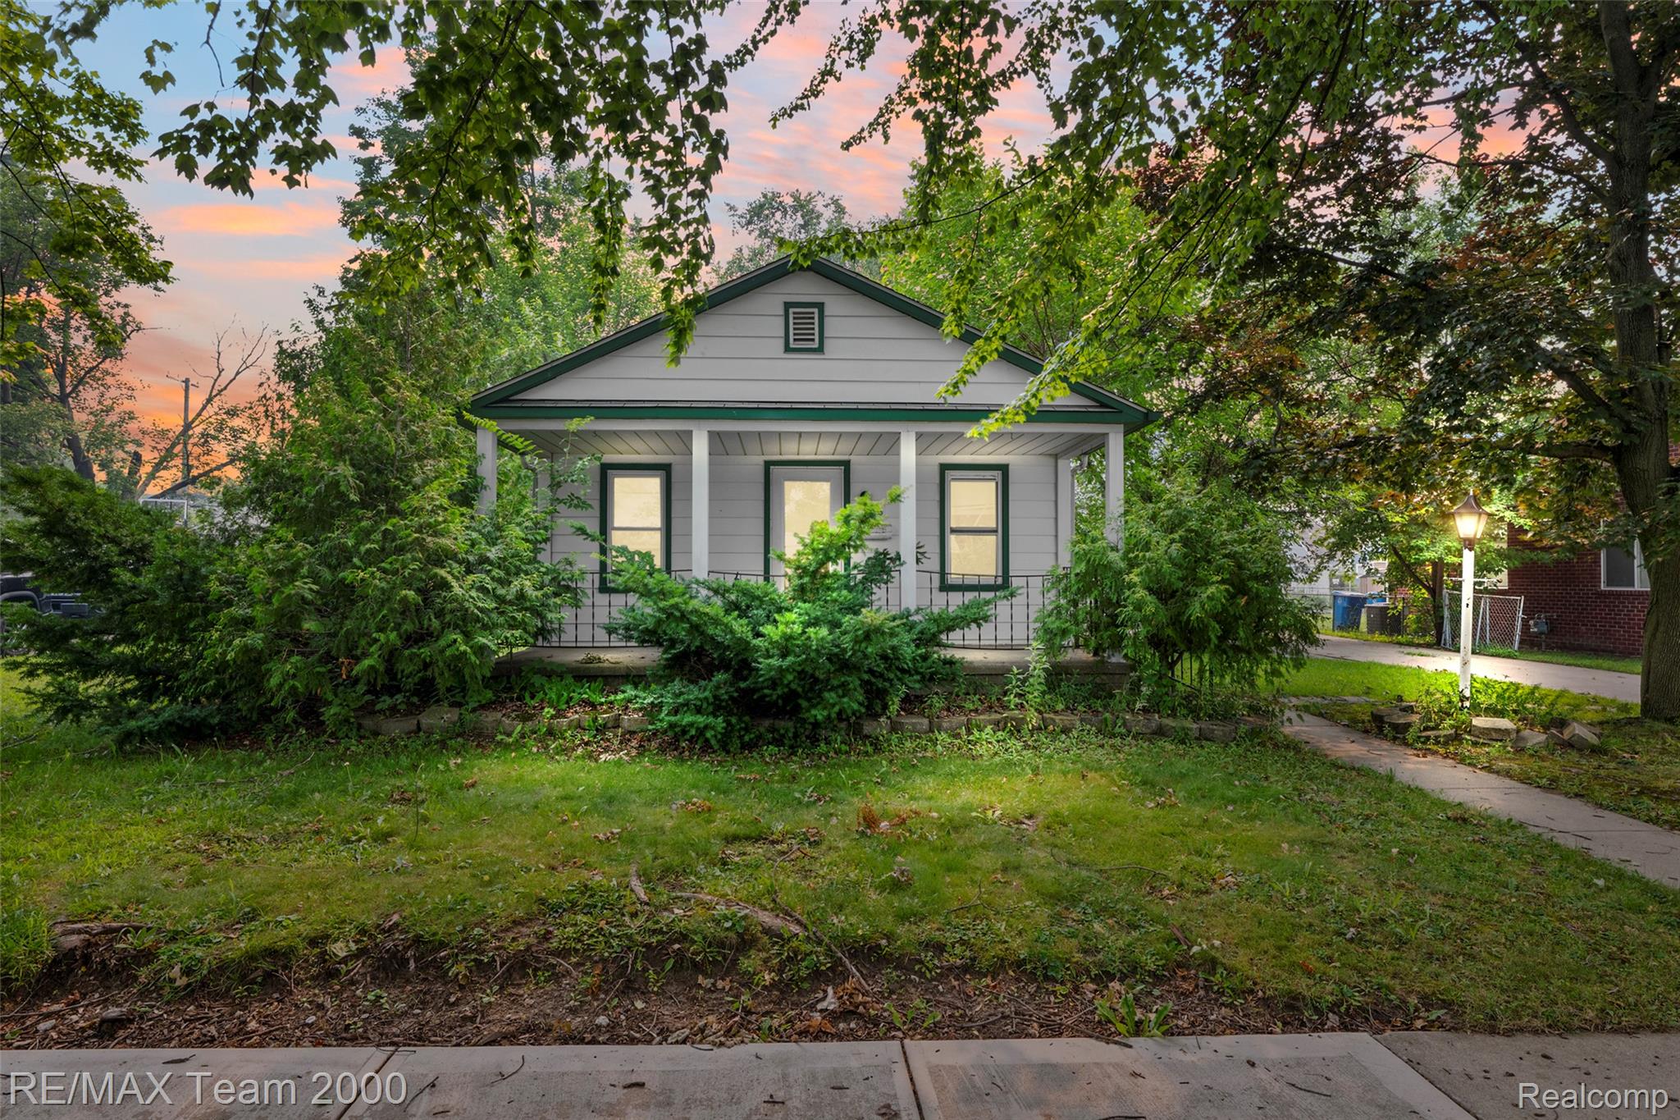
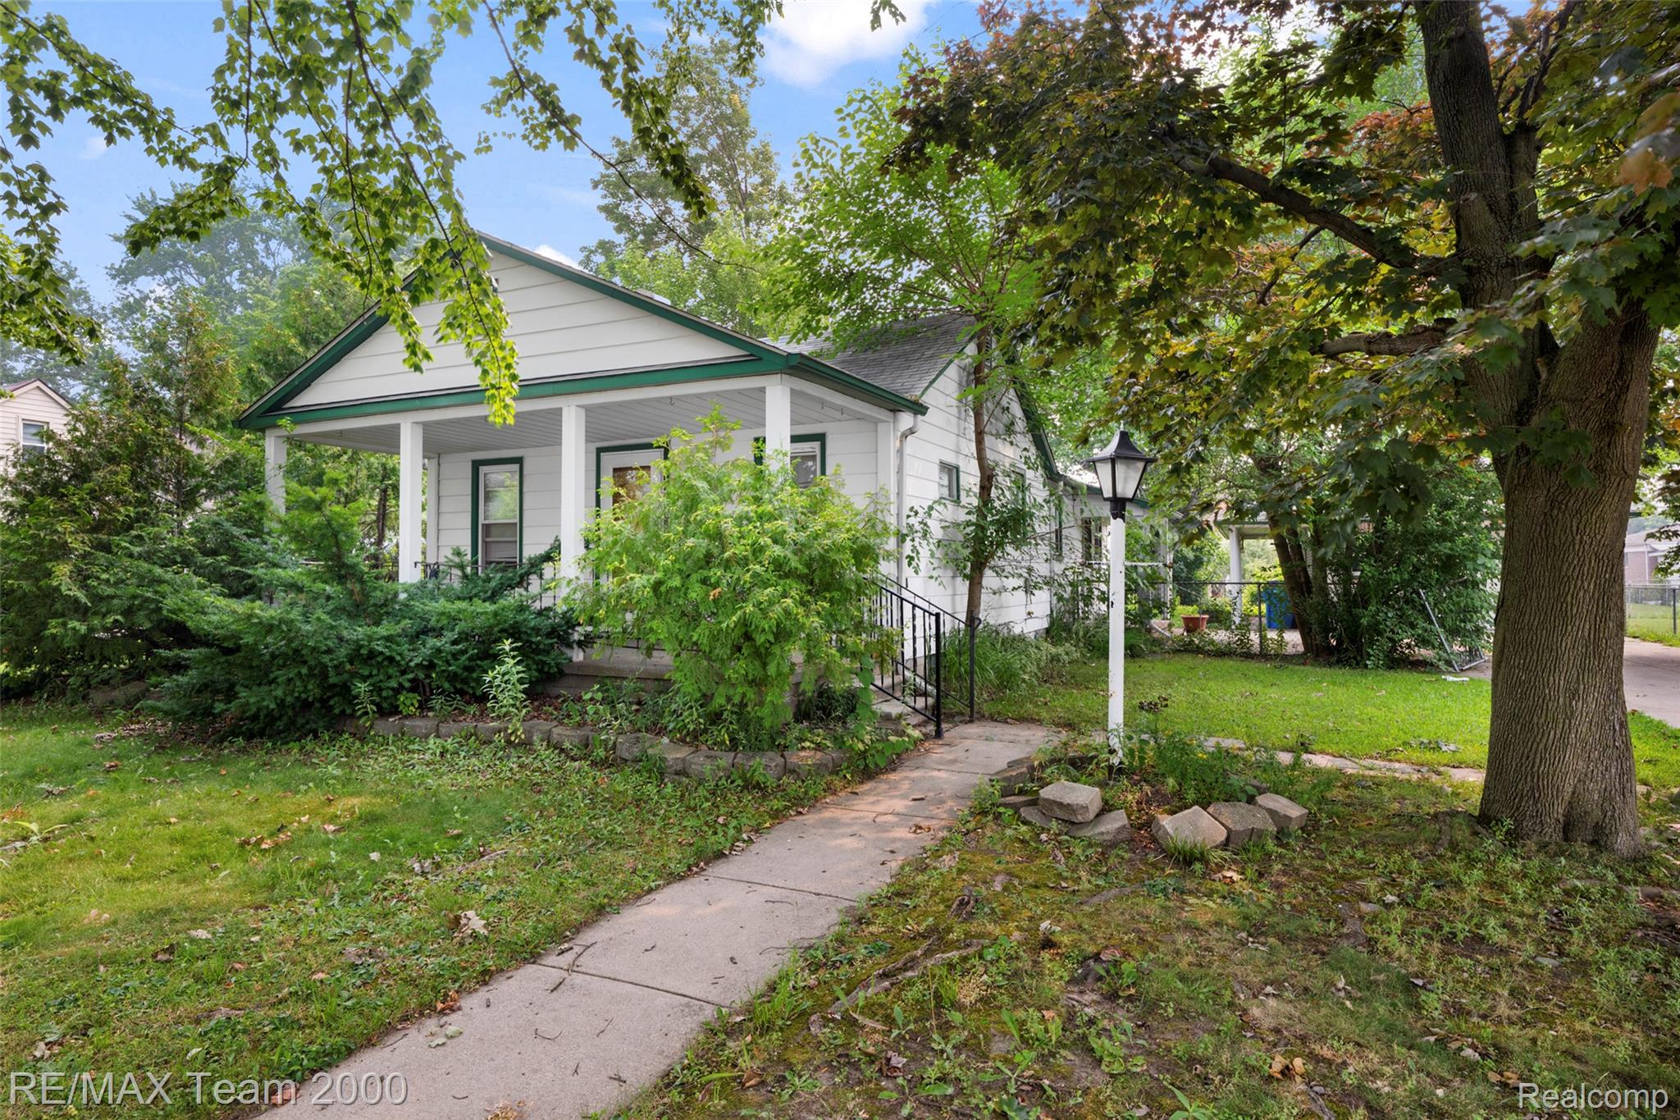
One
Parking 
DetachedDriveway
Property Sub Type 
Single Family Residence
Sewer 
Public Sewer
Special Circumstances 
Standard
SqFt Above 
960
Style 
Ranch
Water Source 
Public
Interior Features
Basement 
Crawl Space
Heating 
Forced AirNatural Gas
BathFull 
Dimensions - 7 X 5
Bedroom 
Dimensions - 9 X 8
Dining Room 
Dimensions - 10 X 9
Kitchen 
Dimensions - 10 X 9
Laundry 
Dimensions - 10 X 10
Living Room 
Dimensions - 19 X 9
Save
Ask
Tour
Hide
Share
Exterior Features
Construction Details 
Aluminum Siding
Pool Features 
None
Roof 
Asphalt
Community Features
MLS Area 
Area05091DearbornHeights
School District 
Crestwood
Financing Terms Available 
CashConventional
Building Access 
GroundLevel
Roads 
Paved
Schools
School District
Crestwood
Elementary School
Unknown
Middle School
Unknown
High School
Unknown
Listing courtesy of RE/MAX Team 2000: [email protected]


IDX provided courtesy of Realcomp II Ltd. via RealcompIILtd. Copyright © 2026 Realcomp II Ltd. Shareholders.

IDX information is provided exclusively for consumers' personal, non-commercial use and may not be used for any purpose other than to identify prospective properties consumers may be interested in purchasing and that the data is deemed reliable but not guaranteed accurate by the MLS.

Neighborhood & Commute
Source: Walkscore
Disclosure: Community information and market data powered by Constellation Data Labs. Information is deemed reliable but not guaranteed.
Save
Ask
Tour
Hide
Share