Save
Ask
Tour
Hide
Share
$190,000
New Listing

41615 Bedford Drive
Canton Charter Township, MI 48187

For Sale|Condominium|Active
3
Beds
2
Total Baths
1
Full Bath
1
Partial Bath
1,593
SqFt
$119
/SqFt
1972
Built
Subdivision:
REPLAT 3 OF WAYNE COUNTY CONDO SUB PLAN 74
County:
Wayne

Due to the health concerns created by Coronavirus we are offering personal 1-1 online video walkthough tours where possible.
Call Now: 1-248-228-6711
Is this the listing for you? We can help make it yours.
1-248-228-6711
41615 Bedford Drive41615 Bedford Drive41615 Bedford Drive41615 Bedford Drive
Save
Ask
Tour
Hide
Share

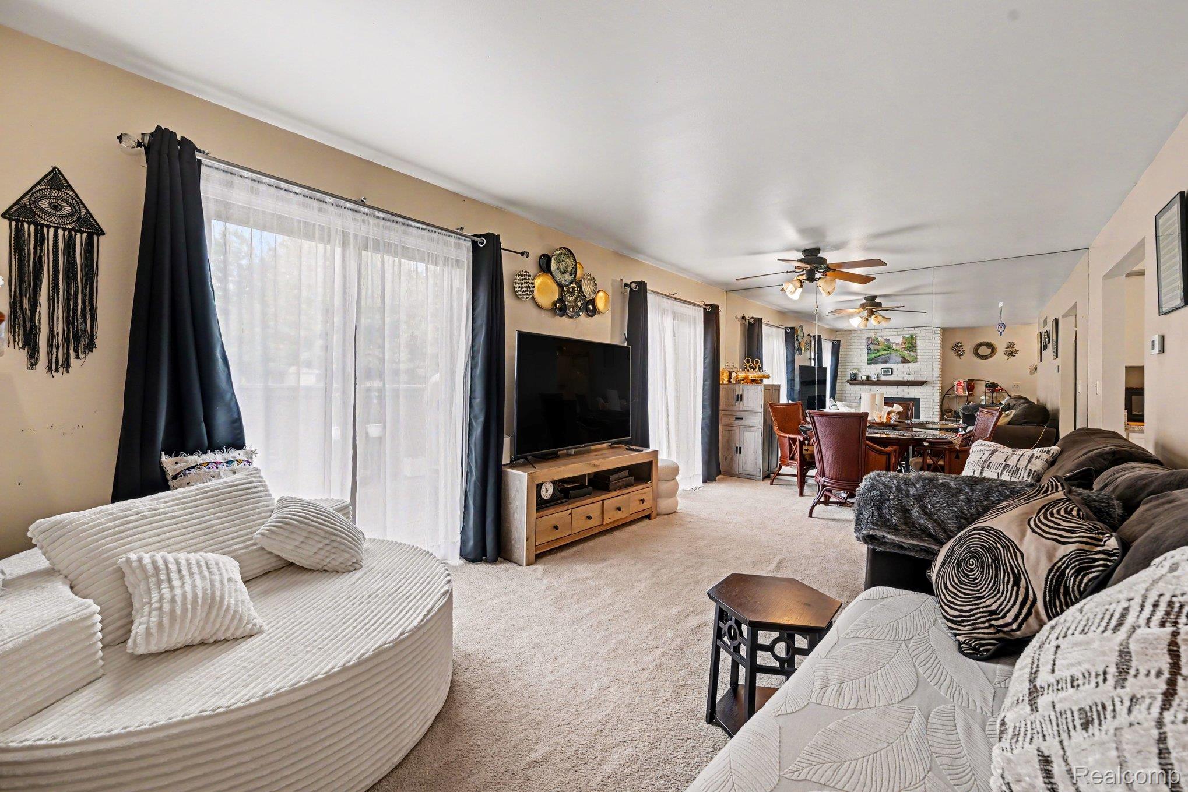
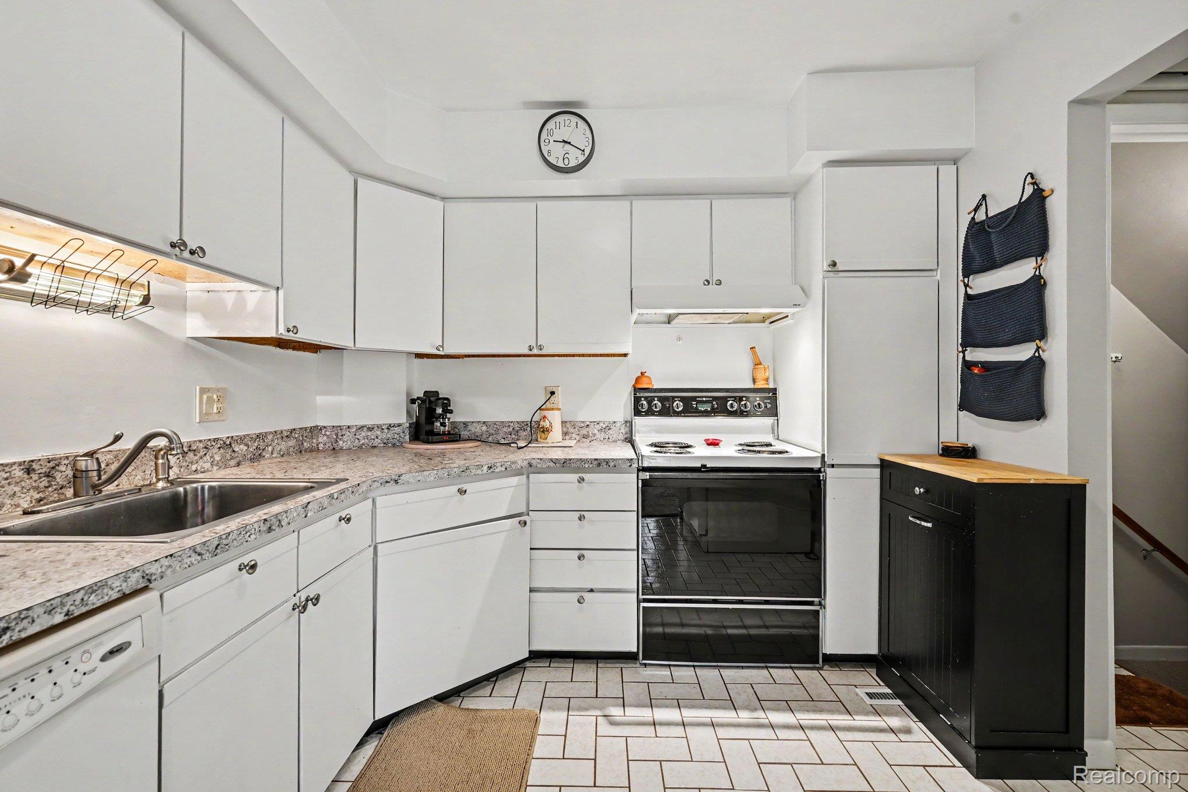
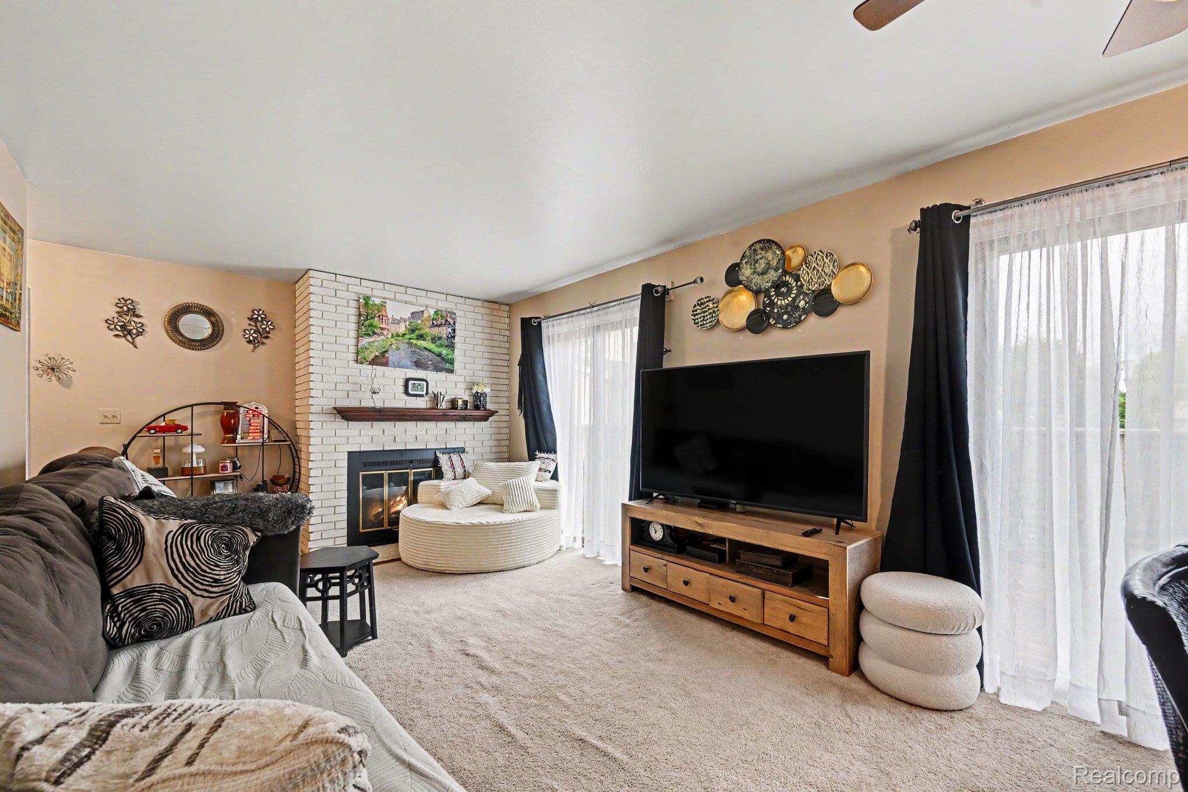
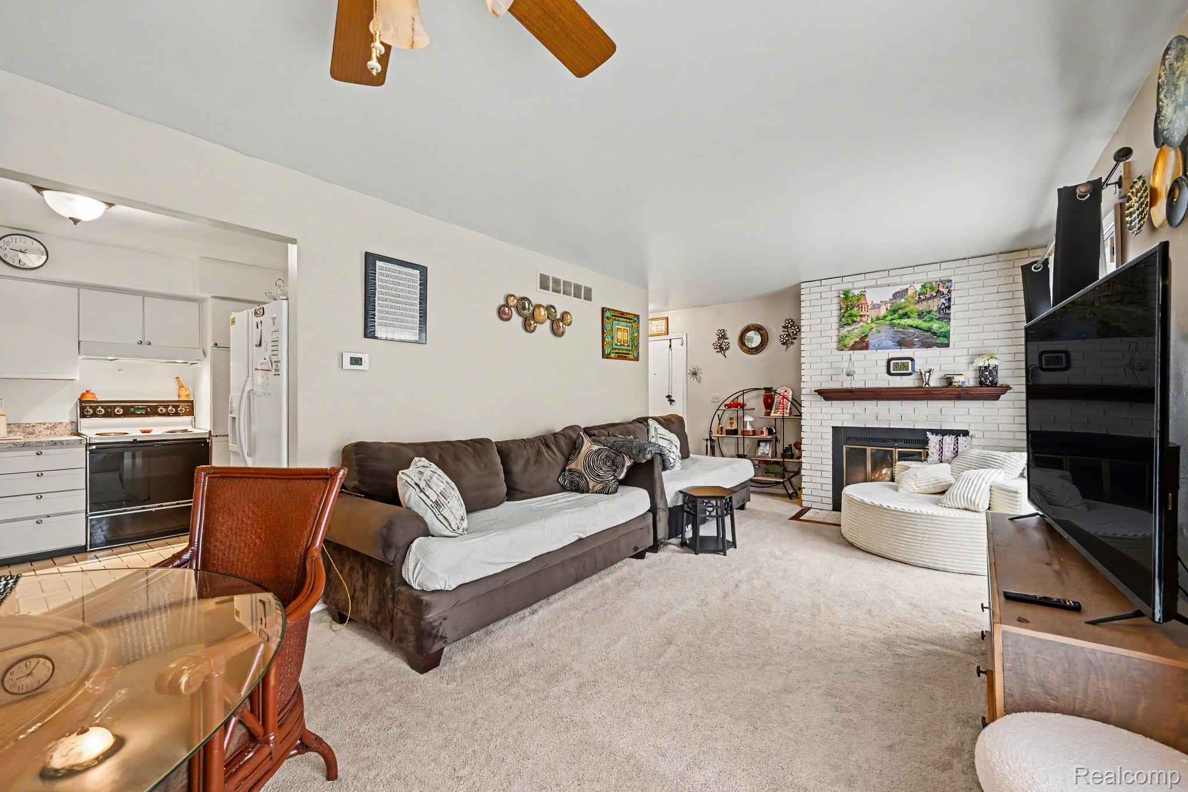
Welcome to this beautifully maintained townhouse-style condo in the highly sought-after Bedford Villas community, located within the Plymouth-Canton School District. Offering 3 bedrooms, 1.5 bathrooms, a private deck with a remote-controlled retractable awning, finished basement, generous yard, and 1-car attached garage, this home offers comfort, functionality, and convenience. Filled with natural light, the open main level features a bright and inviting living room with a cozy fireplace, dining area, and updated kitchen with ample cabinet space and generous countertops. An updated half bath completes the main level. Upstairs, the oversized primary bedroom features double doors and his-and-her closets. The spacious full bathroom offers a jetted tub with shower and a separate walk-in shower. Two additional bedrooms complete the upper level. The finished basement provides additional living space, excellent storage, and a dedicated laundry area. Outside, enjoy the private deck and generous yard, perfect for relaxing or entertaining and spending quality family time. Residents enjoy fantastic community amenities, including an outdoor swimming pool and clubhouse. HOA dues include water, snow removal, and grounds maintenance for added convenience and low-maintenance living. Ideally located just minutes from shopping, dining, entertainment, and major freeway access, this move-in-ready condo is a must-see!

Save
Ask
Tour
Hide
Share
Listing Snapshot
Price 
$190,000
Days On Site 
0 Days
Bedrooms 
3
Inside Area (SqFt) 
1,593 sqft
Total Baths 
2
Full Baths 
1
Partial Baths 
1
Lot Size 
N/A
Year Built 
1972
MLS® Number 
20261074263
Status 
Active
Property Tax 
$3,588
HOA/Condo/Coop Fees 
$322 monthly
Sq Ft Source 
N/A
Friends & Family
Recent Activity
21 hours agoListing first seen on site
21 hours agoListing updated with changes from the MLS®
General Features
Attached Garage 
Yes
Cross Street 
Ford Rd / Haggerty Rd
Disclosures 
Taxes Homestead Exempt
Garage 
Yes
Garage Spaces 
1
Levels 
Two
Parking 
Attached
Pets 
Call
Property Sub Type 
Condominium
Sewer 
Public Sewer
Special Circumstances 
Standard
SqFt Above 
1293
SqFt Below 
300
Style 
Townhouse
Water Source 
Public
Interior Features
Appliances 
DishwasherDryerFree-Standing Electric RangeFree-Standing RefrigeratorRange HoodWasher
Basement 
Finished
Cooling 
Central Air
Fireplace 
Yes
Fireplace Features 
Living Room
Heating 
Forced AirNatural Gas
Laundry Features 
Laundry Room
BathFull 
Level - Second
BathLav 
Bedroom 
Dimensions - 11 X 9Level - Second
Dining Room 
Dimensions - 12 X 7
Family Room 
Dimensions - 19 X 12Level - Basement
Kitchen 
Dimensions - 10 X 9
Laundry 
Dimensions - 10 X 15Level - Basement
Living Room 
Dimensions - 12 X 16
Save
Ask
Tour
Hide
Share
Exterior Features
Construction Details 
BrickVinyl Siding
Patio And Porch 
Deck
Pool Features 
CommunityIn GroundOutdoor Pool
Community Features
Association Fee 
$322.0
Association Fee Frequency 
Monthly
Community Features 
PoolClubhouse
MLS Area 
Area05071CantonTwp
School District 
PlymouthCanton
Financing Terms Available 
CashConventionalFHAVA Loan
Building Access 
GroundLevel
Roads 
Paved
Schools
School District
PlymouthCanton
Elementary School
Unknown
Middle School
Unknown
High School
Unknown
Listing courtesy of KW Professionals: [email protected]


IDX provided courtesy of Realcomp II Ltd. via RealcompIILtd. Copyright © 2026 Realcomp II Ltd. Shareholders.

IDX information is provided exclusively for consumers' personal, non-commercial use and may not be used for any purpose other than to identify prospective properties consumers may be interested in purchasing and that the data is deemed reliable but not guaranteed accurate by the MLS.

Neighborhood & Commute
Source: Walkscore
Disclosure: Community information and market data powered by Constellation Data Labs. Information is deemed reliable but not guaranteed.
Save
Ask
Tour
Hide
Share