Save
Ask
Tour
Hide
Share
$105,000
New Listing

5753 Denhoff Road
Koylton Township, MI 48741

For Sale|Single Family Residence|Active
2
Beds
1
Total Bath
1
Full Bath
1,064
SqFt
$99
/SqFt
1990
Built
County:
Tuscola

Due to the health concerns created by Coronavirus we are offering personal 1-1 online video walkthough tours where possible.
Call Now: 1-248-228-6711
Is this the listing for you? We can help make it yours.
1-248-228-6711
5753 Denhoff Road5753 Denhoff Road5753 Denhoff Road5753 Denhoff Road
Save
Ask
Tour
Hide
Share

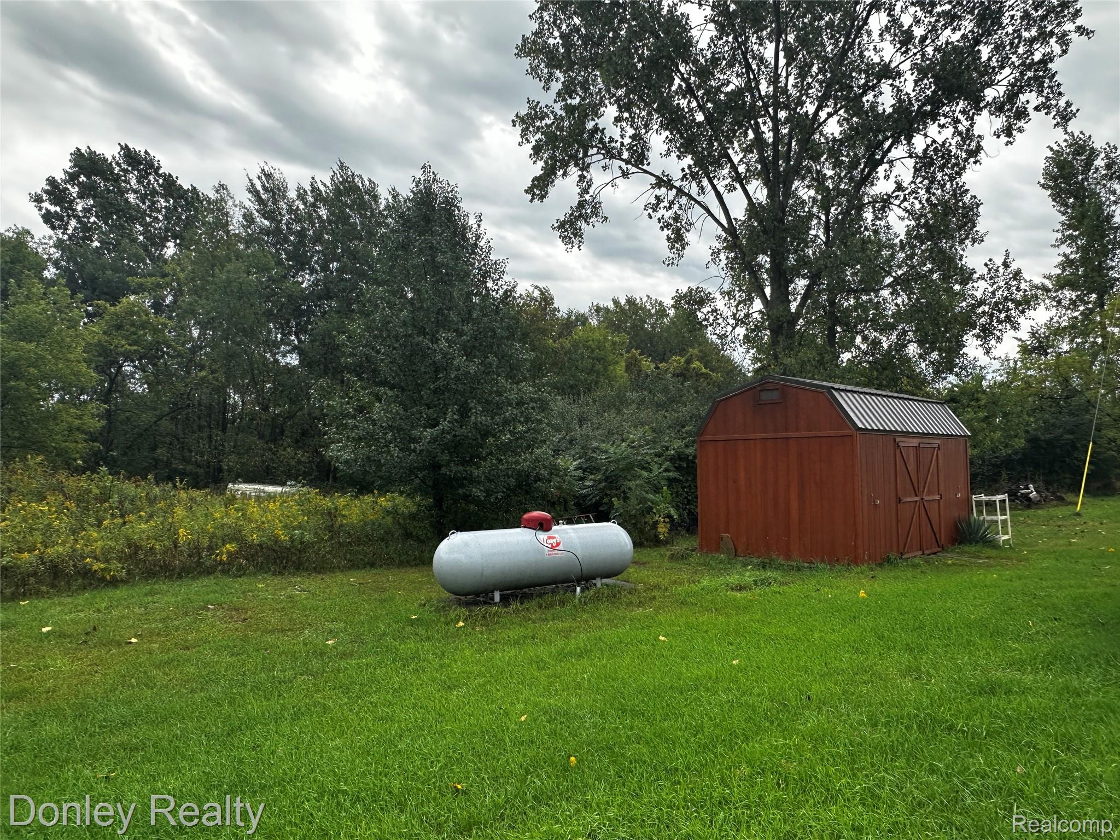
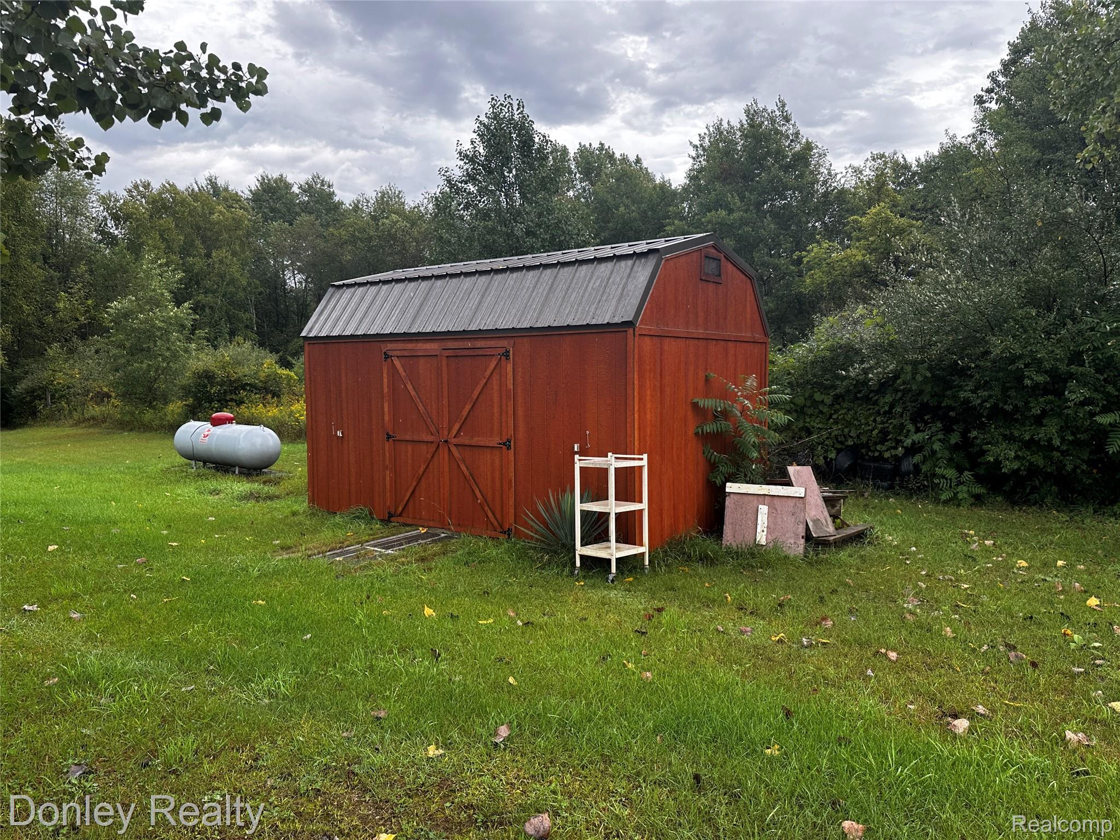
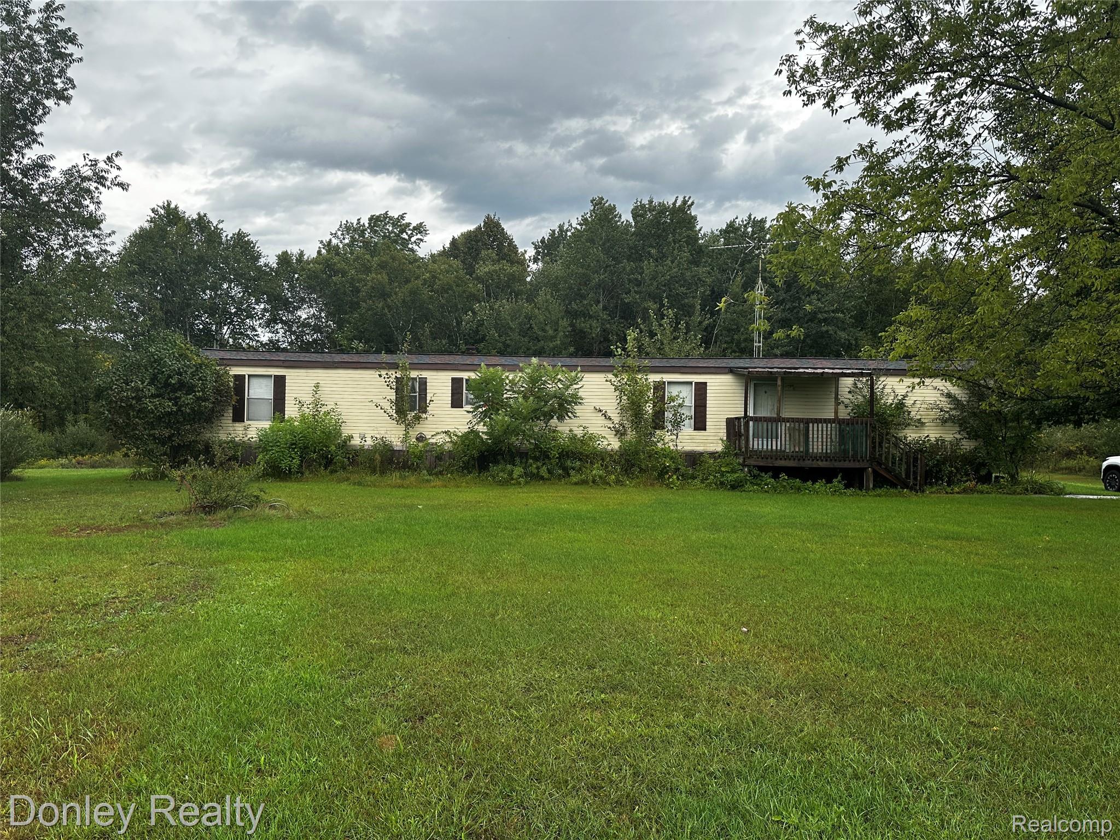
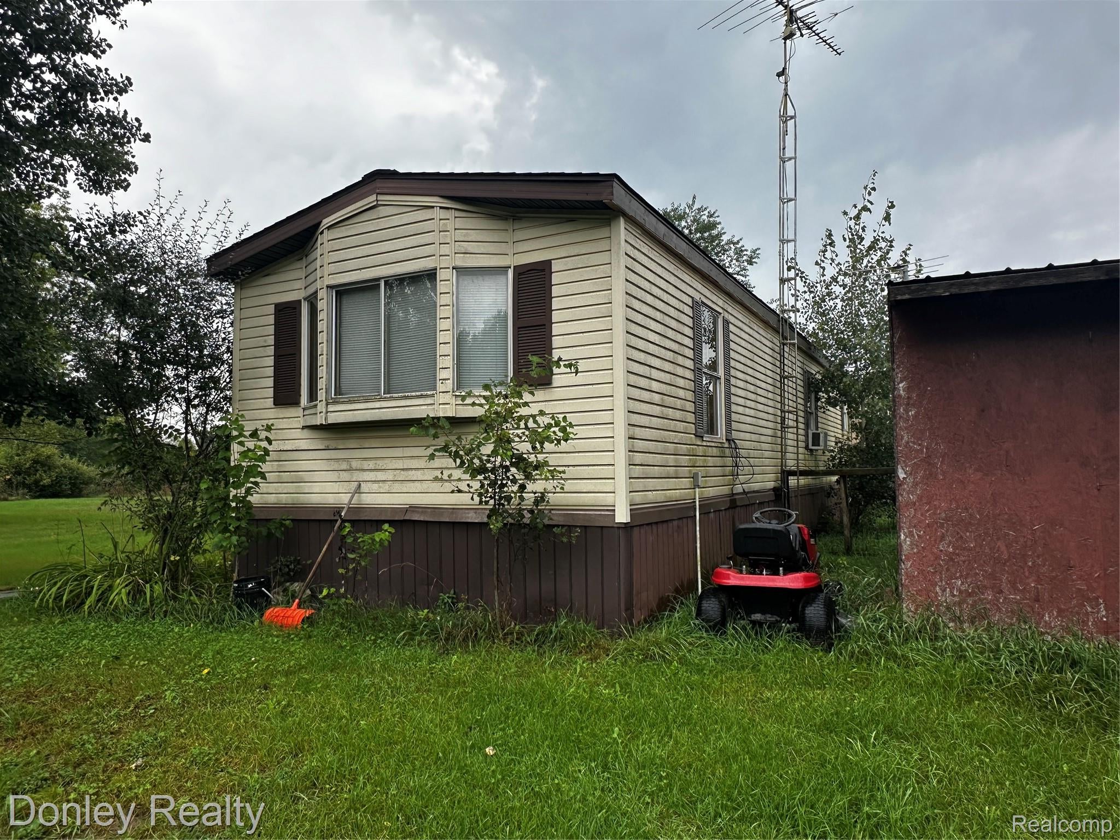
This 1990 mobile home features 2 bedrooms, 1 full bath, and a split-bedroom floor plan. The home sits on two parcels totaling approximately 9 acres, with a wooded setting, established trails, and plenty of room to enjoy the outdoors. A sturdy county-built bridge crosses Alder Creek and provides access to the entire property. Storage sheds offer additional space, and the deer blinds are included, making this a great option for hunters or anyone looking for a recreational getaway. A brand-new roof was installed this spring. Property is being sold as-is with all contents included. Whether you are looking for a hunting property, weekend retreat, or a place to make your own, this property has plenty to offer.

Save
Ask
Tour
Hide
Share
Listing Snapshot
Price 
$105,000
Days On Site 
0 Days
Bedrooms 
2
Inside Area (SqFt) 
1,064 sqft
Total Baths 
1
Full Baths 
1
Partial Baths 
N/A
Lot Size 
9.01 Acres
Year Built 
1990
MLS® Number 
20261074334
Status 
Active
Property Tax 
$1,631.79
HOA/Condo/Coop Fees 
N/A
Sq Ft Source 
Estimated
Friends & Family
Recent Activity
8 hours agoListing first seen on site
8 hours agoListing updated with changes from the MLS®
General Features
Acres 
9.01
Cross Street 
Denhoff Rd & Kingston Rd
Disclosures 
Exclusions Do Not Exist, No Restrictions, Taxes Not Homestead Exempt
Foundation 
Pillar/Post/PierSlab
Levels 
One
Parking 
No Garage
Property Sub Type 
Single Family Residence
Sewer 
Septic Tank
Special Circumstances 
Standard
SqFt Above 
1064
Style 
ManufacturedwithLand
Water Source 
PrivateWell
Interior Features
Appliances 
DryerFree-Standing Gas RangeFree-Standing Refrigerator
Cooling 
Window Unit(s)
Heating 
Forced AirPropane
BathFull 
Dimensions - 6 X 6
Bedroom 
Dimensions - 14 X 10
Kitchen 
Dimensions - 14 X 10
Living Room 
Dimensions - 21 X 14
Master Bedroom 
Dimensions - 16 X 14
Save
Ask
Tour
Hide
Share
Exterior Features
Construction Details 
Vinyl Siding
Exterior 
Lighting
Fencing 
Back YardFenced
Lot Features 
Wooded
Other Structures 
Shed(s)
Patio And Porch 
CoveredPorch
Pool Features 
None
Roof 
Asphalt
Community Features
MLS Area 
Area79201KoyltonTwp
School District 
Kingston
Financing Terms Available 
CashConventional
Building Access 
GroundLevelwSteps
Roads 
Gravel
Schools
School District
Kingston
Elementary School
Unknown
Middle School
Unknown
High School
Unknown
Listing courtesy of Donley Realty: [email protected]


IDX provided courtesy of Realcomp II Ltd. via RealcompIILtd. Copyright © 2026 Realcomp II Ltd. Shareholders.

IDX information is provided exclusively for consumers' personal, non-commercial use and may not be used for any purpose other than to identify prospective properties consumers may be interested in purchasing and that the data is deemed reliable but not guaranteed accurate by the MLS.

Neighborhood & Commute
Source: Walkscore
Disclosure: Community information and market data powered by Constellation Data Labs. Information is deemed reliable but not guaranteed.
Save
Ask
Tour
Hide
Share