Save
Ask
Tour
Hide
Share
$475,000
New Listing

5644 Bath Road
Bancroft Village, MI 48414

For Sale|Single Family Residence|Active
3
Beds
2
Total Baths
2
Full Baths
1,964
SqFt
$242
/SqFt
1971
Built
County:
Shiawassee

Due to the health concerns created by Coronavirus we are offering personal 1-1 online video walkthough tours where possible.
Call Now: 1-248-228-6711
Is this the listing for you? We can help make it yours.
1-248-228-6711
5644 Bath Road5644 Bath Road5644 Bath Road5644 Bath Road
Save
Ask
Tour
Hide
Share

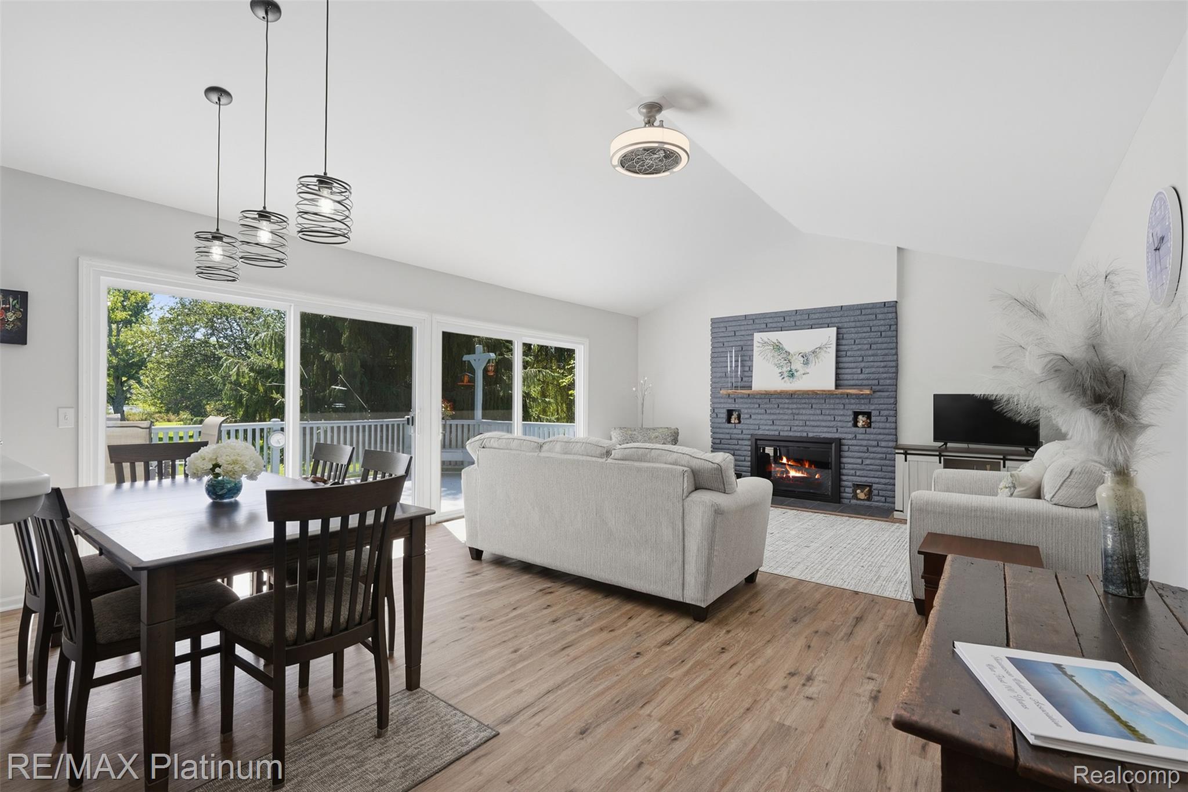
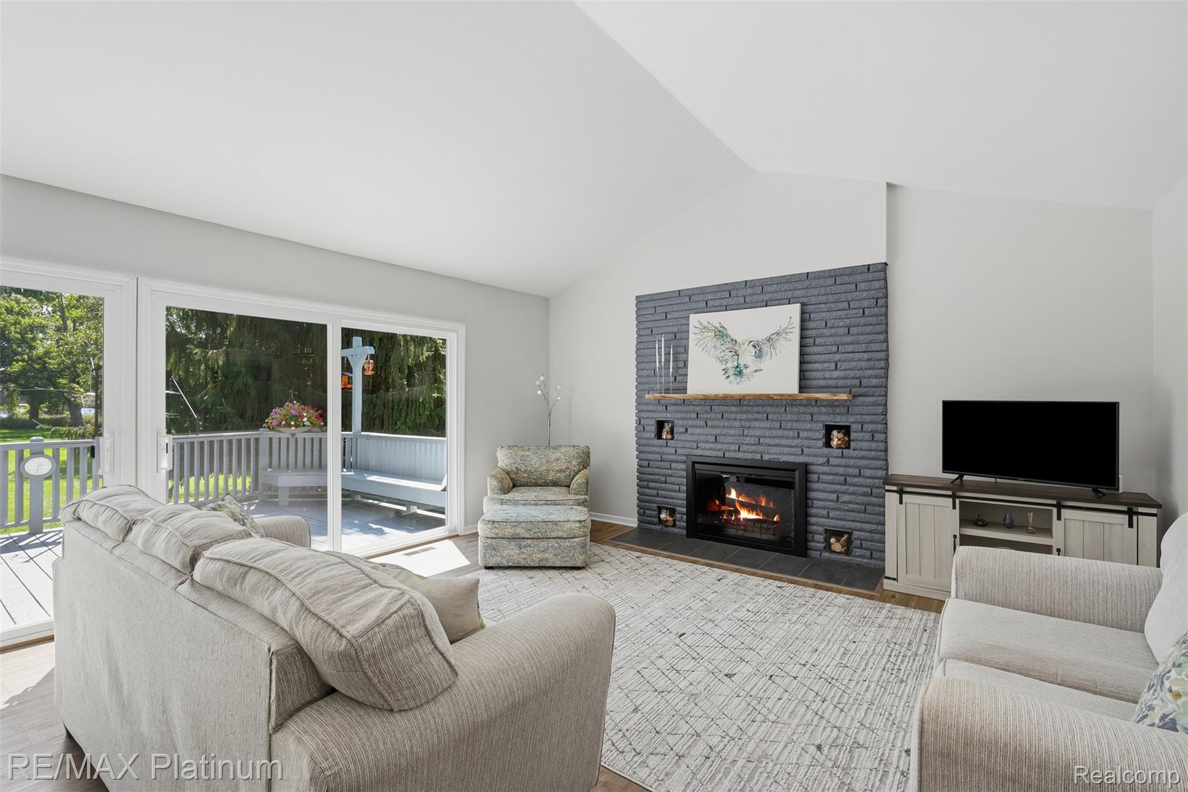
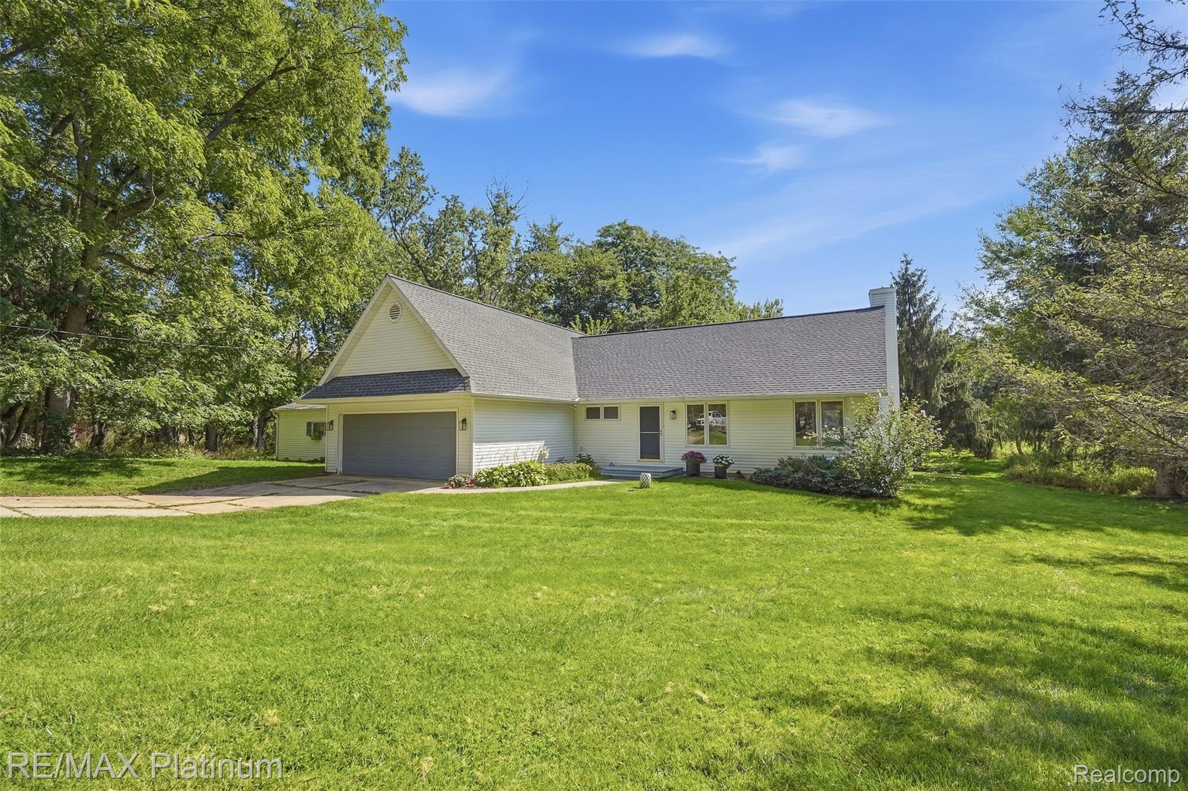
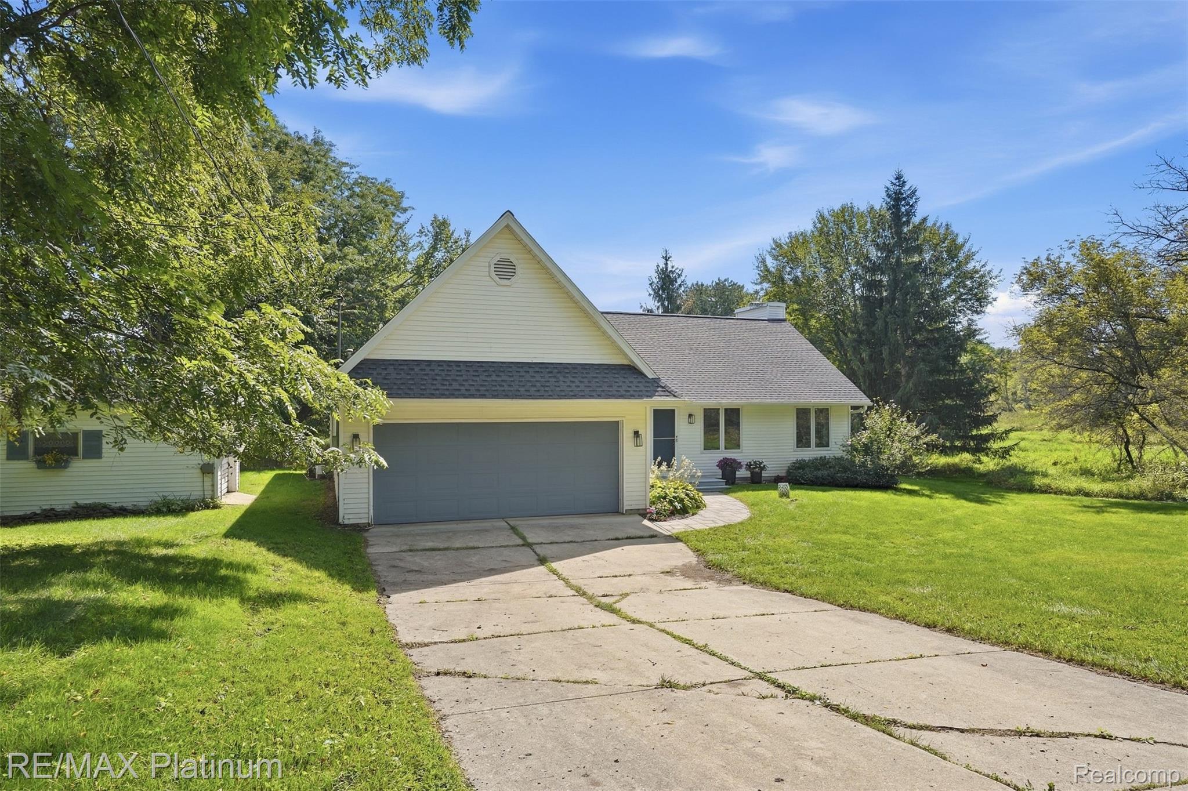
A truly rare opportunity to own a beautifully updated lakefront home with membership in the historic, 640-acre private Shiawassee Outdoor Association. Established more than 125 years ago, this hidden gem offers miles of golf-cart-friendly trails, five private lakes, and exceptional opportunities for fishing, boating, kayaking, hiking, hunting, and year-round recreation. Situated on peaceful Round Lake with access to four additional lakes, this move-in-ready home features three bedrooms and two full baths. The spacious great room includes a cozy fireplace and a newer door wall opening to a waterfront deck. The remodeled kitchen boasts newer cabinetry, solid-surface countertops, and a sink updated in 2022, along with fresh interior paint. The expansive primary suite offers tranquil lake views through newer windows. Additional highlights include a new roof in 2024 and an attached two-car garage. Relax with your morning coffee on the deck, entertain guests by the water, or simply enjoy the surrounding nature and serenity. Sale includes a 1/35 association share and membership in the Shiawassee Outdoor Association. Purchase price of $475,000 includes the membership. Opportunities to become part of this private recreational paradise are exceptionally limited. The properties within Shiawassee Outdoor Association are rarely listed for sale publicly. $5,000 yearly association fee includes property taxes.

Save
Ask
Tour
Hide
Share
Listing Snapshot
Price 
$475,000
Days On Site 
0 Days
Bedrooms 
3
Inside Area (SqFt) 
1,964 sqft
Total Baths 
2
Full Baths 
2
Partial Baths 
N/A
Lot Size 
N/A
Year Built 
1971
MLS® Number 
20261074337
Status 
Active
Property Tax 
$2,141
HOA/Condo/Coop Fees 
$416.67 monthly
Sq Ft Source 
Estimated
Friends & Family
Recent Activity
8 hours agoListing first seen on site
8 hours agoListing updated with changes from the MLS®
General Features
Attached Garage 
Yes
Cross Street 
Bath Rd. and Chippewa Dr.
Disclosures 
Taxes Homestead Exempt
Garage 
Yes
Garage Spaces 
2
Levels 
One
Parking 
AttachedGarage Faces FrontGarage Door Opener
Pets 
Yes
Property Sub Type 
Single Family Residence
Sewer 
Septic Tank
Special Circumstances 
Standard
SqFt Above 
1964
Style 
Ranch
Water Source 
PrivateWell
Interior Features
Appliances 
DryerFree-Standing Electric RangeFree-Standing RefrigeratorStainless Steel Appliance(s)Trash CompactorWasher
Basement 
Crawl Space
Cooling 
Attic FanCeiling Fan(s)Central Air
Fireplace 
Yes
Fireplace Features 
GasLiving Room
Furnished 
Furnished
Heating 
Forced AirPropane
Interior 
Smart Thermostat
Laundry Features 
Laundry Room
BathFull 
Dimensions - 9 X 9
Bedroom 
Dimensions - 9 X 11
Bonus Room 
Dimensions - 14 X 22Level - Second
Dining Room 
Dimensions - 7 X 10
Great Room 
Dimensions - 10 X 14
Kitchen 
Dimensions - 11 X 15
Laundry 
Dimensions - 4 X 6
Master Bathroom 
Dimensions - 11 X 11
Master Bedroom 
Dimensions - 15 X 21
Save
Ask
Tour
Hide
Share
Exterior Features
Construction Details 
Vinyl Siding
Exterior 
Lighting
Lot Features 
LevelWooded
Other Structures 
Shed(s)
Patio And Porch 
DeckPorch
Pool Features 
None
Roof 
Asphalt
Waterfront 
Yes
Waterfront Features 
Lake FrontLake PrivilegesWaterfront
Community Features
Accessibility Features 
Therapeutic Whirlpool
Association Fee 
$5000.0
Association Fee Frequency 
Annually
MLS Area 
Area07151AntrimTwp
School District 
Byron
Financing Terms Available 
Cash
Building Access 
GroundLevel
Roads 
Dirt
Schools
School District
Byron
Elementary School
Unknown
Middle School
Unknown
High School
Unknown
Listing courtesy of RE/MAX Platinum-Fenton: [email protected]


IDX provided courtesy of Realcomp II Ltd. via RealcompIILtd. Copyright © 2026 Realcomp II Ltd. Shareholders.

IDX information is provided exclusively for consumers' personal, non-commercial use and may not be used for any purpose other than to identify prospective properties consumers may be interested in purchasing and that the data is deemed reliable but not guaranteed accurate by the MLS.

Neighborhood & Commute
Source: Walkscore
Disclosure: Community information and market data powered by Constellation Data Labs. Information is deemed reliable but not guaranteed.
Save
Ask
Tour
Hide
Share