
25974 Powers AvenueDearborn Heights City, MI 48125
Due to the health concerns created by Coronavirus we are offering personal 1-1 online video walkthough tours where possible.
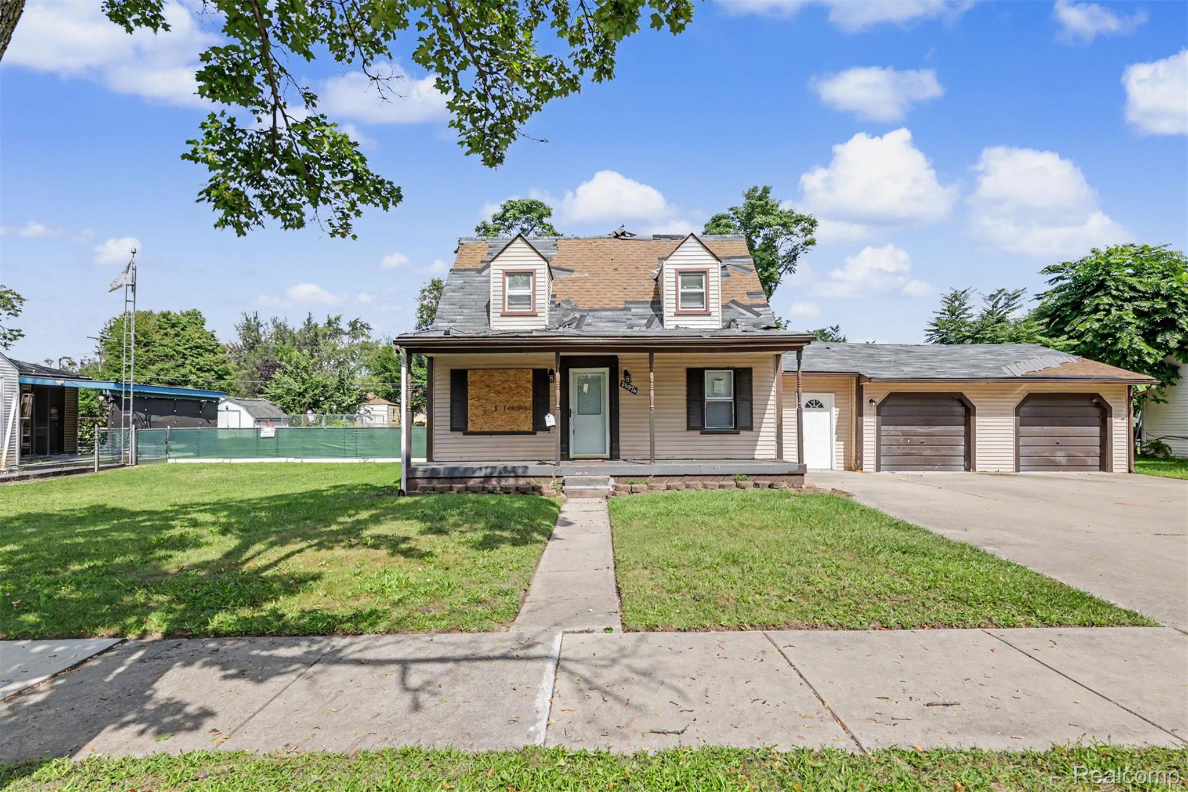
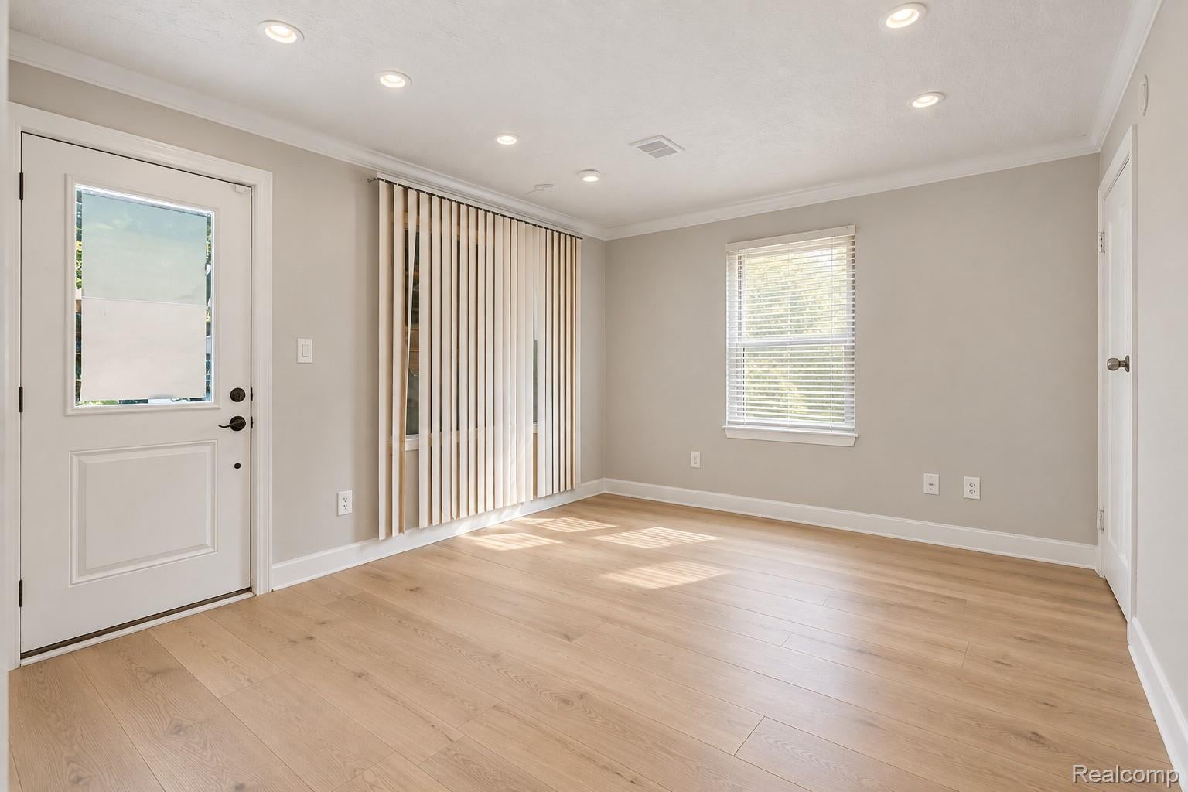
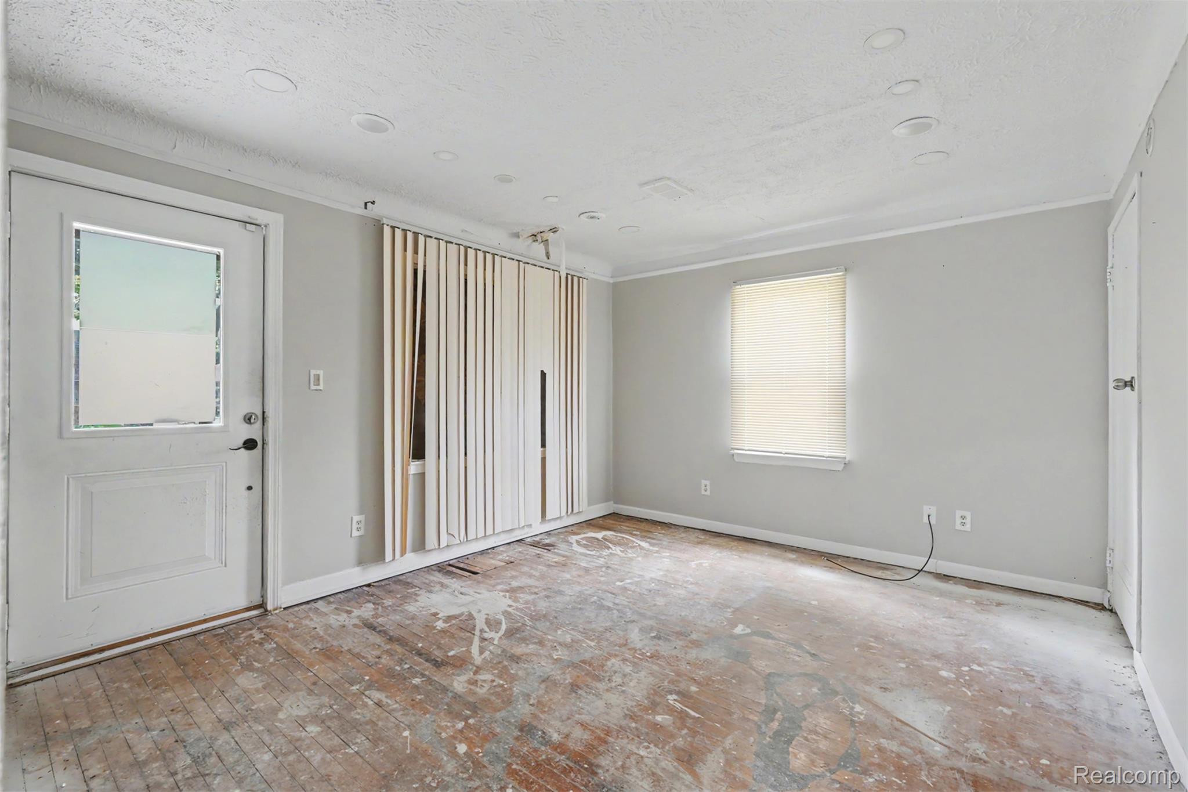
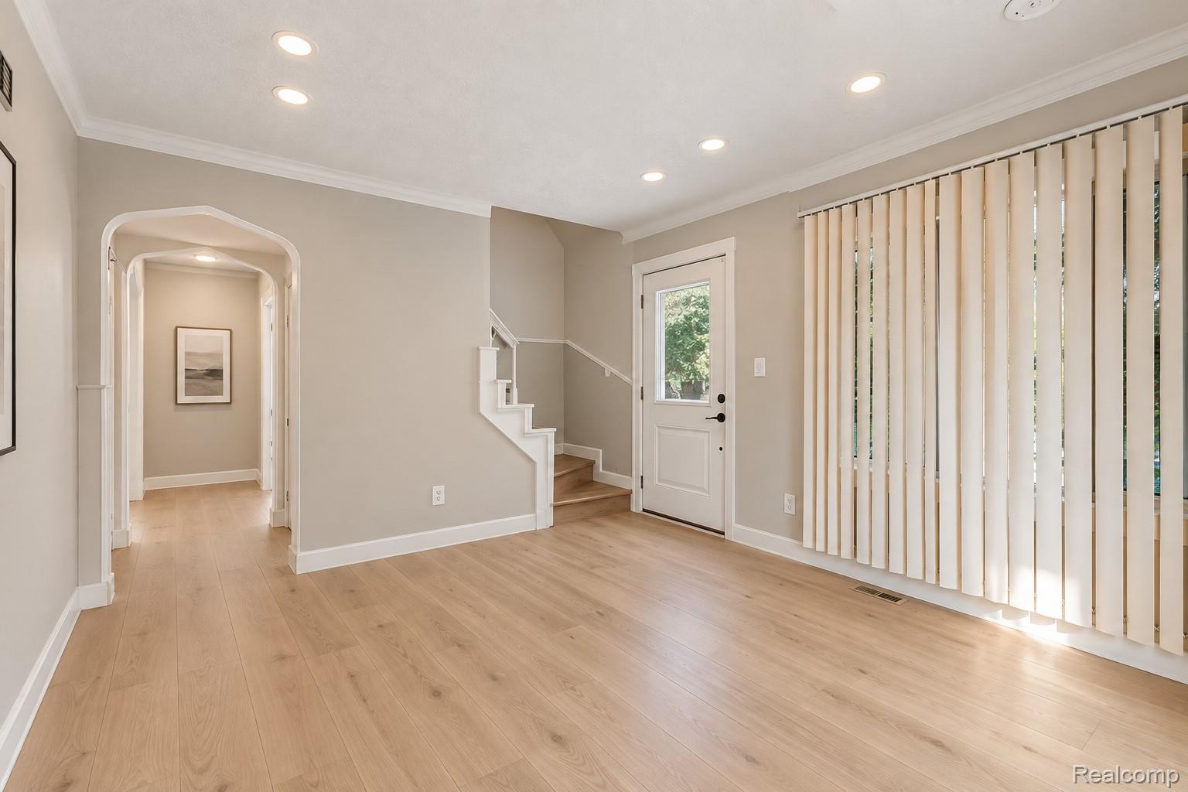
Investor and renovation opportunity with substantial potential on a large fenced double lot in Dearborn Heights. Offering 2,197 square feet of living space, this home is ready for a buyer with the vision to renovate, reimagine, and add value. The existing floor plan features three bedrooms and three full baths, including an upper level primary suite with a private bath. The main living areas include a front living room, kitchen with adjoining dining area, and a generous family room with an electric fireplace. A finished breezeway provides additional flexible space well suited for a home office, mudroom, game room, or other use. An attached two car garage and rear patio complete the property. The home requires significant updating and is being sold AS IS. Both current condition photos and digitally modified concept images have been included to help illustrate what the property could look like after renovation. Digitally modified images are for visualization purposes only and do not represent the property’s current condition. An excellent opportunity for an investor, renovator, or buyer looking to transform a spacious home and double lot to their own vision. BATVAI. Enter at your own risk. Please use caution while on the property. The listing agents and KW Domain assume no responsibility or liability for accidents, injuries, or damages that may occur while on the premises.
| 7 hours ago | Listing first seen on site | |
| 8 hours ago | Listing updated with changes from the MLS® |

IDX provided courtesy of Realcomp II Ltd. via RealcompIILtd. Copyright © 2026 Realcomp II Ltd. Shareholders.
IDX information is provided exclusively for consumers' personal, non-commercial use and may not be used for any purpose other than to identify prospective properties consumers may be interested in purchasing and that the data is deemed reliable but not guaranteed accurate by the MLS.
Did you know? You can invite friends and family to your search. They can join your search, rate and discuss listings with you.