Save
Ask
Tour
Hide
Share
$570,000
1 Day On Site

1327 Alicia Court
Royal Oak City, MI 48073

For Sale|Single Family Residence|Active
4
Beds
3
Total Baths
2
Full Baths
1
Partial Bath
2,700
SqFt
$211
/SqFt
1956
Built
Subdivision:
NORTHWOOD HEIGHTS 1
County:
Oakland

Due to the health concerns created by Coronavirus we are offering personal 1-1 online video walkthough tours where possible.
Call Now: 1-248-228-6711
Is this the listing for you? We can help make it yours.
1-248-228-6711
1327 Alicia Court1327 Alicia Court1327 Alicia Court1327 Alicia Court
Save
Ask
Tour
Hide
Share

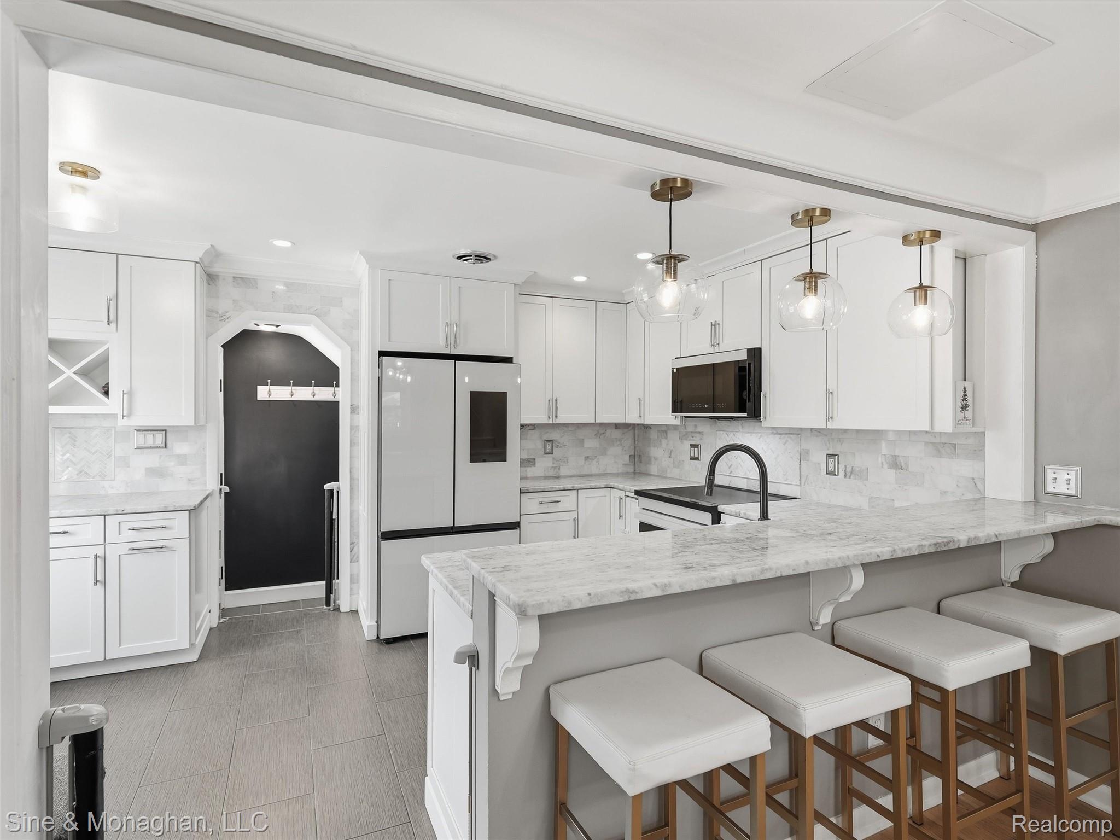
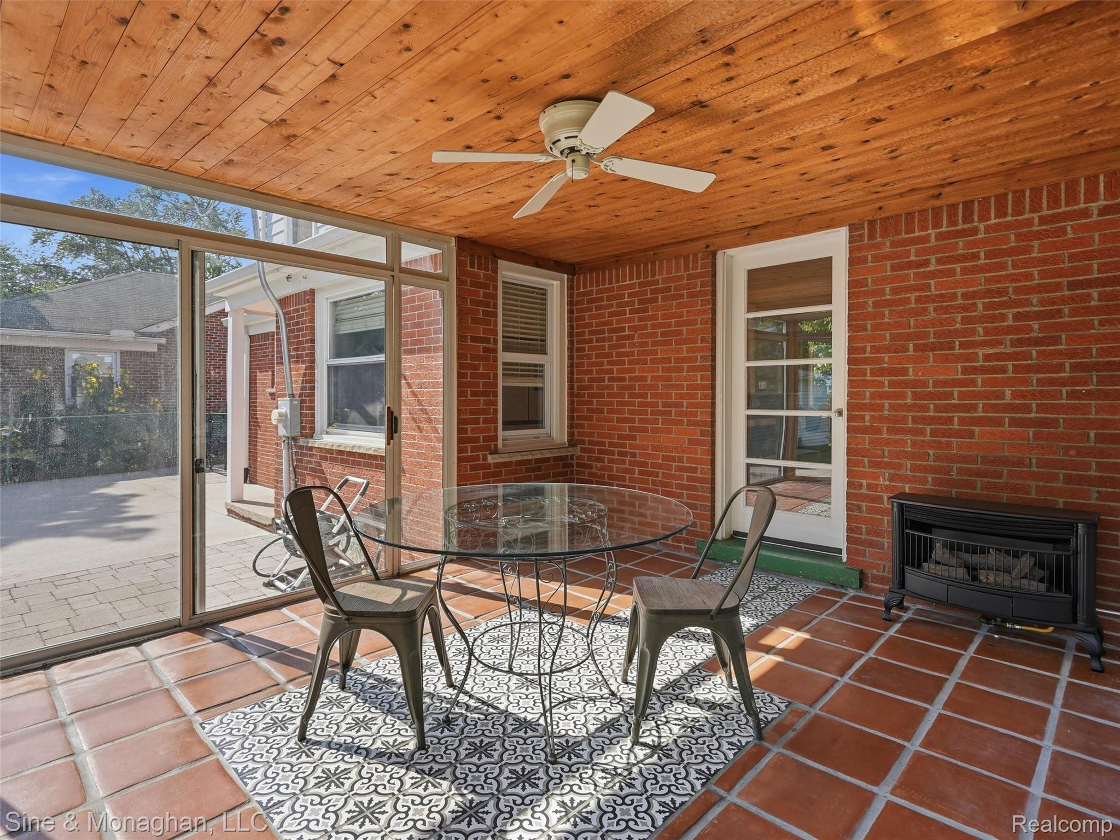
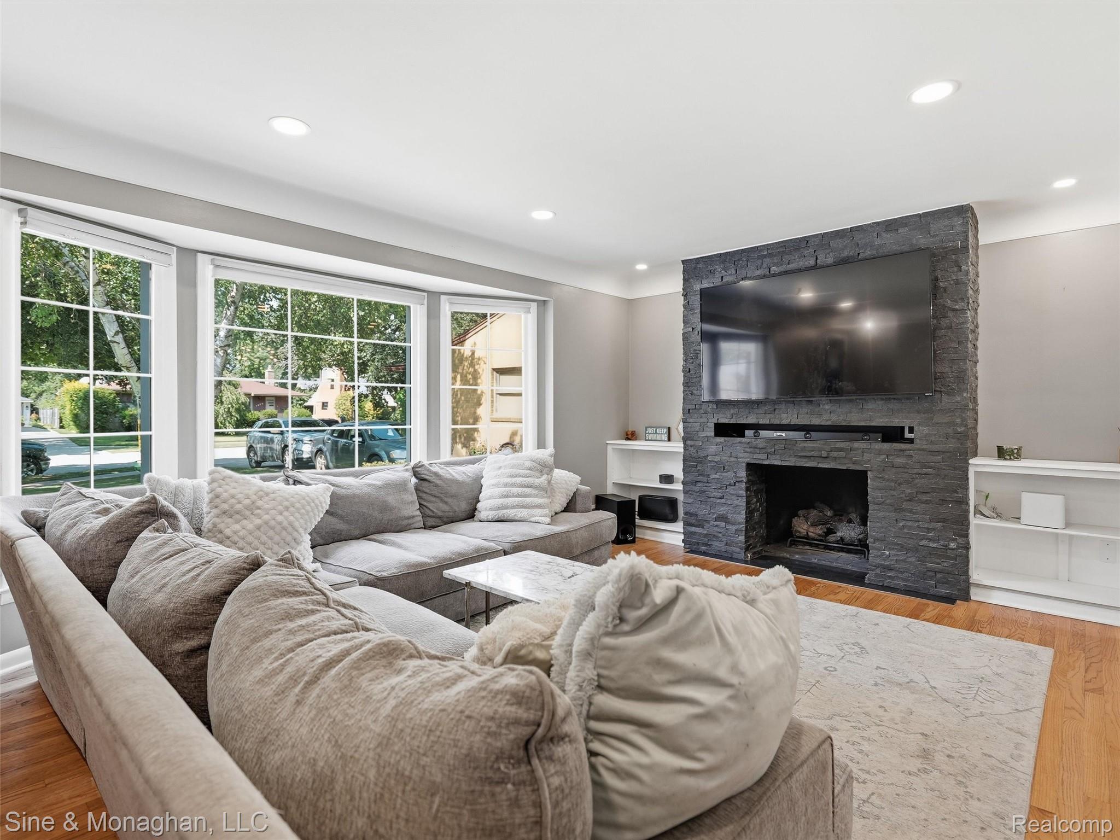
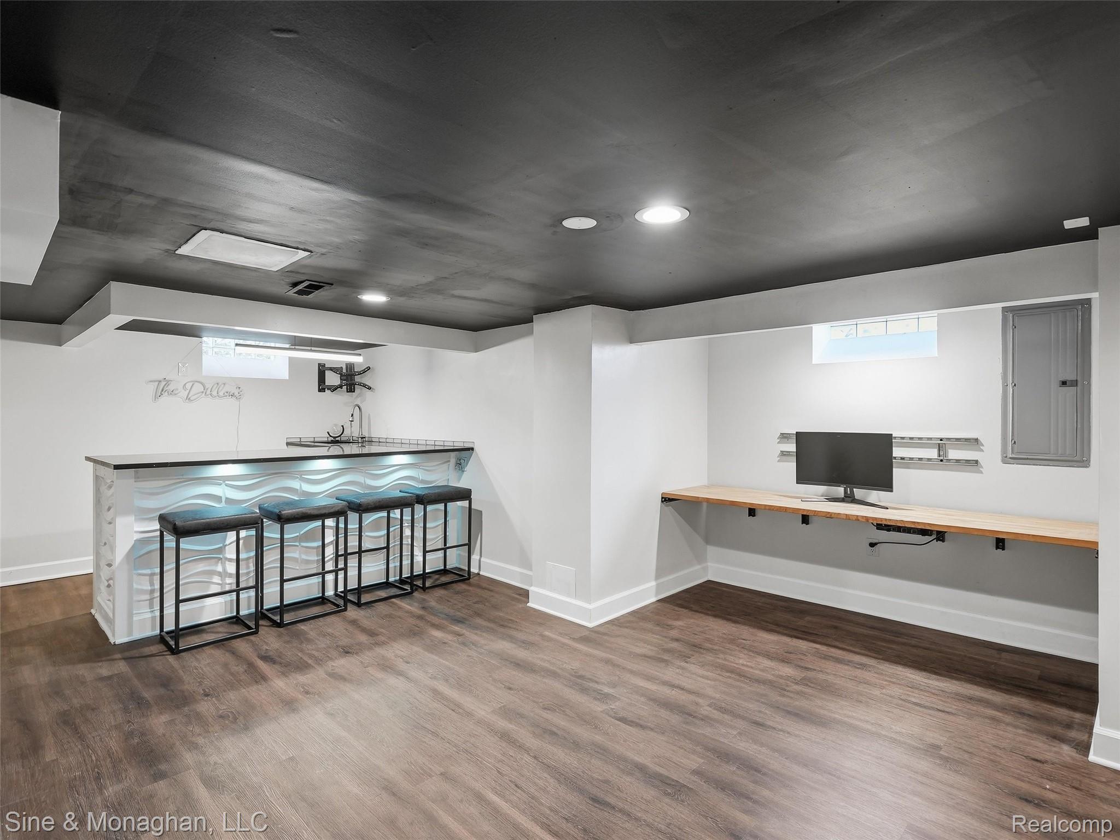
Welcome to 1327 Alicia Ct, a 4-bedroom Royal Oak home for sale in the desirable Vinsetta area, tucked away on a quiet private court. Offering approximately 1,800 sq ft above grade, this home features a flexible layout with two bedrooms on the first floor and two spacious bedrooms upstairs. The bright main living area offers hardwood floors, oversized windows, recessed lighting, built-ins, a fireplace, and an easy flow into the dining and kitchen spaces. The beautifully updated first-floor bathroom features heated floors, a walk-in shower, and a distinctive coved archway, creating a standout combination of comfort and design. Upstairs, the two additional bedrooms share an updated Jack-and-Jill bathroom with a jetted tub and separate walk-in shower. The heated four-season room with a gas fireplace adds another year-round living space overlooking the private backyard and fresh landscaping. The finished basement provides even more room to spread out with a wet bar, second living area, office/workspace, and half bath, making it an ideal space for entertaining, working from home, or everyday living. With 4 bedrooms, updated bathrooms, first-floor bedroom options, a finished basement, four-season room, private backyard, and a prime Royal Oak location near Vinsetta, Woodward Avenue, dining, shopping, parks, and downtown Royal Oak, 1327 Alicia Ct offers the space, versatility, and location that can be difficult to find in Royal Oak.

Save
Ask
Tour
Hide
Share
Listing Snapshot
Price 
$570,000
Days On Site 
1 Day
Bedrooms 
4
Inside Area (SqFt) 
2,700 sqft
Total Baths 
3
Full Baths 
2
Partial Baths 
1
Lot Size 
0.17 Acres
Year Built 
1956
MLS® Number 
20261074514
Status 
Active
Property Tax 
$11,161
HOA/Condo/Coop Fees 
N/A
Sq Ft Source 
Estimated
Friends & Family
Recent Activity
yesterdayListing first seen on site
yesterdayListing updated with changes from the MLS®
General Features
Acres 
0.17
Cross Street 
12 Mile & Crooks
Disclosures 
Taxes Homestead Exempt
Foundation 
Block
Garage 
Yes
Garage Spaces 
2.5
Levels 
One and One Half
Parking 
DetachedDrivewayGarage Door Opener
Property Sub Type 
Single Family Residence
Special Circumstances 
Standard
SqFt Above 
1800
SqFt Below 
900
Style 
Bungalow
Utilities 
Sewer Available
Water Source 
Public
Interior Features
Appliances 
Gas Water HeaterDishwasherDryerFree-Standing Electric RangeFree-Standing RefrigeratorMicrowaveWasher
Basement 
Finished
Cooling 
Central Air
Fireplace 
Yes
Fireplace Features 
GasLiving Room
Heating 
Forced AirNatural Gas
Interior 
High Speed InternetWet Bar
Laundry Features 
Laundry Room
BathFull 
Dimensions - 9 X 8Level - Second
BathLav 
Dimensions - 8 X 5Level - Basement
Bedroom 
Dimensions - 13 X 9
Dining Room 
Dimensions - 12 X 11
Game Room 
Dimensions - 36 X 26Level - Basement
Kitchen 
Dimensions - 15 X 11
Laundry 
Dimensions - 11 X 9Level - Basement
Living Room 
Dimensions - 20 X 12
Master Bedroom 
Dimensions - 18 X 12Level - Second
ThreeSeasonRoom 
Dimensions - 13 X 12
Save
Ask
Tour
Hide
Share
Exterior Features
Construction Details 
Aluminum SidingBrick
Fencing 
Fenced
Lot Features 
Cul-De-Sac
Patio And Porch 
CoveredPatioPorch
Pool Features 
None
Roof 
Asphalt
Community Features
MLS Area 
Area02251RoyalOak
School District 
RoyalOak
Financing Terms Available 
CashConventional
Building Access 
GroundLevel
Roads 
Paved
Schools
School District
RoyalOak
Elementary School
Unknown
Middle School
Unknown
High School
Unknown
Listing courtesy of Sine & Monaghan, LLC: [email protected]


IDX provided courtesy of Realcomp II Ltd. via RealcompIILtd. Copyright © 2026 Realcomp II Ltd. Shareholders.

IDX information is provided exclusively for consumers' personal, non-commercial use and may not be used for any purpose other than to identify prospective properties consumers may be interested in purchasing and that the data is deemed reliable but not guaranteed accurate by the MLS.

Neighborhood & Commute
Source: Walkscore
Disclosure: Community information and market data powered by Constellation Data Labs. Information is deemed reliable but not guaranteed.
Save
Ask
Tour
Hide
Share