Save
Ask
Tour
Hide
Share
$437,500
New Listing

217 Davis Lake Drive
Oxford Charter Township, MI 48371

For Sale|Single Family Residence|Active
4
Beds
4
Total Baths
3
Full Baths
1
Partial Bath
3,059
SqFt
$143
/SqFt
1987
Built
Subdivision:
DAVIS LAKE HIGHLANDS 4
County:
Oakland

Due to the health concerns created by Coronavirus we are offering personal 1-1 online video walkthough tours where possible.
Call Now: 1-248-228-6711
Is this the listing for you? We can help make it yours.
1-248-228-6711
217 Davis Lake Drive217 Davis Lake Drive217 Davis Lake Drive217 Davis Lake Drive
Save
Ask
Tour
Hide
Share

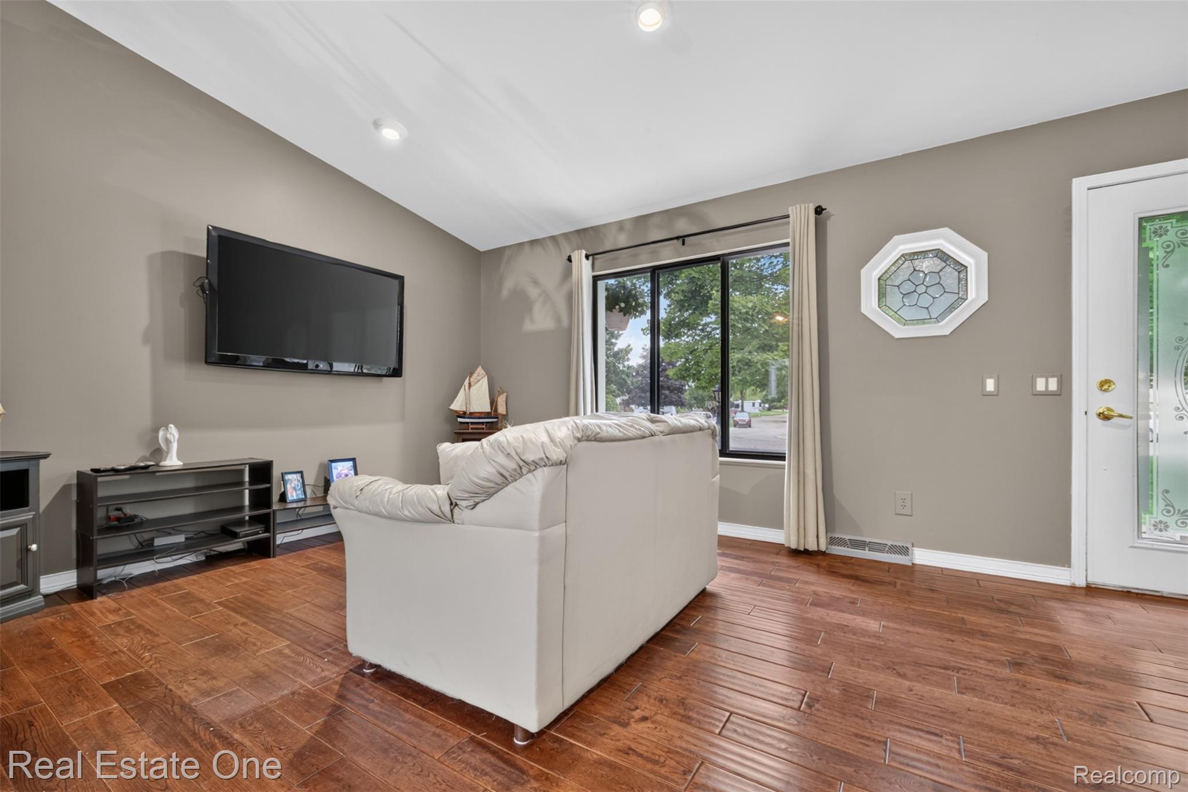
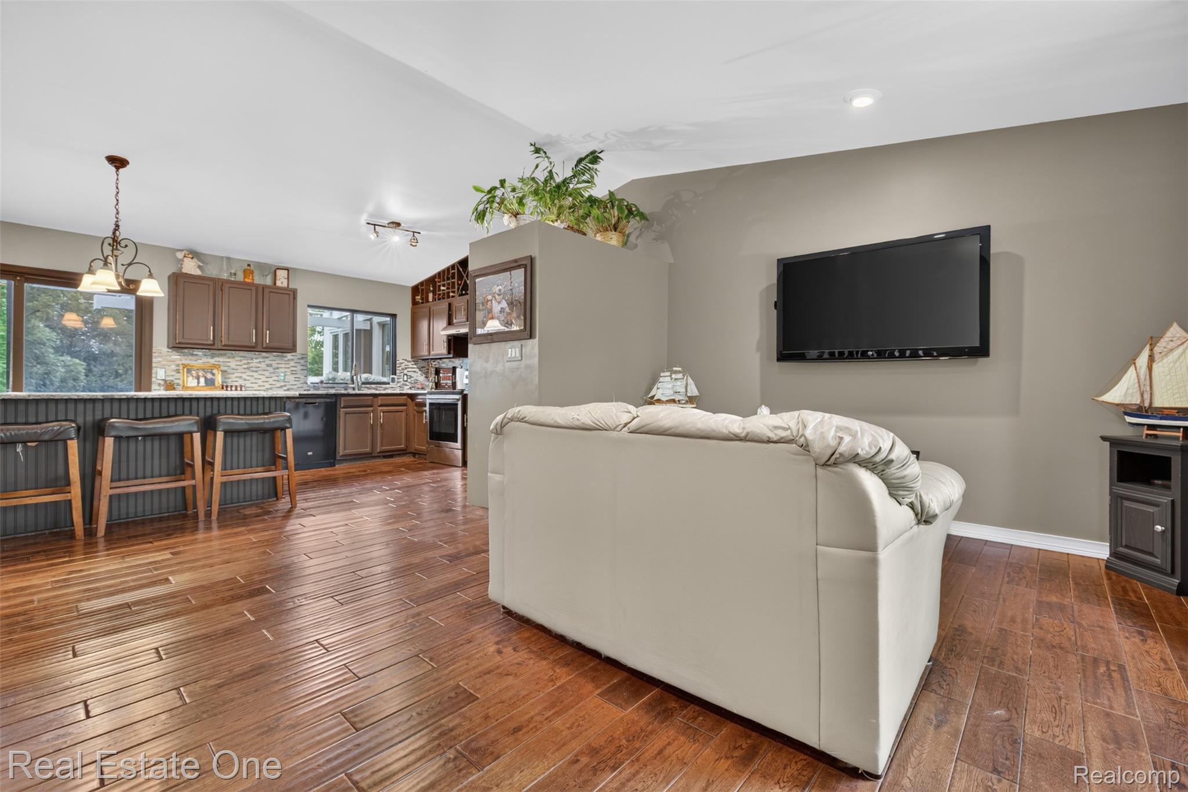
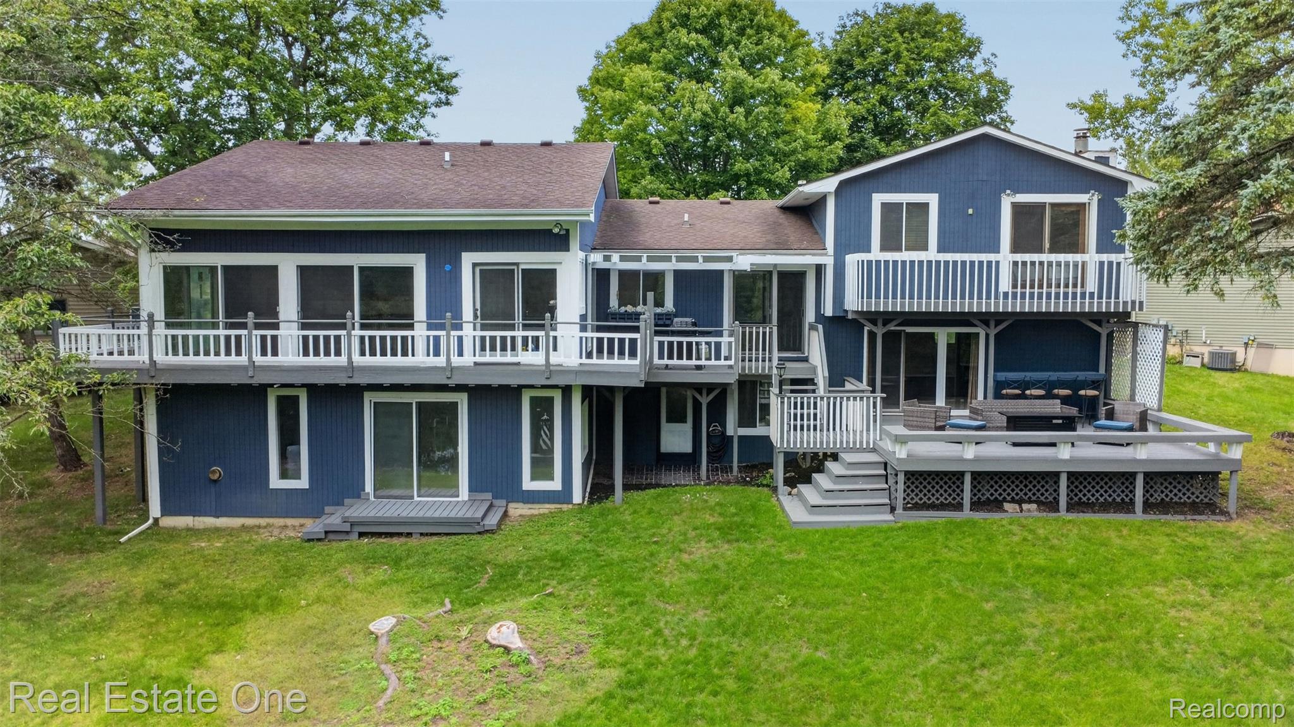
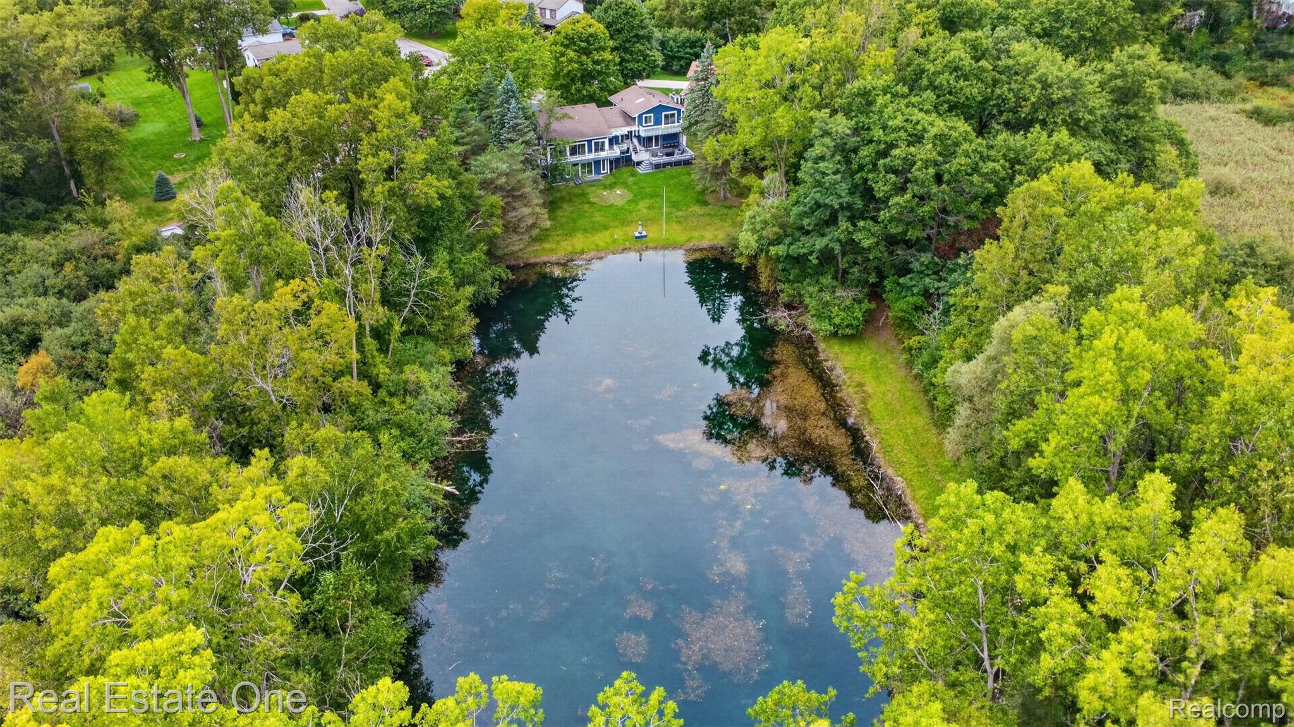
This amazing home offers million-dollar views with a private, Up North setting while still providing a convenient location. Backing to a large pond and nature preserve, the property delivers incredible scenery and privacy from nearly every level of the home. Inside, beautiful wood flooring extends throughout the main level, where an open layout features a spacious living room flowing into the large kitchen with granite countertops, an oversized eat-in island, and an abundance of cabinet and counter space. The kitchen walks out to a multi-tiered deck overlooking the stunning backyard. A large mudroom connects the garage entrance and laundry area, while an incredible additional suite features three huge newer Andersen doorwalls showcasing the backyard views, access to the wraparound deck and private balcony, and a newer mini-split climate system for added comfort. Directly below is another spacious family/rec room with beautiful views, a walkout to the backyard, and a private patio. Upstairs, the large primary suite features two spacious closets, an ensuite bath, and its own private balcony overlooking the property. Two additional generously sized bedrooms and a large ceramic-tiled full bath complete the upper level. The lower level offers a huge family room with a gas fireplace, wet bar, and another walkout to the largest section of the deck, complete with a built-in bar area. The next lower level provides even more living space with an additional rec room, bedroom or office area, another large mudroom with space for a second laundry area, and yet another walkout to the backyard. With multiple decks, balconies, patios, walkouts, and breathtaking views throughout, this home is truly designed to take full advantage of its one-of-a-kind setting. Access to Davis Lk is around the corner with a dedicated neighborhood beach. Easy access to trials, library, schools, downtown and more. This is a rare find.

Save
Ask
Tour
Hide
Share
Listing Snapshot
Price 
$437,500
Days On Site 
0 Days
Bedrooms 
4
Inside Area (SqFt) 
3,059 sqft
Total Baths 
4
Full Baths 
3
Partial Baths 
1
Lot Size 
0.35 Acres
Year Built 
1987
MLS® Number 
20261074721
Status 
Active
Property Tax 
$5,319
HOA/Condo/Coop Fees 
$8.33 monthly
Sq Ft Source 
Assessor
Friends & Family
Recent Activity
10 hours agoListing first seen on site
10 hours agoListing updated with changes from the MLS®
General Features
Acres 
0.35
Attached Garage 
Yes
Cross Street 
Indian Knolls and Davis Lk
Disclosures 
No Restrictions, Taxes Not Homestead Exempt
Foundation 
Block
Garage 
Yes
Garage Spaces 
2.5
Parking 
AttachedDirect AccessGarage Door OpenerOversizedWorkshop in Garage
Property Sub Type 
Single Family Residence
Sewer 
Public Sewer
Special Circumstances 
Standard
SqFt Above 
2159
SqFt Below 
900
Style 
SplitLevel
Water Source 
PrivateWell
Interior Features
Appliances 
Gas Water HeaterDishwasherDryerFree-Standing Electric OvenFree-Standing RefrigeratorMicrowaveWasher
Basement 
Walk-Out AccessDaylightFinishedSump Pump
Cooling 
Ceiling Fan(s)Central Air
Fireplace 
Yes
Fireplace Features 
Great Room
Heating 
Forced AirNatural Gas
Interior 
High Speed Internet
Laundry Features 
Electric Dryer HookupGas Dryer HookupLaundry RoomWasher Hookup
BathFull 
Dimensions - 8 X 6Level - Lower
BathLav 
Dimensions - 7 X 3
Bedroom 
Dimensions - 14 X 9Level - Lower
Family Room 
Dimensions - 25 X 22Level - Lower
FlexRoom 
Dimensions - 14 X 13Level - Lower
Kitchen 
Dimensions - 18 X 13
Laundry 
Dimensions - 18 X 6
Living Room 
Dimensions - 18 X 13
Master Bathroom 
Dimensions - 9 X 8Level - Second
Master Bedroom 
Dimensions - 18 X 15
Media Room 
Dimensions - 23 X 15Level - Lower
MudRoom 
Dimensions - 14 X 8Level - Lower
Save
Ask
Tour
Hide
Share
Exterior Features
Construction Details 
Wood Siding
Lot Features 
Cul-De-Sac
Patio And Porch 
DeckPatioPorchTerrace
Pool Features 
None
Waterfront Features 
Beach Access
Community Features
Association Fee 
$100.0
Association Fee Frequency 
Annually
MLS Area 
Area02041OxfordTwp
School District 
Oxford
Financing Terms Available 
CashConventionalFHAUSDA LoanVA Loan
Building Access 
GroundLevel
Roads 
Paved
Schools
School District
Oxford
Elementary School
Unknown
Middle School
Unknown
High School
Unknown
Listing courtesy of Real Estate One-Oxford: [email protected]


IDX provided courtesy of Realcomp II Ltd. via RealcompIILtd. Copyright © 2026 Realcomp II Ltd. Shareholders.

IDX information is provided exclusively for consumers' personal, non-commercial use and may not be used for any purpose other than to identify prospective properties consumers may be interested in purchasing and that the data is deemed reliable but not guaranteed accurate by the MLS.

Neighborhood & Commute
Source: Walkscore
Disclosure: Community information and market data powered by Constellation Data Labs. Information is deemed reliable but not guaranteed.
Save
Ask
Tour
Hide
Share