Save
Ask
Tour
Hide
Share
$299,000
New Listing

8330 Baldwin Road
Gaines Township, MI 48436

For Sale|Single Family Residence|Active
4
Beds
2
Total Baths
1
Full Bath
1
Partial Bath
1,649
SqFt
$181
/SqFt
1961
Built
County:
Genesee

Due to the health concerns created by Coronavirus we are offering personal 1-1 online video walkthough tours where possible.
Call Now: 1-248-228-6711
Is this the listing for you? We can help make it yours.
1-248-228-6711
Upcoming Open Houses
Due to COVID-19, we recommend you verify Open Houses before attending.
Sat, Sep 19, 11:00 AM - 1:00 PM
8330 Baldwin Road8330 Baldwin Road8330 Baldwin Road8330 Baldwin Road
Save
Ask
Tour
Hide
Share

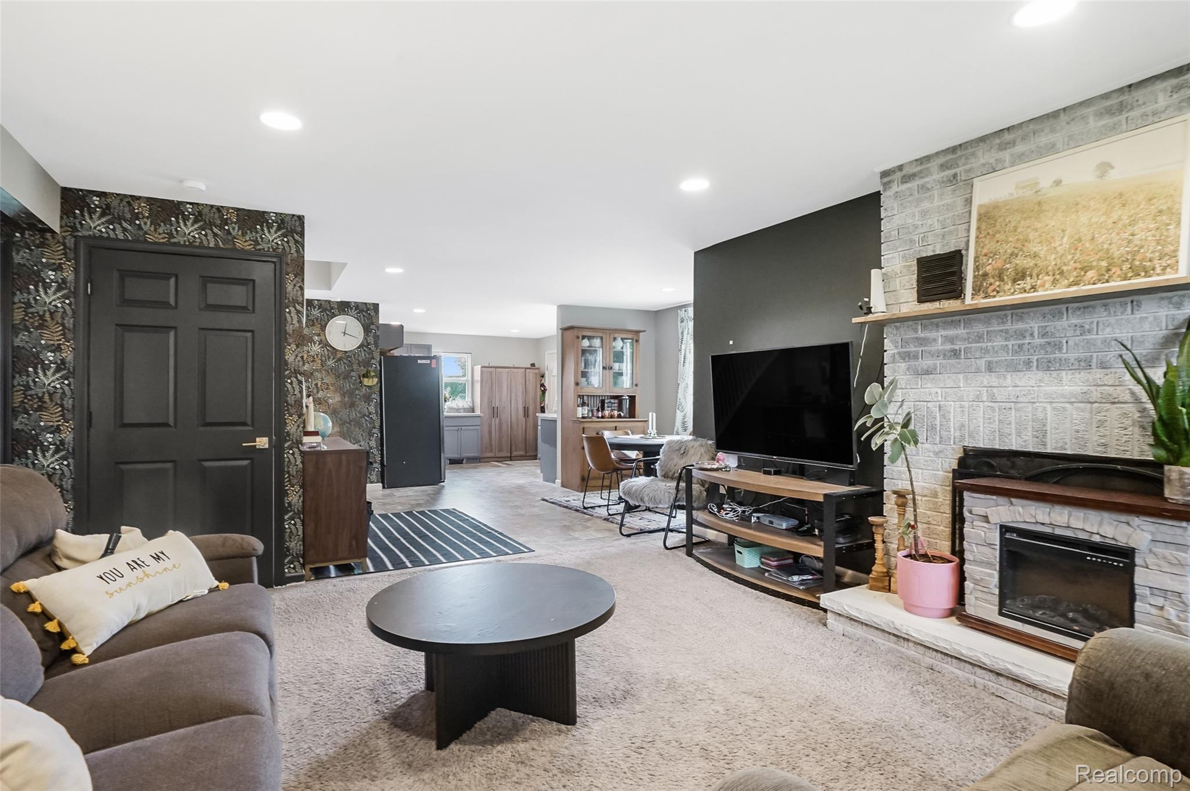
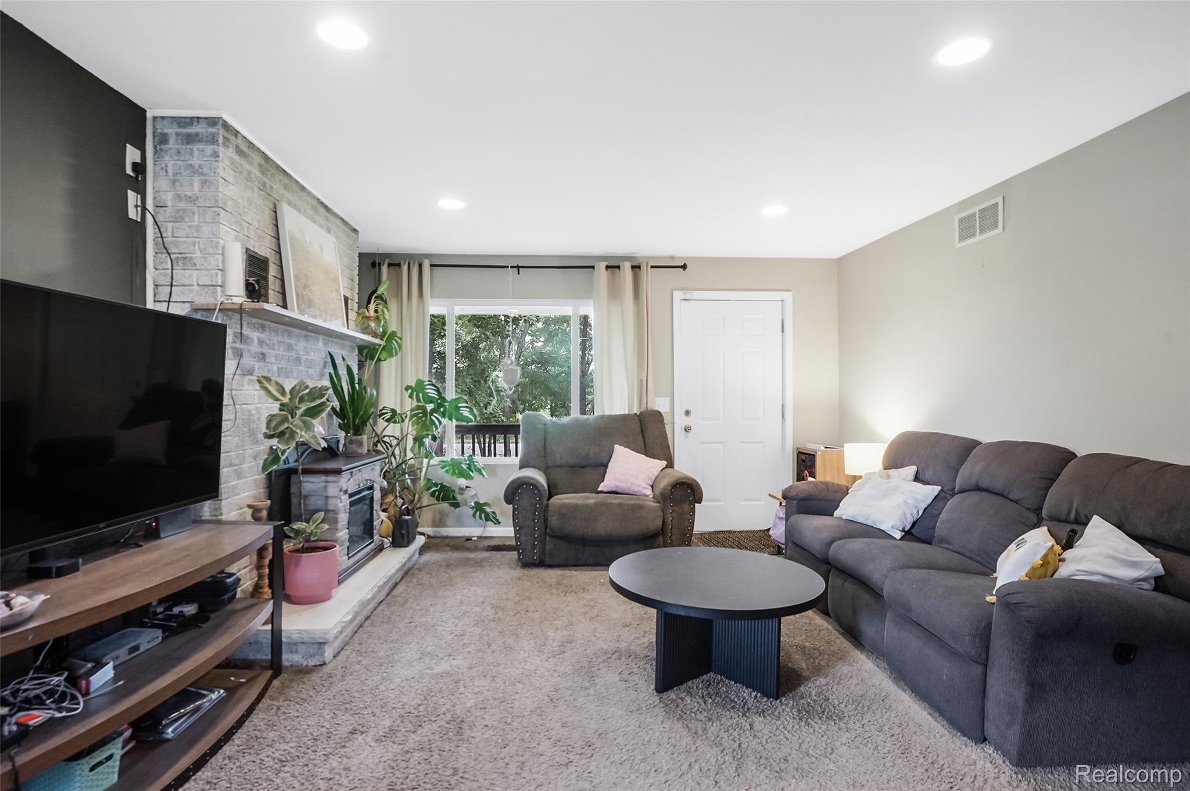
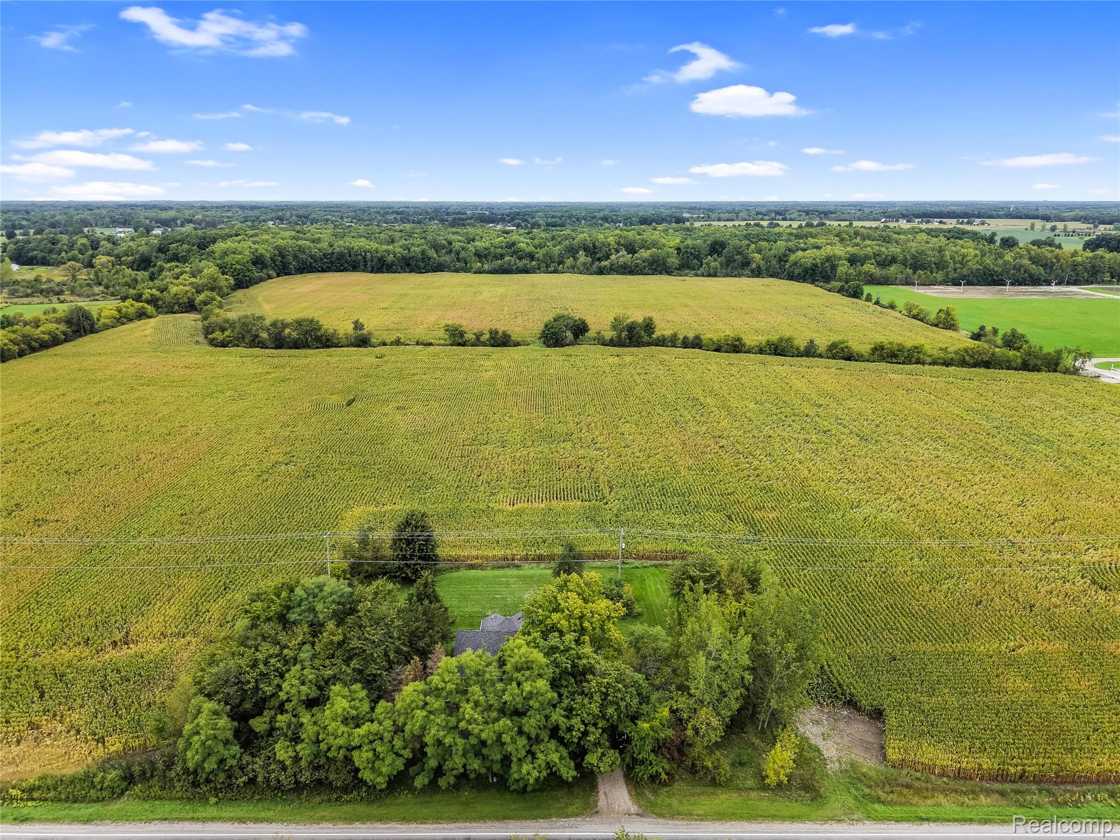
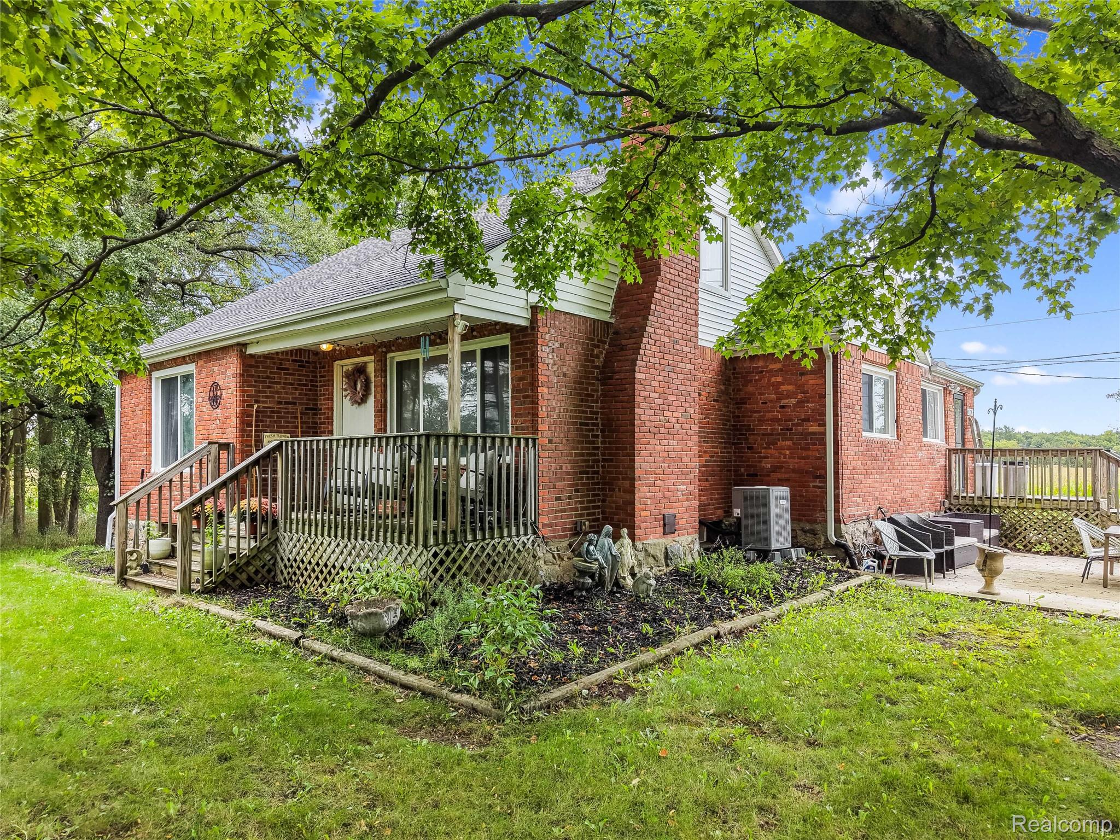
Adorably updated country bungalow surrounded by nature! Situated on an acre lot within the Linden School District, this home has room to roam with all paved roads leading home. Modern updates throughout, including a renovated kitchen and bathroom. Cozy up next to your fireplace on the upcoming winter nights. Open concept floorplan on the main floor living areas allows for effortless everyday living with the family. Two spacious bedrooms on the main floor, including the primary bedroom, with original hardwood flooring. Two additional sizeable bedrooms upstairs, too! The living area extends outdoors to the covered front porch and concrete patio. Enjoy the serene views and mature trees, including fruit trees! All the big ticket items have been taken care of for your peace of mind, including the roof in 2015, windows, plumbing, electrical, water heater, furnace, and insulation in 2016, new septic field in 2019, and new AC & heat pump in 2019. Come enjoy the country while being in close proximity to Howell, Fenton, and Swartz Creek.

Save
Ask
Tour
Hide
Share
Listing Snapshot
Price 
$299,000
Days On Site 
0 Days
Bedrooms 
4
Inside Area (SqFt) 
1,649 sqft
Total Baths 
2
Full Baths 
1
Partial Baths 
1
Lot Size 
1 Acre
Year Built 
1961
MLS® Number 
20261074817
Status 
Active
Property Tax 
$1,319
HOA/Condo/Coop Fees 
N/A
Sq Ft Source 
Appraiser
Friends & Family
Recent Activity
10 hours agoListing first seen on site
10 hours agoListing updated with changes from the MLS®
General Features
Acres 
1
Cross Street 
Baldwin and Seymour
Disclosures 
Exclusions Exist, Taxes Homestead Exempt
Foundation 
Stone
Levels 
One and One Half
Parking 
No Garage
Property Sub Type 
Single Family Residence
Sewer 
Septic Tank
Special Circumstances 
Standard
SqFt Above 
1649
Style 
BungalowCapeCod
Water Source 
PrivateWell
Interior Features
Appliances 
Electric Water HeaterDishwasherDisposalDryerFree-Standing Electric RangeFree-Standing RefrigeratorWasher
Basement 
UnfinishedSump Pump
Cooling 
Ceiling Fan(s)Central Air
Electric 
Circuit Breakers
Fireplace 
Yes
Fireplace Features 
Great RoomWood Burning
Heating 
Forced AirHeat PumpPropane
Laundry Features 
Laundry Room
BathFull 
Dimensions - 12 X 8Level - Second
BathLav 
Dimensions - 7 X 4
Bedroom 
Dimensions - 14 X 14Level - Second
Dining Room 
Dimensions - 15 X 20
Great Room 
Dimensions - 15 X 15
Kitchen 
Dimensions - 15 X 15
Laundry 
Dimensions - 7 X 7
Master Bedroom 
Dimensions - 13 X 14
Save
Ask
Tour
Hide
Share
Exterior Features
Construction Details 
Aluminum SidingBrick
Exterior 
Lighting
Patio And Porch 
CoveredPatioPorch
Pool Features 
None
Roof 
Asphalt
Community Features
MLS Area 
Area08161GainesTwp
School District 
Linden
Financing Terms Available 
CashConventionalFHAUSDA LoanVA Loan
Building Access 
GroundLevel
Roads 
Paved
Schools
School District
Linden
Elementary School
Unknown
Middle School
Unknown
High School
Unknown
Listing courtesy of KW Realty Livingston: [email protected]


IDX provided courtesy of Realcomp II Ltd. via RealcompIILtd. Copyright © 2026 Realcomp II Ltd. Shareholders.

IDX information is provided exclusively for consumers' personal, non-commercial use and may not be used for any purpose other than to identify prospective properties consumers may be interested in purchasing and that the data is deemed reliable but not guaranteed accurate by the MLS.

Neighborhood & Commute
Source: Walkscore
Disclosure: Community information and market data powered by Constellation Data Labs. Information is deemed reliable but not guaranteed.
Save
Ask
Tour
Hide
Share