Save
Ask
Tour
Hide
Share
$54,900
New Listing

5480 Anna Street
Buel Township, MI 48422

For Sale|Single Family Residence|Active
3
Beds
2
Total Baths
2
Full Baths
1,400
SqFt
$39
/SqFt
1997
Built
County:
Sanilac

Due to the health concerns created by Coronavirus we are offering personal 1-1 online video walkthough tours where possible.
Call Now: 1-248-228-6711
Is this the listing for you? We can help make it yours.
1-248-228-6711
5480 Anna Street5480 Anna Street5480 Anna Street5480 Anna Street
Save
Ask
Tour
Hide
Share

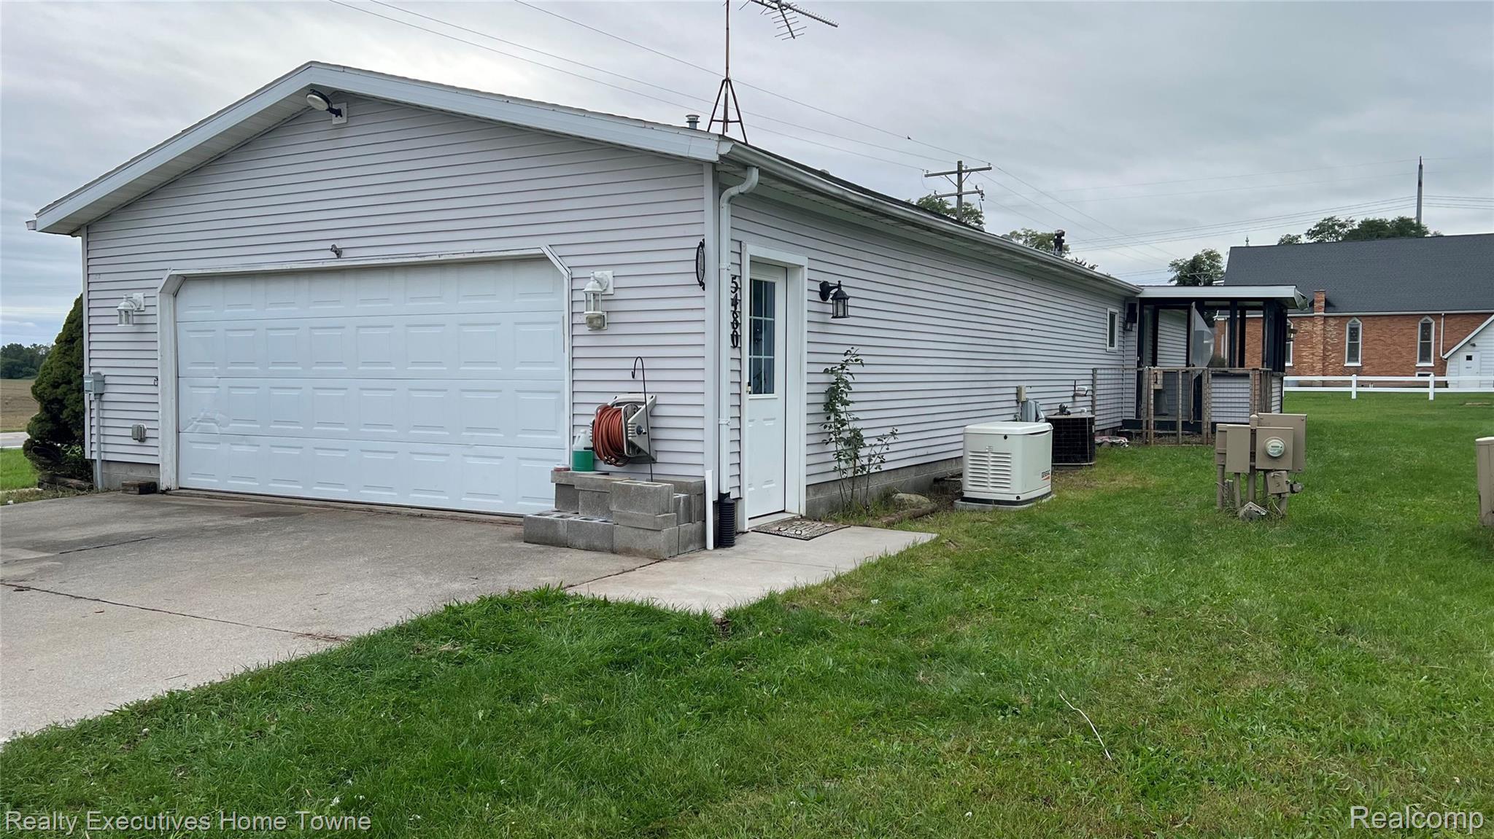
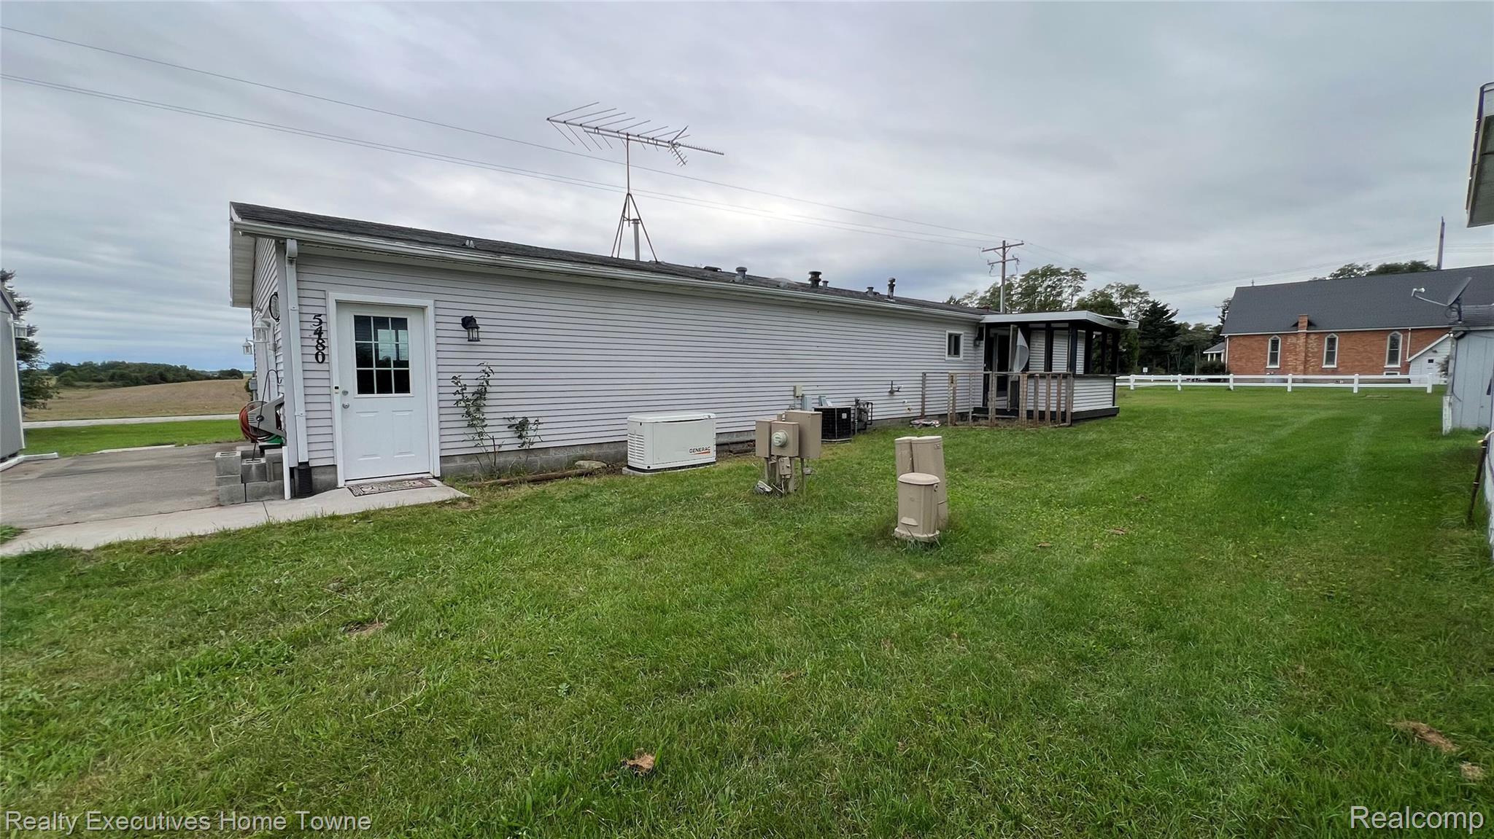
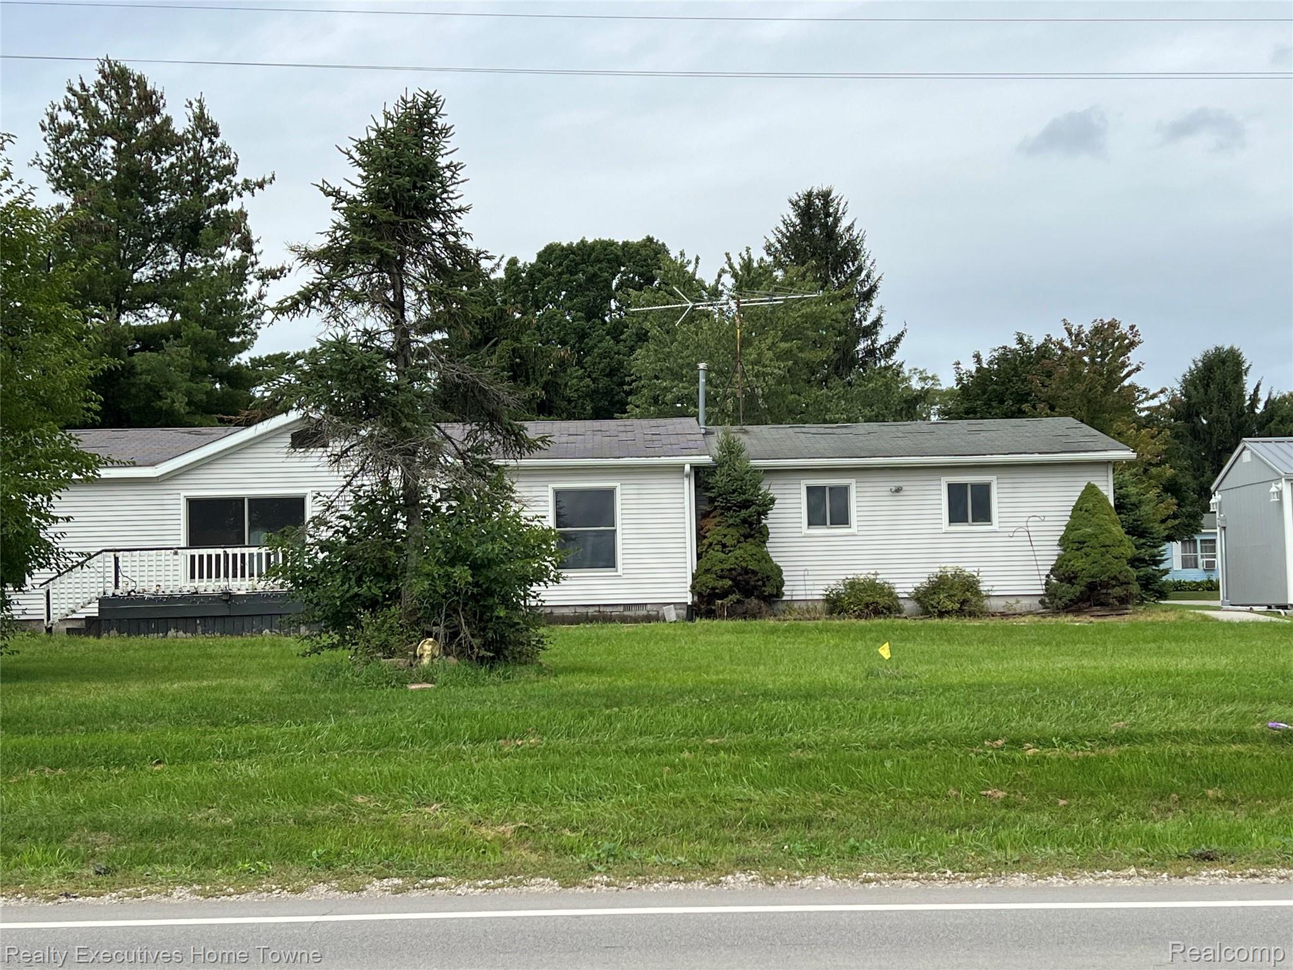
This is a three bedroom two bath 1997 DUTCH MANUFACTURED HOME VIN # 21184 The Home is located on a very large grassy lot, in Eagles Landing Estates. The lot itself borders Peck Rd on the south just west of Croswell. It has a very nice and accessible attached two car garage. In spite of the fact the home itself needs some interior work. And roof repair It has several expensive long term upgrades, such as All Windows have been replaced by Anderson Windows. The front door. Was replaced with sliding patio door was replaced. The garage entry door and the door entering the house from the garage were also replaced with a Guarantee. There is a Whole house Generator as well. Please confirm current rent and rental policies with the office. The lot rent includes Garbage, water, and sewer. Homes are sold to remain in the park and to be owner occupied rentals or subletting is not allowed. Pets are allowed with breed and quantity restrictions

Save
Ask
Tour
Hide
Share
Listing Snapshot
Price 
$54,900
Days On Site 
0 Days
Bedrooms 
3
Inside Area (SqFt) 
1,400 sqft
Total Baths 
2
Full Baths 
2
Partial Baths 
N/A
Lot Size 
N/A
Year Built 
1997
MLS® Number 
20261075027
Status 
Active
Property Tax 
$84
HOA/Condo/Coop Fees 
N/A
Sq Ft Source 
Estimated
Friends & Family
Recent Activity
8 hours agoListing first seen on site
8 hours agoListing updated with changes from the MLS®
General Features
Attached Garage 
Yes
Cross Street 
EDDIE AND DENNIS
Disclosures 
Exclusions Do Not Exist, Taxes Not Homestead Exempt
Foundation 
BlockPillar/Post/Pier
Garage 
Yes
Garage Spaces 
2
Levels 
One
Parking 
AttachedDrivewayHeated Garage
Pets 
Breed RestrictionsCats OKDogs OKNumber LimitSize LimitYes
Property Sub Type 
Single Family Residence
Sewer 
Unknown
Special Circumstances 
Standard
SqFt Above 
1400
Style 
ManufacturedwoLand
Utilities 
Cable AvailableUnderground Utilities
Interior Features
Appliances 
DishwasherDryerFree-Standing RefrigeratorRange HoodWasher
Cooling 
Ceiling Fan(s)Central Air
Electric 
Circuit BreakersGenerator
Heating 
Forced AirNatural Gas
BathFull 
Dimensions - 8 X 5
Bedroom 
Dimensions - 12 X 11
Dining Room 
Dimensions - 8 X 13
FlexRoom 
Dimensions - 8 X 6
Kitchen 
Dimensions - 10 X 13
Laundry 
Dimensions - 12 X 6
Living Room 
Dimensions - 18 X 13
Master Bathroom 
Dimensions - 9 X 7
Master Bedroom 
Dimensions - 12 X 12
Save
Ask
Tour
Hide
Share
Exterior Features
Construction Details 
Vinyl Siding
Patio And Porch 
EnclosedPorch
Pool Features 
None
Roof 
Composition
Community Features
MLS Area 
Area76211BuelTwp
School District 
CroswellLexington
Financing Terms Available 
CashConventional
Building Access 
GroundLevelwSteps
Roads 
Gravel
Schools
School District
CroswellLexington
Elementary School
Unknown
Middle School
Unknown
High School
Unknown
Listing courtesy of Realty Executives Home Towne: [email protected]


IDX provided courtesy of Realcomp II Ltd. via RealcompIILtd. Copyright © 2026 Realcomp II Ltd. Shareholders.

IDX information is provided exclusively for consumers' personal, non-commercial use and may not be used for any purpose other than to identify prospective properties consumers may be interested in purchasing and that the data is deemed reliable but not guaranteed accurate by the MLS.

Neighborhood & Commute
Source: Walkscore
Disclosure: Community information and market data powered by Constellation Data Labs. Information is deemed reliable but not guaranteed.
Save
Ask
Tour
Hide
Share