Save
Ask
Tour
Hide
Share
$315,000
New Listing

8580 Nancy Avenue
Utica City, MI 48317

For Sale|Single Family Residence|Active
4
Beds
2
Total Baths
2
Full Baths
1,599
SqFt
$197
/SqFt
1962
Built
Subdivision:
S/P CROSS GOODALE UTICA
County:
Macomb

Due to the health concerns created by Coronavirus we are offering personal 1-1 online video walkthough tours where possible.
Call Now: 1-248-228-6711
Is this the listing for you? We can help make it yours.
1-248-228-6711
Upcoming Open Houses
Due to COVID-19, we recommend you verify Open Houses before attending.
Sun, Oct 4, 1:00 PM - 3:00 PM
8580 Nancy Avenue8580 Nancy Avenue8580 Nancy Avenue8580 Nancy Avenue
Save
Ask
Tour
Hide
Share

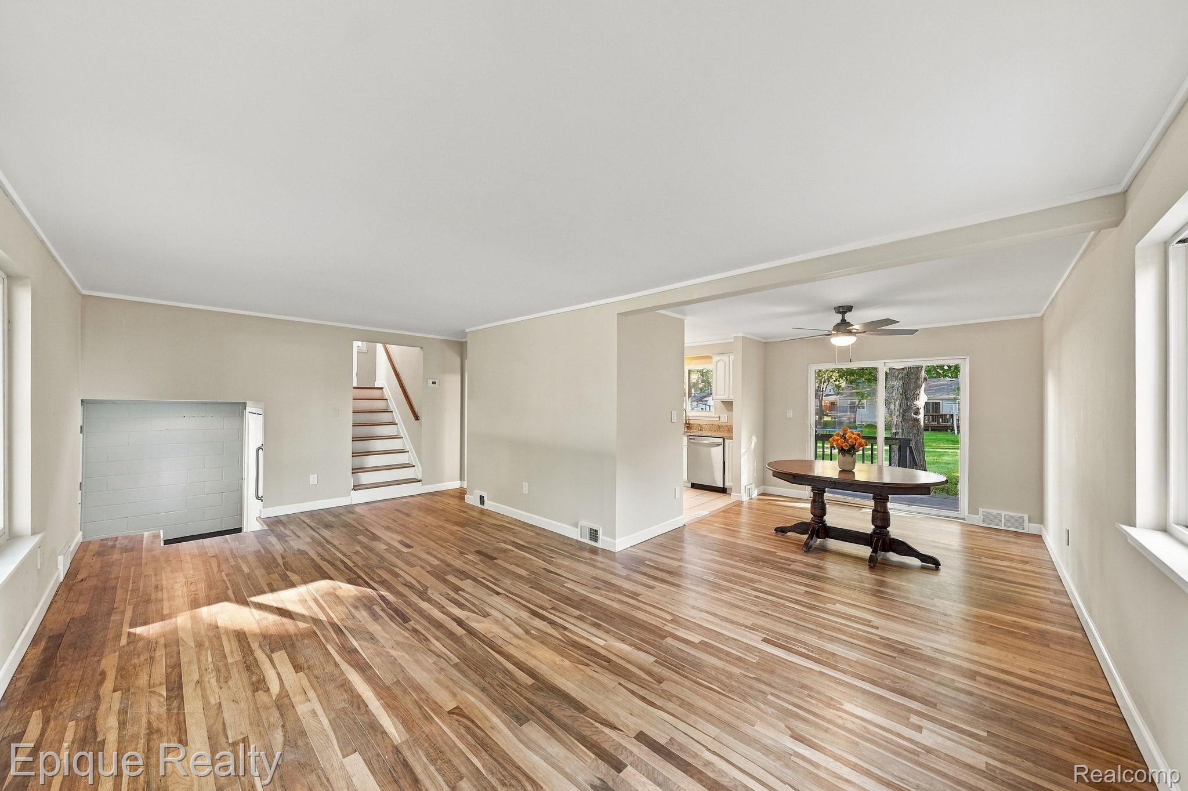
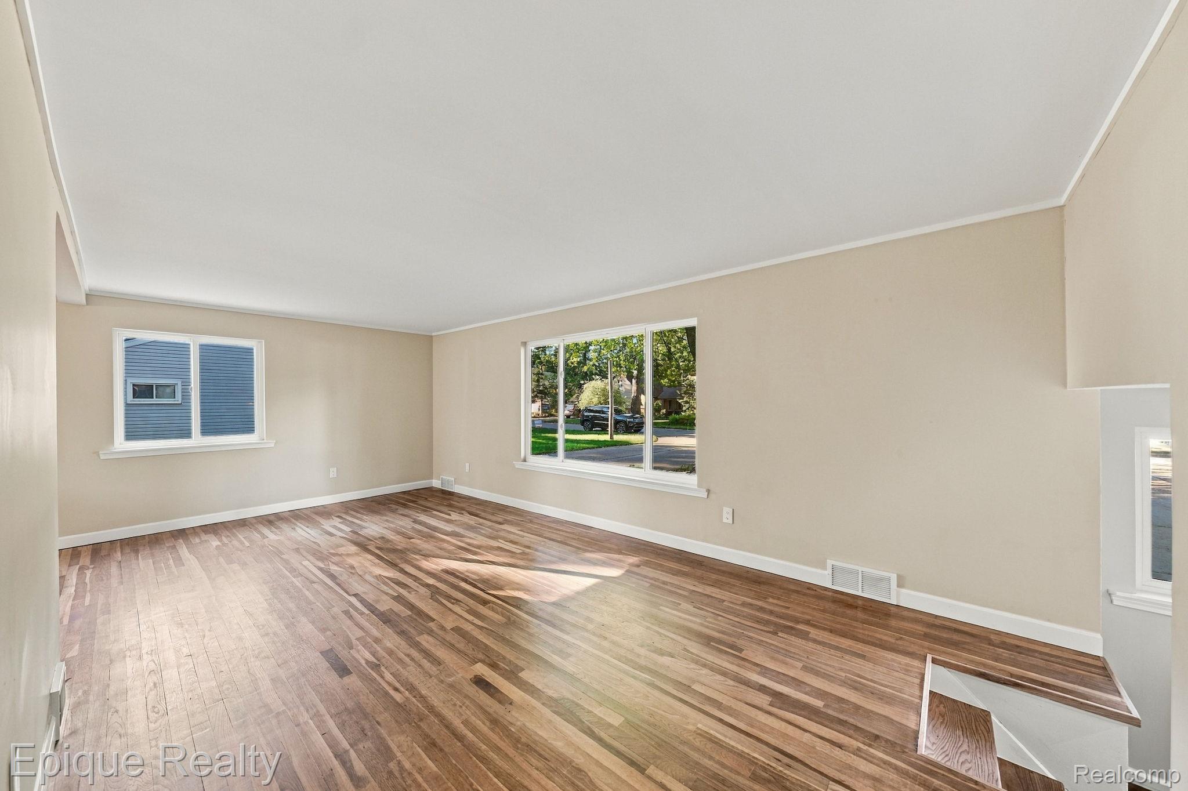
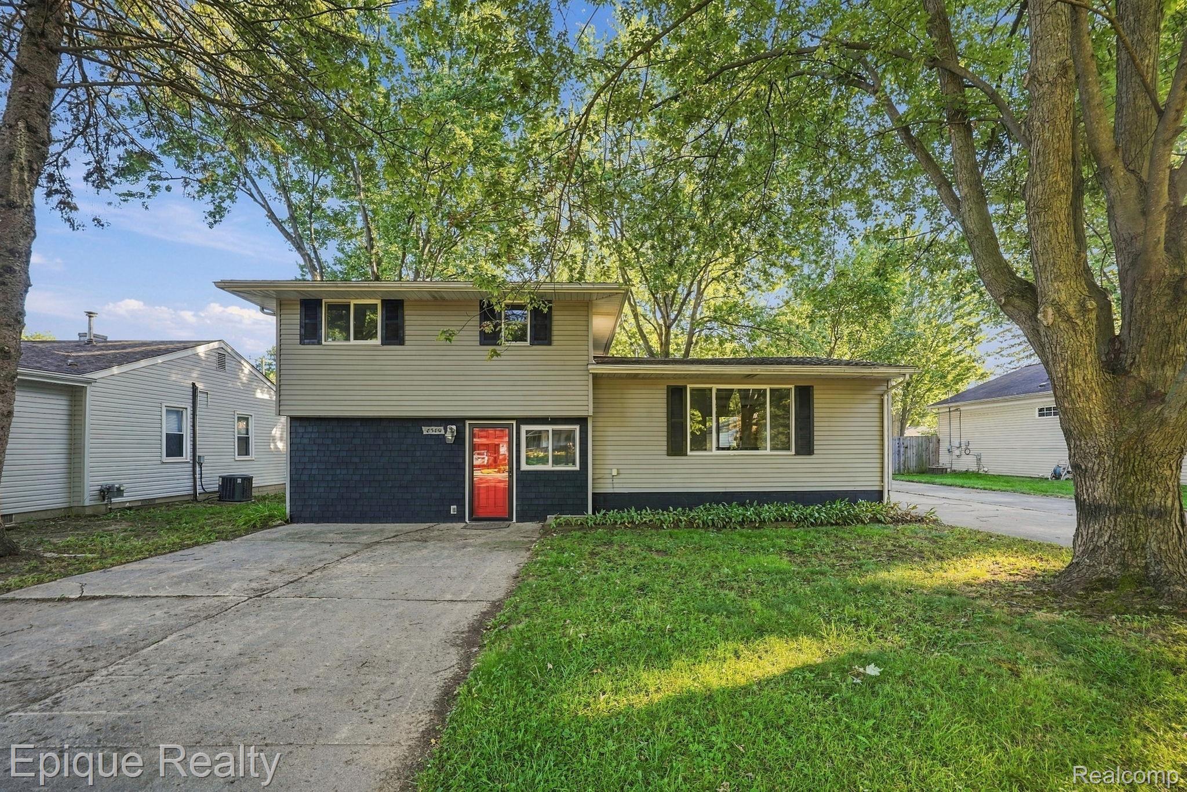
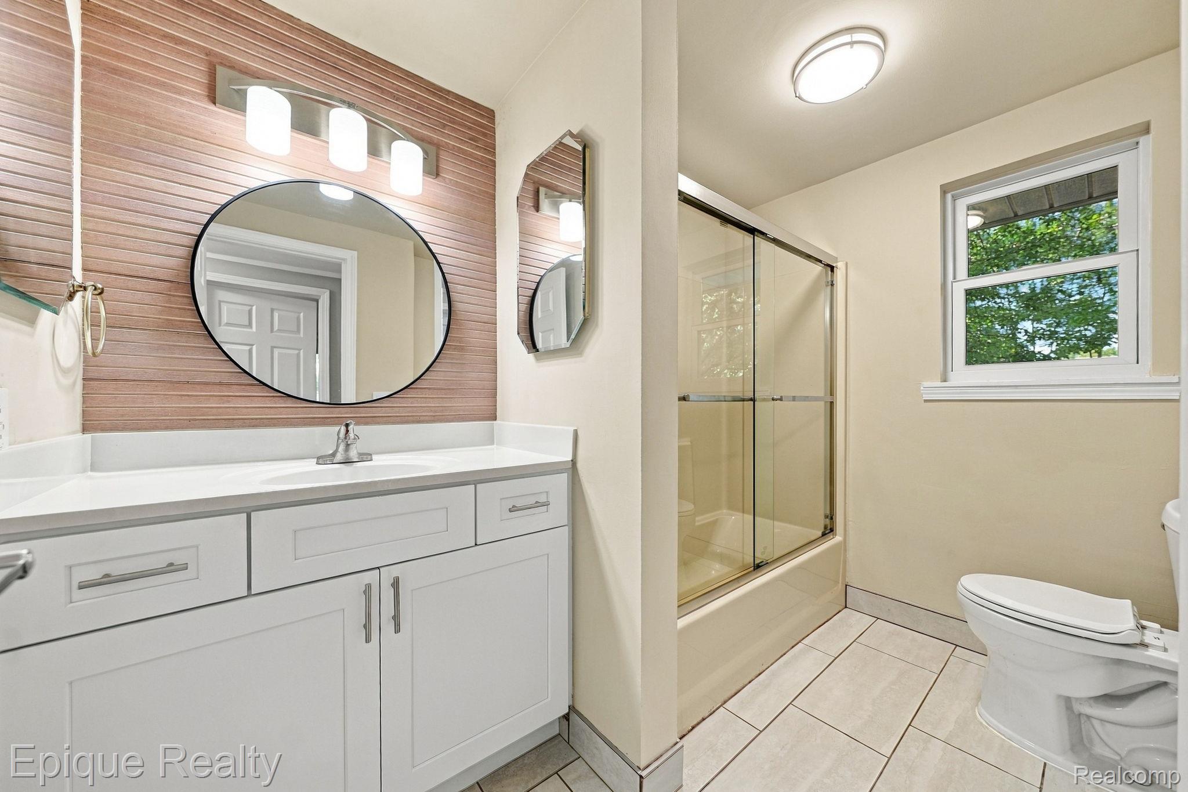
Move right in and enjoy this beautifully updated 4-bedroom, 2-full-bath home in a convenient Utica location! Inside, you’ll find hardwood floors, an updated kitchen with new stainless steel appliances, updated bathrooms, new light fixtures and thoughtful updates throughout. Major improvements include a newer furnace(2019), windows (2022) and roof (2016), giving the next owner even more to appreciate. Step outside to a spacious backyard made for enjoying Michigan seasons, complete with a deck and a path leading to a patio perfect for fall bonfires. The location is just as appealing, with the elementary school (Utica Community Schools) and Grant Park within walking distance, Downtown Utica just minutes away, and easy access to shopping, dining and major roads. Updated, move-in ready and in a location that keeps you close to it all. 8580 Nancy is ready to welcome its next owner!

Save
Ask
Tour
Hide
Share
Listing Snapshot
Price 
$315,000
Days On Site 
0 Days
Bedrooms 
4
Inside Area (SqFt) 
1,599 sqft
Total Baths 
2
Full Baths 
2
Partial Baths 
N/A
Lot Size 
0.25 Acres
Year Built 
1962
MLS® Number 
20261075078
Status 
Active
Property Tax 
$2,683
HOA/Condo/Coop Fees 
N/A
Sq Ft Source 
Estimated
Friends & Family
Recent Activity
4 hours agoListing first seen on site
4 hours agoListing updated with changes from the MLS®
General Features
Acres 
0.25
Cross Street 
Btwn Hall & 21 Mile, Schoenherr & Van Dyke
Disclosures 
Taxes Homestead Exempt
Foundation 
Block
Garage 
Yes
Garage Spaces 
2
Parking 
DetachedDrivewayGarage Faces FrontGarage Door OpenerGarage Faces Side
Property Sub Type 
Single Family Residence
Sewer 
Public Sewer
Special Circumstances 
Standard
SqFt Above 
1599
Style 
SplitLevel
Water Source 
Public
Interior Features
Appliances 
DishwasherFree-Standing RefrigeratorGas CooktopMicrowaveStainless Steel Appliance(s)
Basement 
UnfinishedSump Pump
Heating 
Forced AirNatural Gas
BathFull 
Dimensions - 7 X 11Level - Lower
Bedroom 
Dimensions - 17 X 11Level - Lower
Dining Room 
Dimensions - 10 X 12
Family Room 
Dimensions - 12 X 22
Kitchen 
Dimensions - 8 X 9
Laundry 
Dimensions - 12 X 6Level - Lower
Save
Ask
Tour
Hide
Share
Exterior Features
Construction Details 
Vinyl Siding
Patio And Porch 
Deck
Pool Features 
None
Community Features
MLS Area 
Area03071ShelbyTwp
School District 
Utica
Financing Terms Available 
CashConventionalFHAVA Loan
Building Access 
GroundLevel
Roads 
Paved
Schools
School District
Utica
Elementary School
Unknown
Middle School
Unknown
High School
Unknown
Listing courtesy of Epique Realty: [email protected]


IDX provided courtesy of Realcomp II Ltd. via RealcompIILtd. Copyright © 2026 Realcomp II Ltd. Shareholders.

IDX information is provided exclusively for consumers' personal, non-commercial use and may not be used for any purpose other than to identify prospective properties consumers may be interested in purchasing and that the data is deemed reliable but not guaranteed accurate by the MLS.

Neighborhood & Commute
Source: Walkscore
Disclosure: Community information and market data powered by Constellation Data Labs. Information is deemed reliable but not guaranteed.
Save
Ask
Tour
Hide
Share