
5790 Berkshire StreetDetroit City, MI 48224
Due to the health concerns created by Coronavirus we are offering personal 1-1 online video walkthough tours where possible.
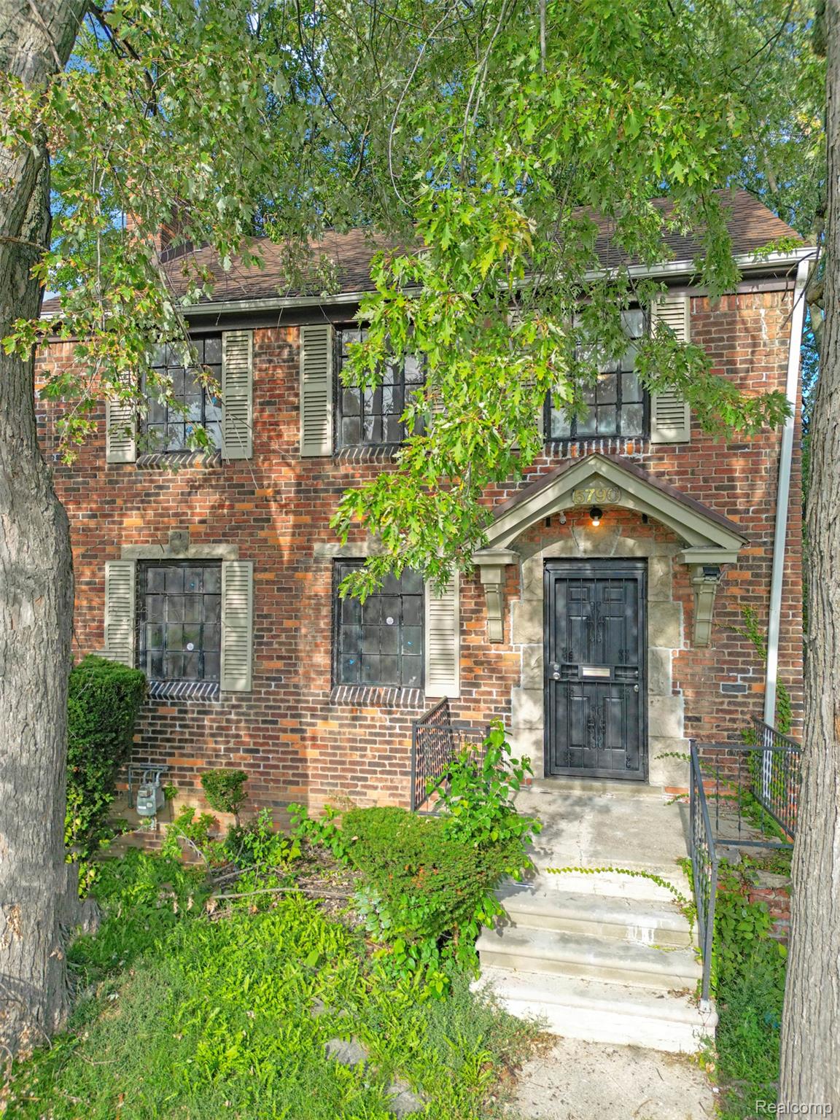
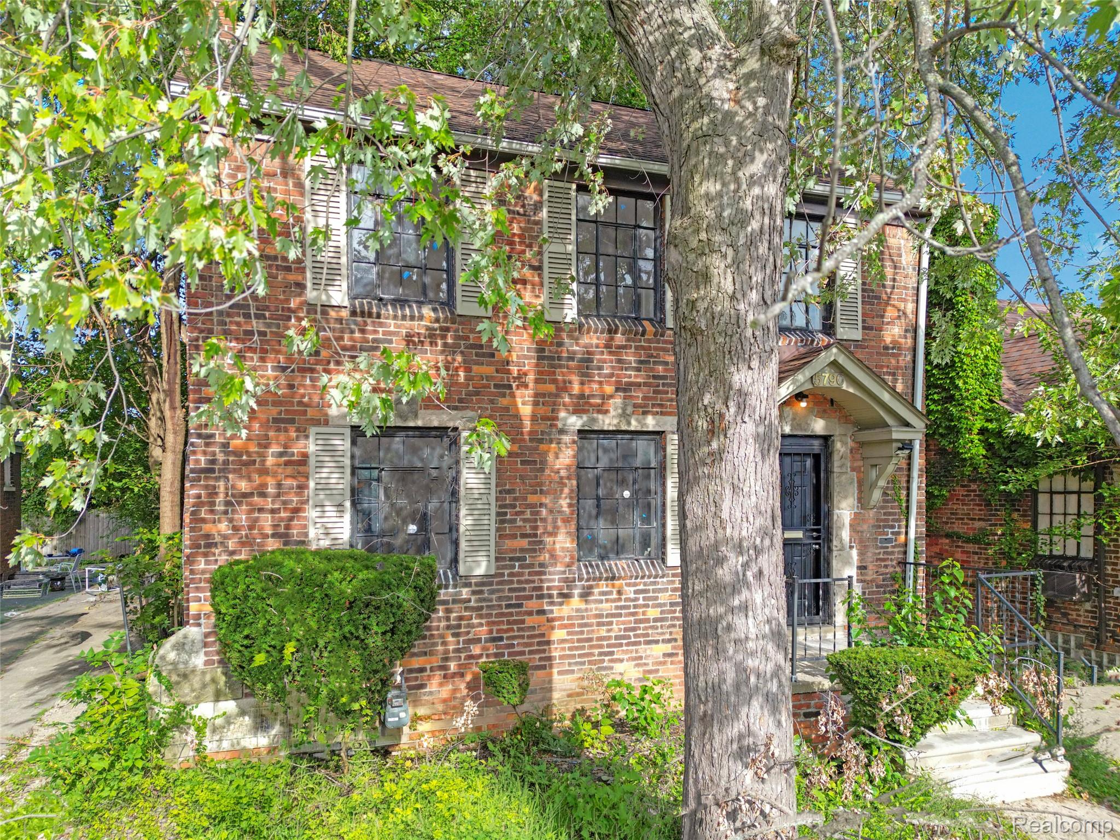
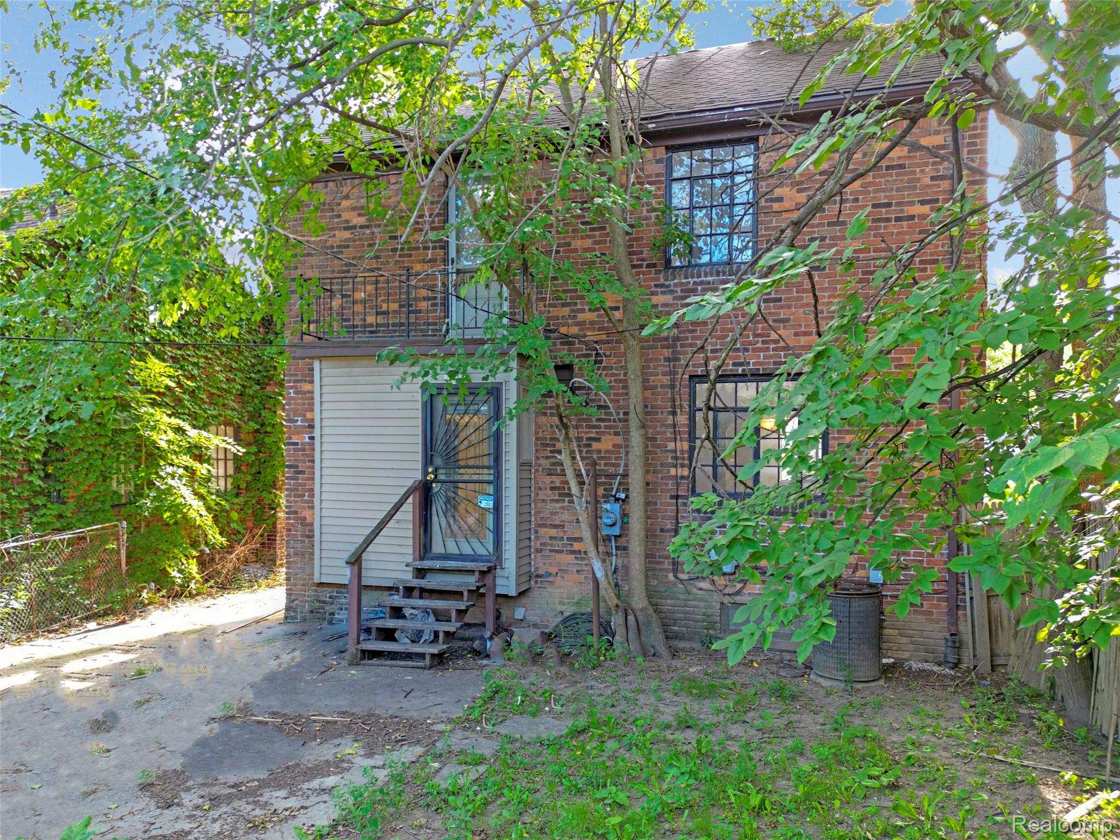
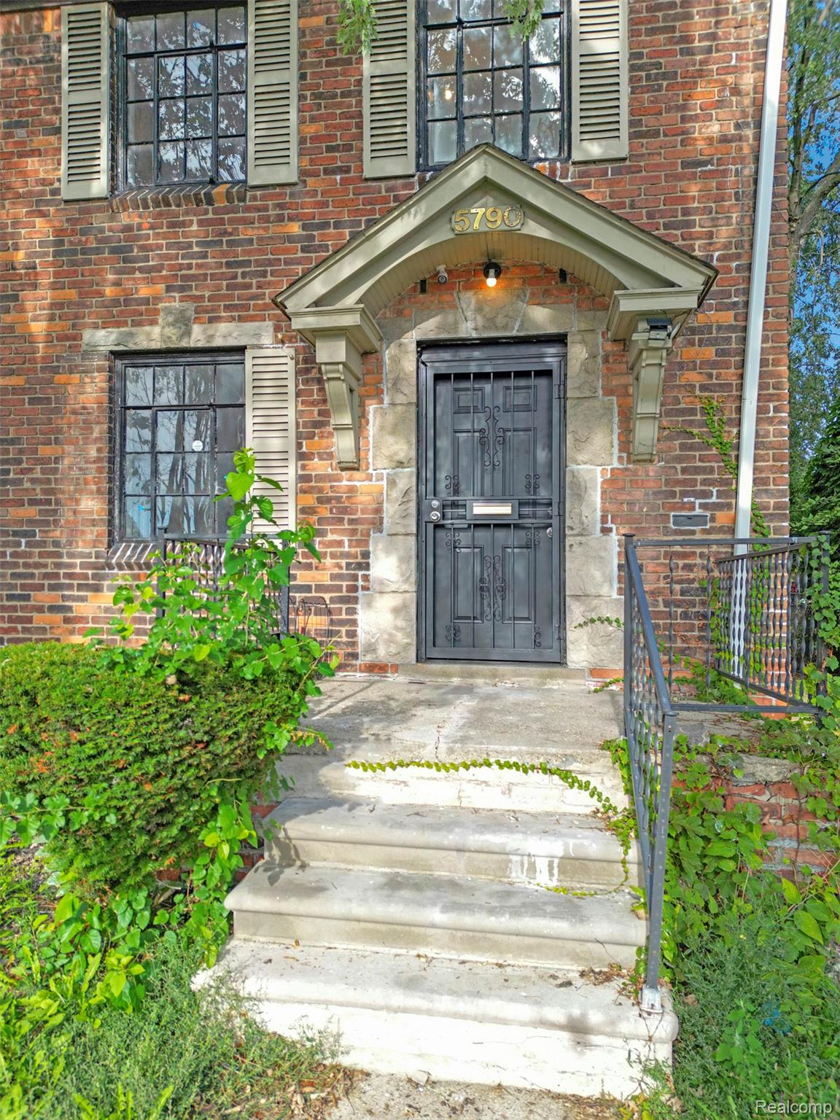
NEW OPPORTUNITY TO OWN A HOME IN THE DESIREABLE MORNINGSIDE NEIGHBORHOOD FOR ONLY $110,000!! IMMEDIATE OCCUPANCY! Welcome to 5790 Berkshire, a spacious 3-bedroom, 1.5-bath all-brick home offering approximately 1,400 sq. ft. and the opportunity to make it your own in one of Detroit’s established east-side neighborhoods. Qualified buyers may be eligible for down payment and/or closing cost assistance programs, making this an excellent option for buyers looking to minimize their upfront costs. Step inside to find beautiful hardwood floors, generously sized rooms, timeless character and a newly installed kitchen already completed for you. The home does need some additional TLC, but much of its original charm remains intact, giving the next owner an opportunity to add their own finishing touches while building equity. Situated on a deep lot in Detroit’s Morningside neighborhood, just minutes from Grosse Pointe and only a few homes from E. Outer Drive, the location provides convenient access to schools, places of worship, shopping, dining and major freeways. Priced at just $110,000, motivated seller and immediate occupancy available at closing. Whether you're a first-time buyer, looking for more space without stretching your budget, an investor or searching for a home you can personalize over time, this one deserves a closer look. Schedule your private showing today!
| 10 hours ago | Listing first seen on site | |
| 10 hours ago | Listing updated with changes from the MLS® |

IDX provided courtesy of Realcomp II Ltd. via RealcompIILtd. Copyright © 2026 Realcomp II Ltd. Shareholders.
IDX information is provided exclusively for consumers' personal, non-commercial use and may not be used for any purpose other than to identify prospective properties consumers may be interested in purchasing and that the data is deemed reliable but not guaranteed accurate by the MLS.
Did you know? You can invite friends and family to your search. They can join your search, rate and discuss listings with you.