Save
Ask
Tour
Hide
Share
$615,000
New Listing

8401 Heartwood Drive
Berlin Charter Township, MI 48166

For Sale|Single Family Residence|Active
3
Beds
4
Total Baths
3
Full Baths
1
Partial Bath
2,443
SqFt
$252
/SqFt
2004
Built
Subdivision:
EAGLE POINT SITE CONDO
County:
Monroe

Due to the health concerns created by Coronavirus we are offering personal 1-1 online video walkthough tours where possible.
Call Now: 1-248-228-6711
Is this the listing for you? We can help make it yours.
1-248-228-6711
8401 Heartwood Drive8401 Heartwood Drive8401 Heartwood Drive8401 Heartwood Drive
Save
Ask
Tour
Hide
Share

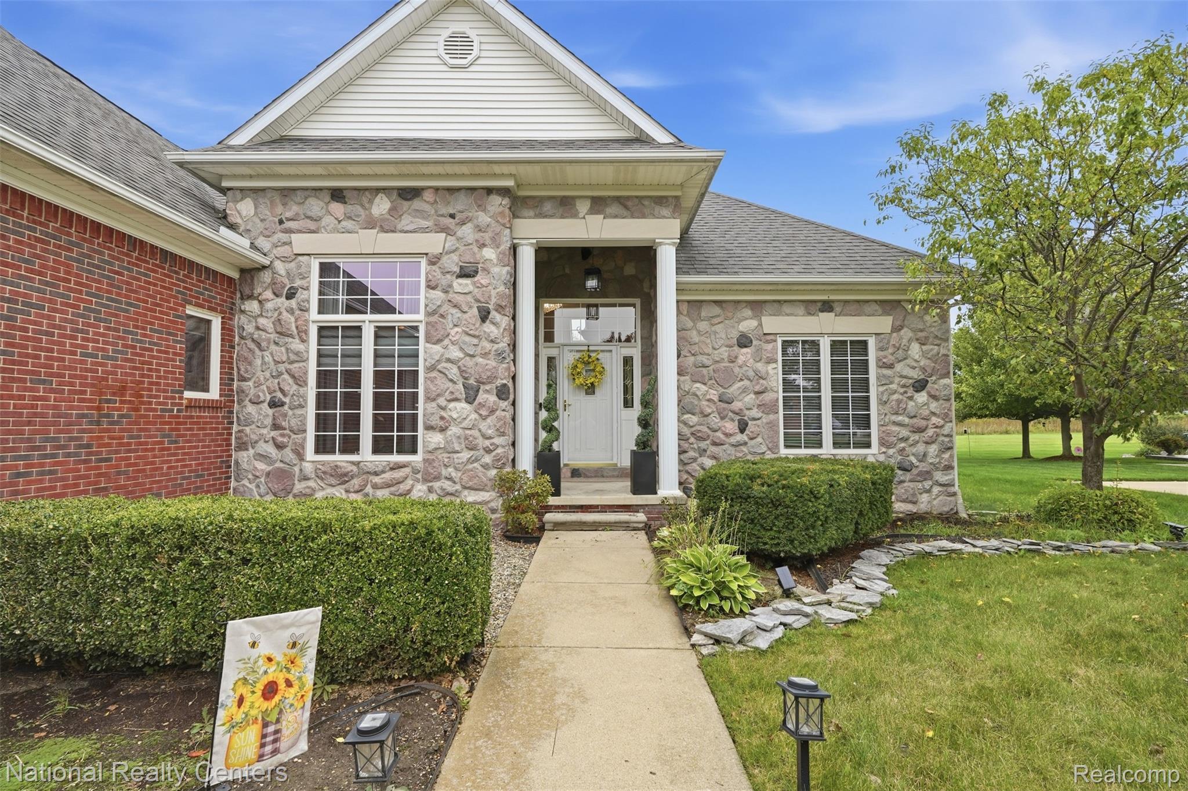
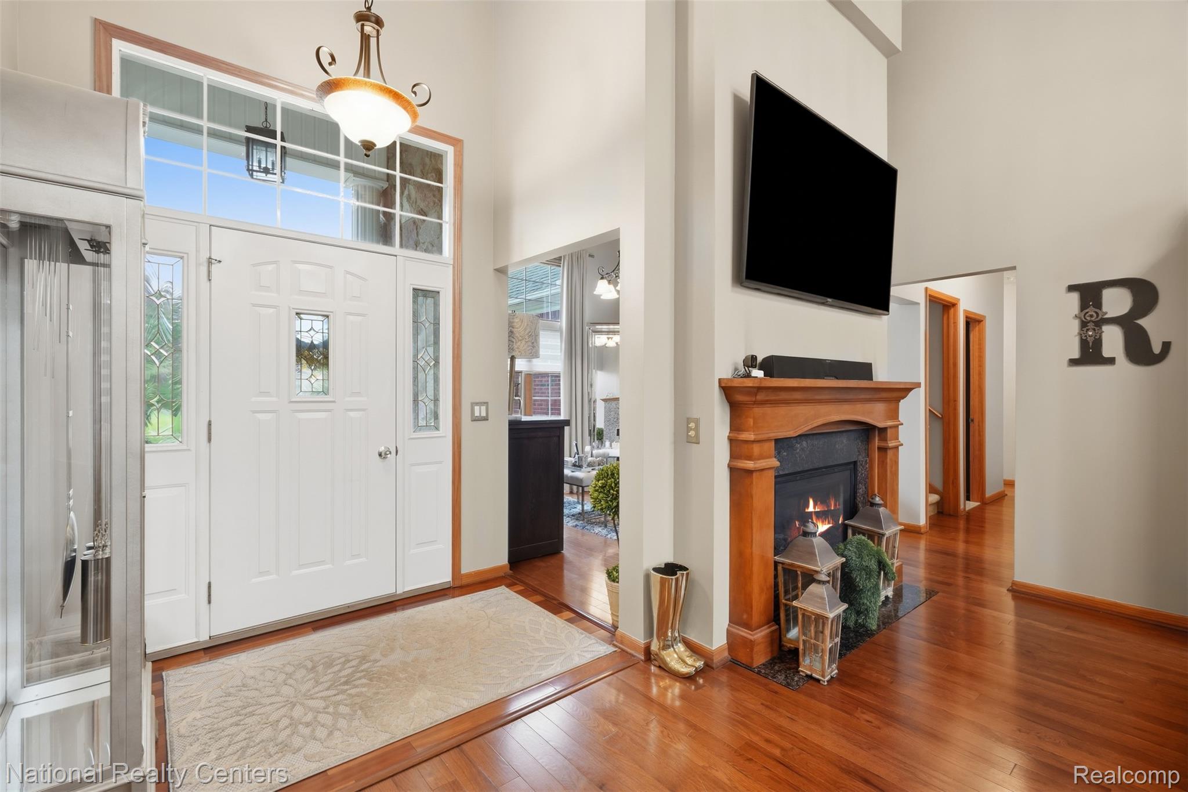
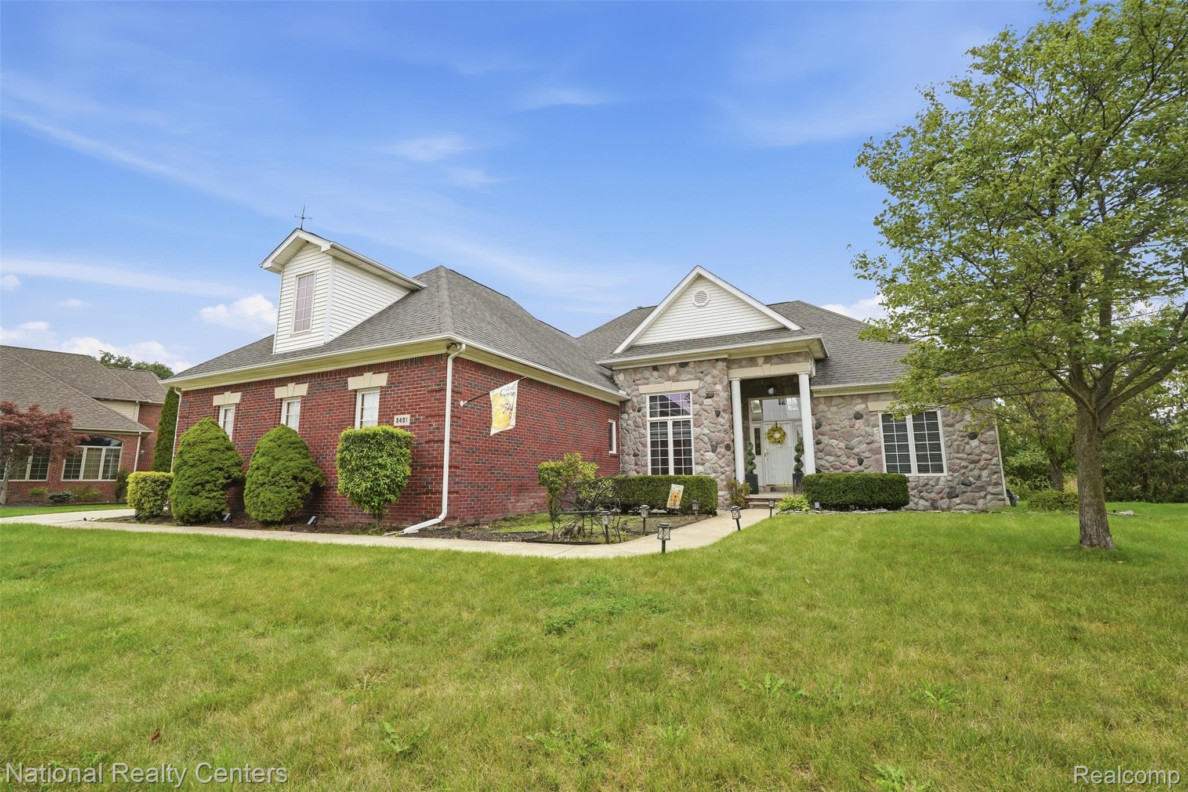
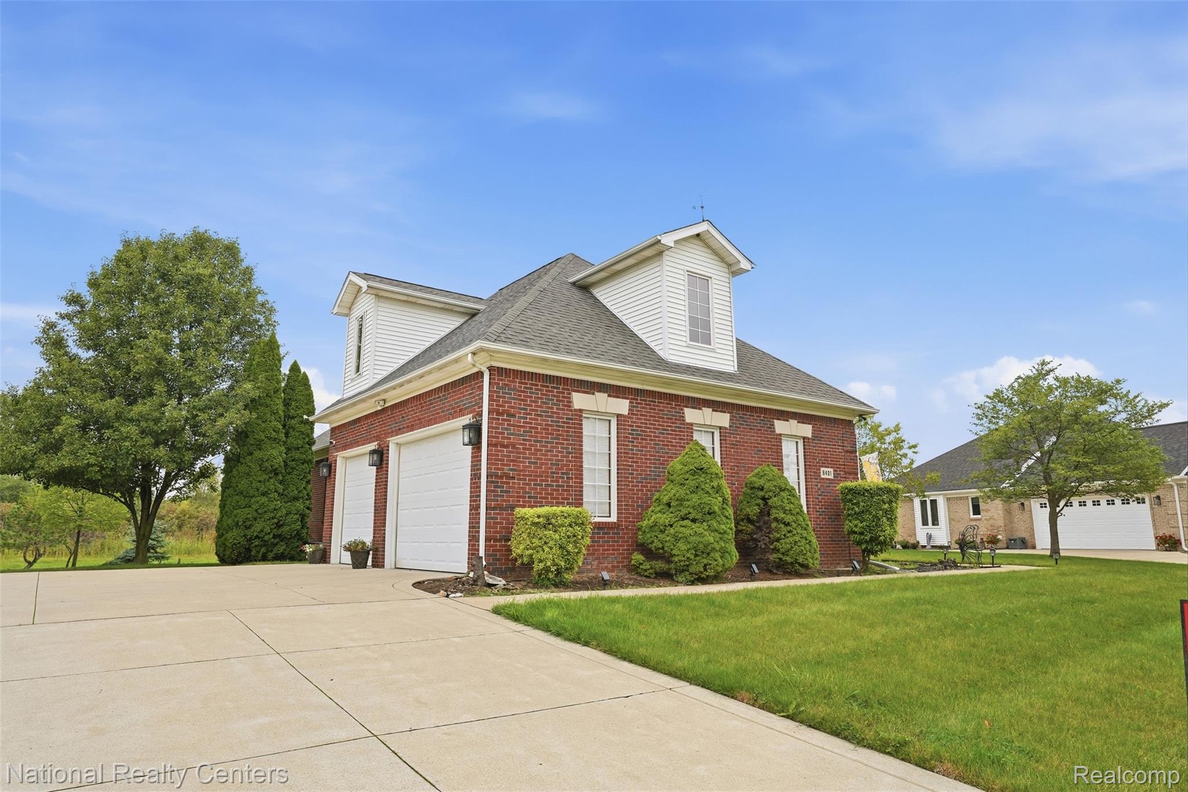
Timeless elegance meets refined living in this exceptional 3 bedroom, 3.5 bath home in desirable Eagle Pointe Subdivision. The dramatic great room showcases soaring cathedral ceilings, skylights with retractable shades, abundant natural light, and a stunning double-sided gas fireplace shared with the dining/flex space. The beautifully updated kitchen features classic maple cabinetry, walk-in pantry, updated countertops, breakfast nook, and newer stainless-steel appliances. The spacious primary suite offers a tray ceiling, serene backyard access, a custom California Closet system, and spa-inspired bath with dual sinks, jetted tub, and separate shower. Two additional first-floor bedrooms share a Jack-and-Jill bath with California Closet systems as well, while the expansive second-floor that can double as a 4th bedroom includes a walk-in closet and private full bath. An updated mudroom/laundry area, versatile lower level with kitchenette and second laundry, and oversized 3 car garage add exceptional functionality. The backyard features two inviting outdoor living spaces, including a stamped patio and reinforced deck. The Whole-house generator is included. Sophisticated updates, impressive scale, and effortless indoor-outdoor living make this Eagle Pointe residence truly exceptional. Make this house your home and schedule your showing. Mortgage is Assumable by VA Loan Borrowers @ 3.5 Interest Rate.

Save
Ask
Tour
Hide
Share
Listing Snapshot
Price 
$615,000
Days On Site 
0 Days
Bedrooms 
3
Inside Area (SqFt) 
2,443 sqft
Total Baths 
4
Full Baths 
3
Partial Baths 
1
Lot Size 
0.37 Acres
Year Built 
2004
MLS® Number 
20261075718
Status 
Active
Property Tax 
$5,307
HOA/Condo/Coop Fees 
$70 monthly
Sq Ft Source 
N/A
Friends & Family
Recent Activity
9 hours agoListing first seen on site
9 hours agoListing updated with changes from the MLS®
General Features
Acres 
0.37
Cross Street 
S of Swan Creek Rd./E of I-75
Disclosures 
Exclusions Do Not Exist, No Restrictions, Taxes Homestead Exempt
Garage 
Yes
Garage Spaces 
3
Levels 
Two
Parking 
Attached
Property Sub Type 
Single Family Residence
Sewer 
Public Sewer
Special Circumstances 
Standard
SqFt Above 
2443
Style 
Contemporary
Water Source 
Public
Interior Features
Appliances 
DishwasherFree-Standing Gas OvenFree-Standing RefrigeratorMicrowaveStainless Steel Appliance(s)
Basement 
Interior EntryUnfinished
Cooling 
Ceiling Fan(s)Central Air
Fireplace 
Yes
Fireplace Features 
Double SidedFamily RoomLiving Room
Heating 
Forced AirNatural Gas
Interior 
Smart ThermostatSolar Tube(s)
Laundry Features 
Laundry Room
Window Features 
Skylight(s)
BathFull 
Dimensions - 7 X 8
BathLav 
Dimensions - 5 X 5
Bedroom 
Dimensions - 11 X 11
Bonus Room 
Dimensions - 23 X 30Level - Second
BreakfastNookRoom 
Dimensions - 12 X 7
Dining Room 
Dimensions - 11 X 11
Great Room 
Dimensions - 27 X 15
Kitchen 
Dimensions - 12 X 15
Kitchen2nd 
Dimensions - 8 X 4Level - Basement
Laundry 
Dimensions - 12 X 8
Master Bedroom 
Dimensions - 12 X 17
Save
Ask
Tour
Hide
Share
Exterior Features
Construction Details 
BrickStoneVinyl Siding
Exterior 
LightingTennis Court(s)
Patio And Porch 
CoveredDeckPatioPorch
Pool Features 
None
Waterfront Features 
Pond
Windows/Doors 
Skylight(s)
Community Features
Accessibility Features 
Therapeutic Whirlpool
Association Fee 
$210.0
Association Fee Frequency 
Quarterly
Community Features 
Tennis Court(s)
MLS Area 
Area06051BerlinTwp
School District 
JeffersonSchoolsMonroeCo
Financing Terms Available 
CashConventionalFHAVA Loan
Building Access 
GroundLevelwSteps
Roads 
Paved
Schools
School District
JeffersonSchoolsMonroeCo
Elementary School
Unknown
Middle School
Unknown
High School
Unknown
Listing courtesy of National Realty Centers, Inc: [email protected]


IDX provided courtesy of Realcomp II Ltd. via RealcompIILtd. Copyright © 2026 Realcomp II Ltd. Shareholders.

IDX information is provided exclusively for consumers' personal, non-commercial use and may not be used for any purpose other than to identify prospective properties consumers may be interested in purchasing and that the data is deemed reliable but not guaranteed accurate by the MLS.

Neighborhood & Commute
Source: Walkscore
Disclosure: Community information and market data powered by Constellation Data Labs. Information is deemed reliable but not guaranteed.
Save
Ask
Tour
Hide
Share