Save
Ask
Tour
Hide
Share
$385,000
New Listing

4050 Hunters Creek Road
Attica Township, MI 48455

For Sale|Single Family Residence|Active
3
Beds
2
Total Baths
2
Full Baths
3,410
SqFt
$113
/SqFt
1972
Built
County:
Lapeer

Due to the health concerns created by Coronavirus we are offering personal 1-1 online video walkthough tours where possible.
Call Now: 1-248-228-6711
Is this the listing for you? We can help make it yours.
1-248-228-6711
4050 Hunters Creek Road4050 Hunters Creek Road4050 Hunters Creek Road4050 Hunters Creek Road
Save
Ask
Tour
Hide
Share

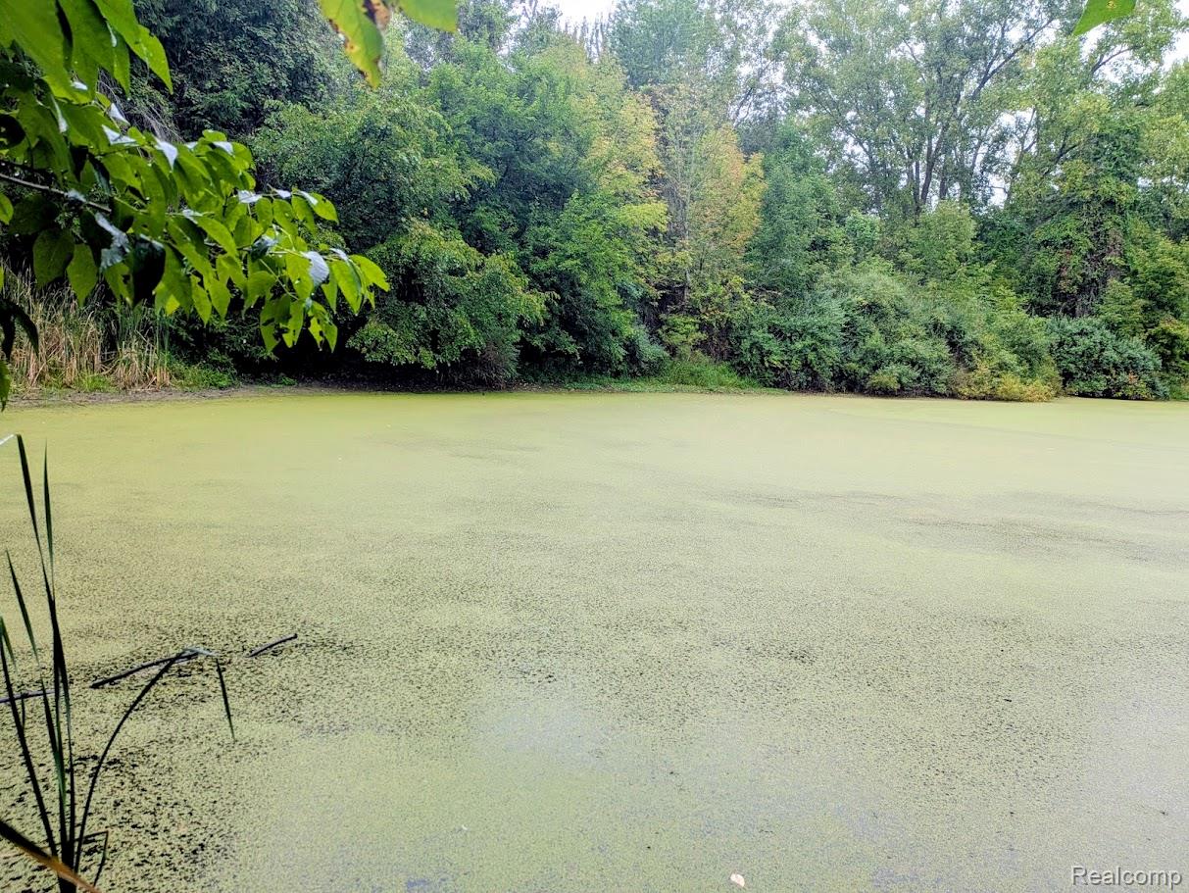
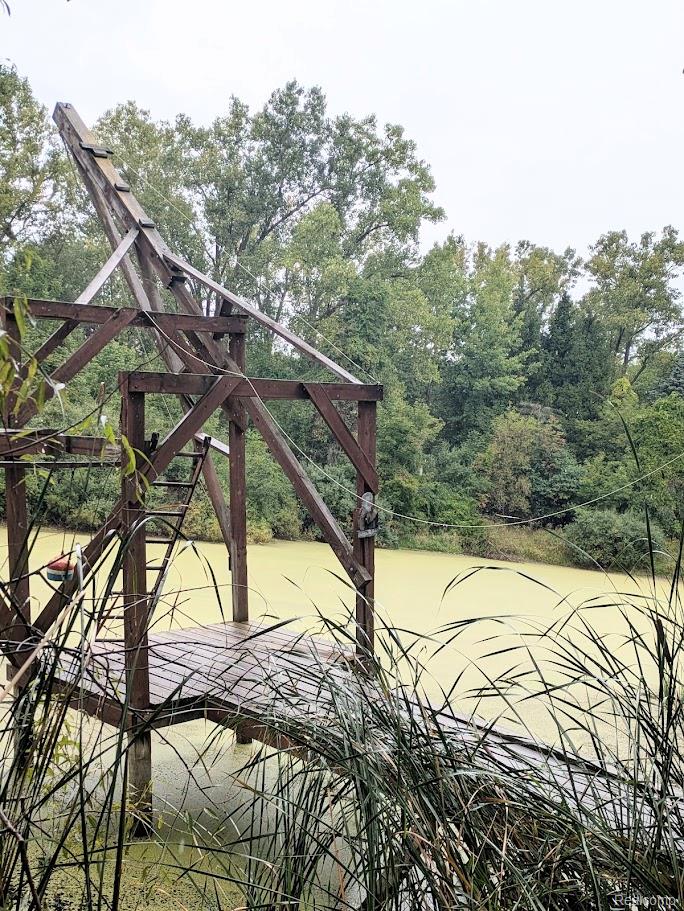
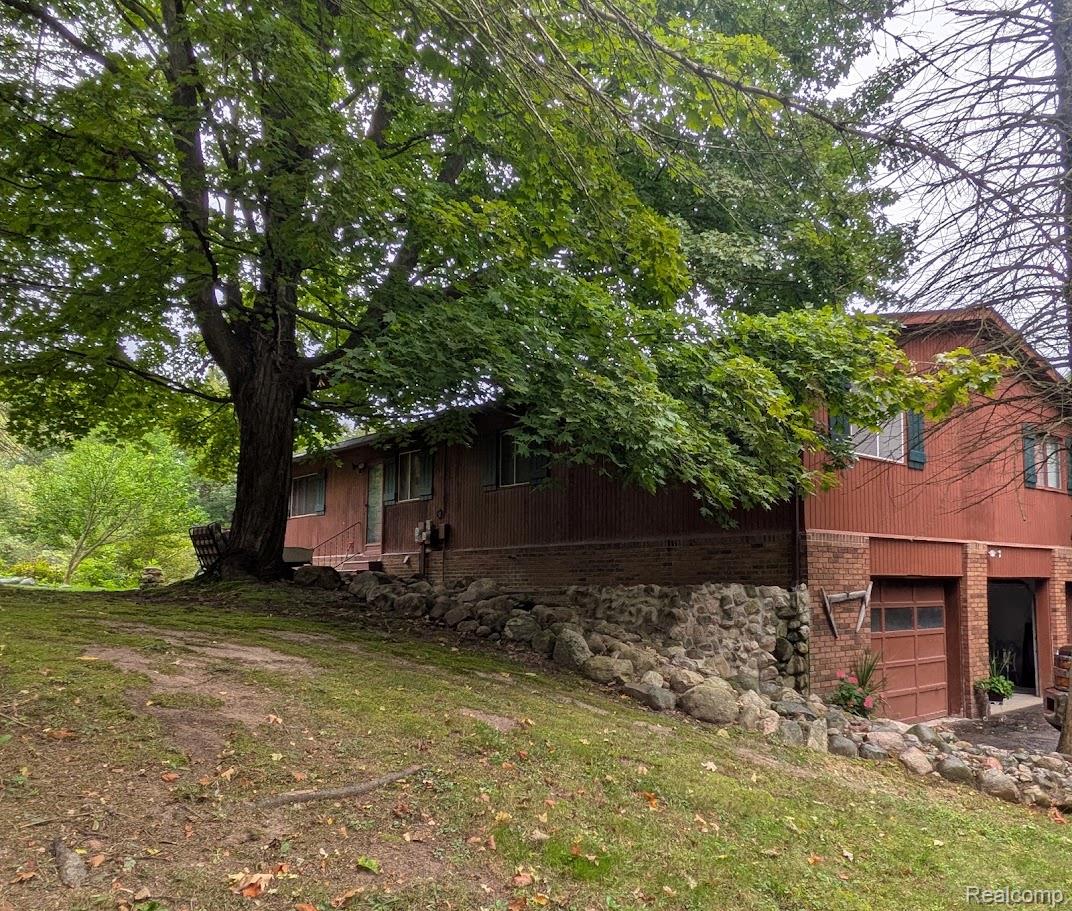
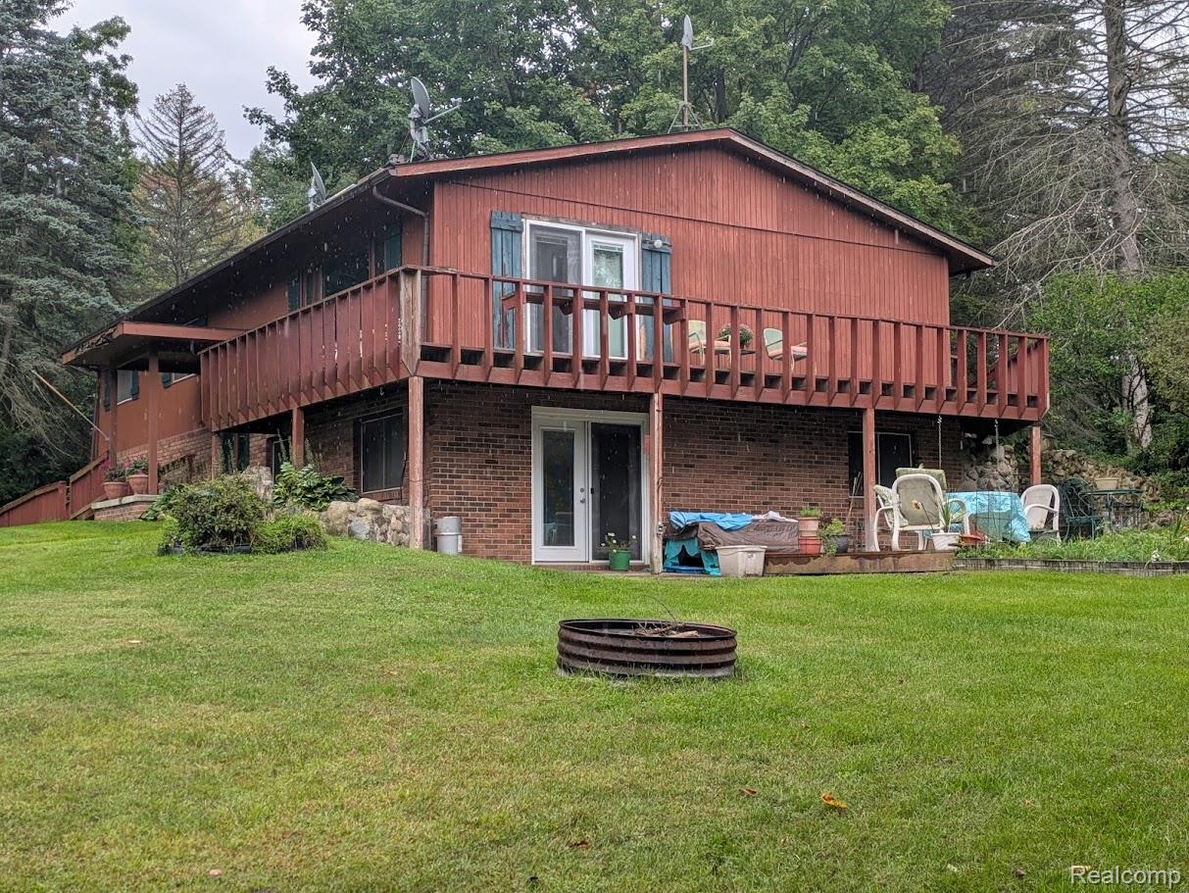
Welcome home! This is an amazing chance to have it all. 14 wooded acres with a pond. Very private and peaceful. This raised ranch features 3 bedrooms, 2 bathrooms. A comfortable living room with a fireplace. Dining room. Eat in Kitchen. There is a walkout basement with a fireplace and a potential hookup for a third bathroom. 2 car garage, plus 2 sheds for additional storage. Bonus- there is a concrete RV pad with an electric hook. Imagine sitting outside watching the deer, or the fireflies. Listen to the frogs. Gather friends w\and family around the firepit. Get lost in the woods. The home needs some updating and the price reflects that. Add your personal touches and unlock it's true potential. Schedule your showing today.

Save
Ask
Tour
Hide
Share
Listing Snapshot
Price 
$385,000
Days On Site 
0 Days
Bedrooms 
3
Inside Area (SqFt) 
3,410 sqft
Total Baths 
2
Full Baths 
2
Partial Baths 
N/A
Lot Size 
14 Acres
Year Built 
1972
MLS® Number 
20261075731
Status 
Active
Property Tax 
$3,022
HOA/Condo/Coop Fees 
N/A
Sq Ft Source 
Public Records
Friends & Family
Recent Activity
8 hours agoListing first seen on site
8 hours agoListing updated with changes from the MLS®
General Features
Acres 
14
Attached Garage 
Yes
Cross Street 
Hunters Creek and South Lake George Rd
Disclosures 
Taxes Homestead Exempt
Foundation 
Block
Garage 
Yes
Garage Spaces 
2
Levels 
Two
Parking 
AttachedBasementDrivewayGarage Door Opener
Pets 
Cats OKDogs OK
Property Sub Type 
Single Family Residence
Sewer 
Septic Tank
Special Circumstances 
Standard
SqFt Above 
1705
SqFt Below 
1705
Style 
SplitLevel
Utilities 
Cable Available
Water Source 
PrivateWell
Interior Features
Appliances 
Electric Water HeaterBuilt-In Electric OvenDishwasherDryerElectric CooktopFree-Standing RefrigeratorMicrowaveWasher
Basement 
FullUnfinishedWalk-Out Access
Cooling 
Window Unit(s)
Electric 
Circuit Breakers
Fireplace 
Yes
Fireplace Features 
BasementLiving Room
Heating 
ElectricRadiantZoned
Interior 
High Speed Internet
Laundry Features 
Electric Dryer HookupLaundry RoomWasher Hookup
BathFull 
Dimensions - 9 X 10Level - Upper
Bedroom 
Dimensions - 11 X 11Level - Upper
Dining Room 
Dimensions - 10 X 14Level - Upper
Kitchen 
Dimensions - 14 X 17Level - Upper
Laundry 
Dimensions - 5 X 9Level - Lower
Living Room 
Dimensions - 20 X 14Level - Upper
Master Bathroom 
Dimensions - 10 X 5Level - Upper
Master Bedroom 
Dimensions - 14 X 14Level - Upper
Save
Ask
Tour
Hide
Share
Exterior Features
Construction Details 
BrickWood Siding
Exterior 
BalconyLighting
Lot Features 
Wooded
Other Structures 
Shed(s)
Patio And Porch 
DeckPatioPorch
Pool Features 
None
Roof 
Asphalt
Waterfront Features 
Pond
Community Features
MLS Area 
Area09141AtticaTwp
School District 
ImlayCity
Financing Terms Available 
CashConventional
Building Access 
MidLevelwSteps
Roads 
GravelDirt
Schools
School District
ImlayCity
Elementary School
Unknown
Middle School
Unknown
High School
Unknown
Listing courtesy of Berkshire Hathaway HomeServices Kee Realty Oxford: [email protected]


IDX provided courtesy of Realcomp II Ltd. via RealcompIILtd. Copyright © 2026 Realcomp II Ltd. Shareholders.

IDX information is provided exclusively for consumers' personal, non-commercial use and may not be used for any purpose other than to identify prospective properties consumers may be interested in purchasing and that the data is deemed reliable but not guaranteed accurate by the MLS.

Neighborhood & Commute
Source: Walkscore
Disclosure: Community information and market data powered by Constellation Data Labs. Information is deemed reliable but not guaranteed.
Save
Ask
Tour
Hide
Share