Save
Ask
Tour
Hide
Share
$390,000
New Listing

6116 Winter Drive
Canton Charter Township, MI 48187

For Sale|Single Family Residence|Active
3
Beds
1
Total Bath
1
Full Bath
1,552
SqFt
$251
/SqFt
1977
Built
Subdivision:
WILLOW TRAIL SUB
County:
Wayne

Due to the health concerns created by Coronavirus we are offering personal 1-1 online video walkthough tours where possible.
Call Now: 1-248-228-6711
Is this the listing for you? We can help make it yours.
1-248-228-6711
6116 Winter Drive6116 Winter Drive6116 Winter Drive6116 Winter Drive
Save
Ask
Tour
Hide
Share

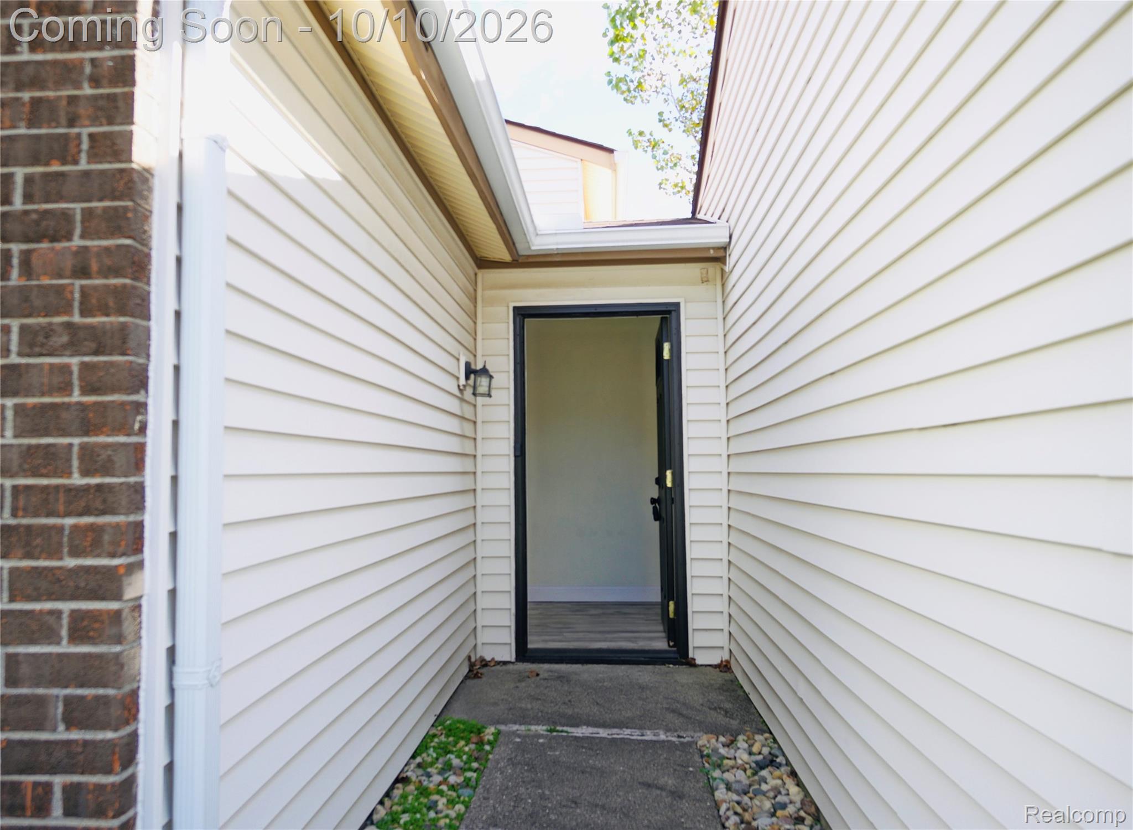
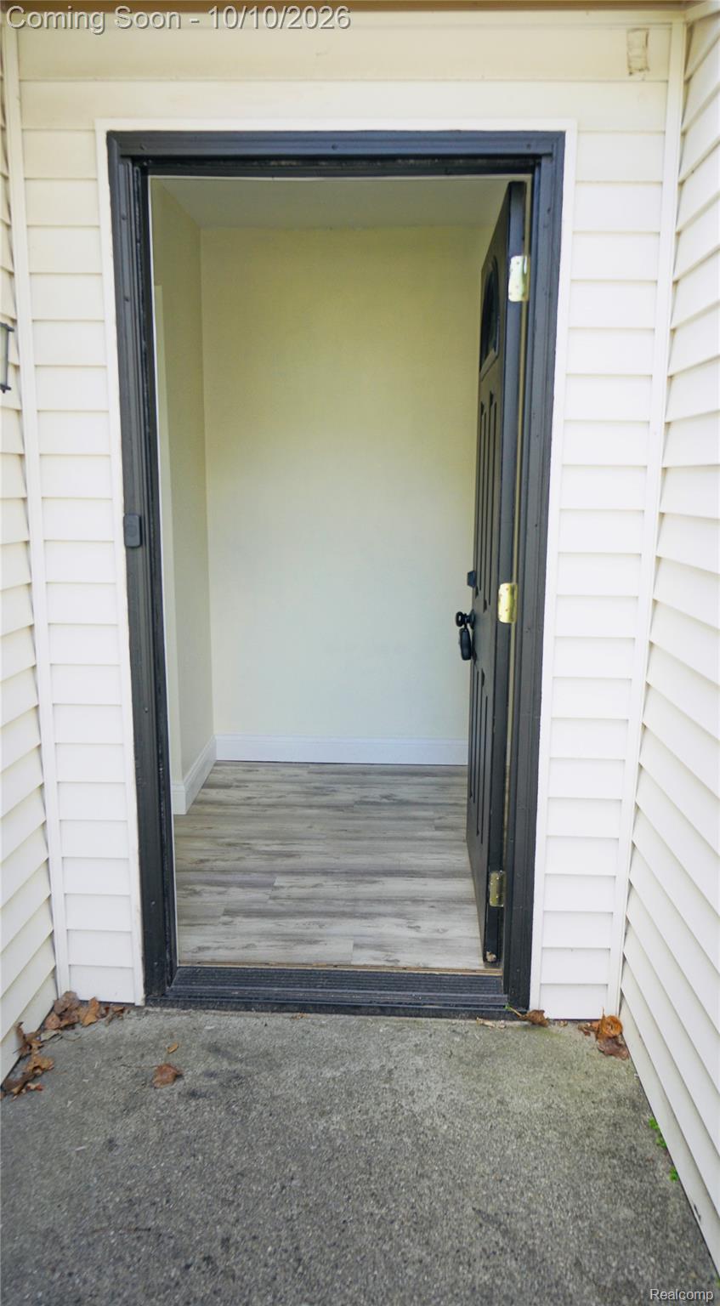
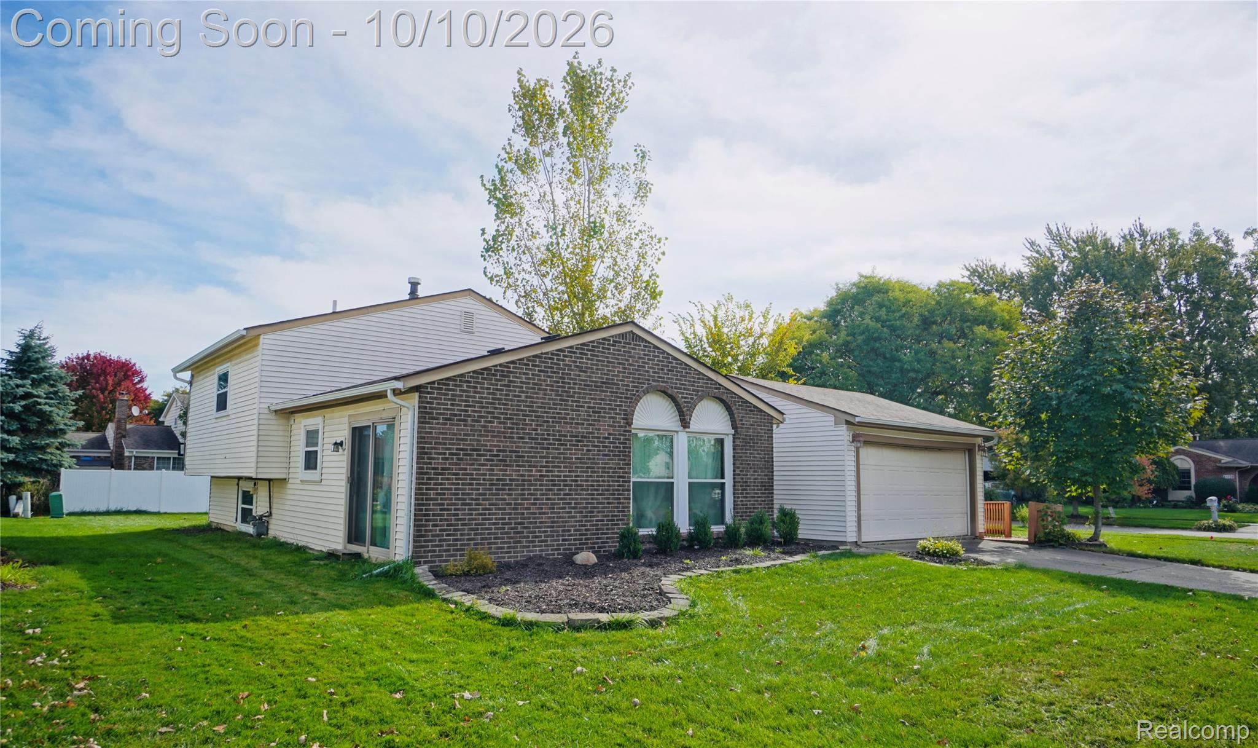
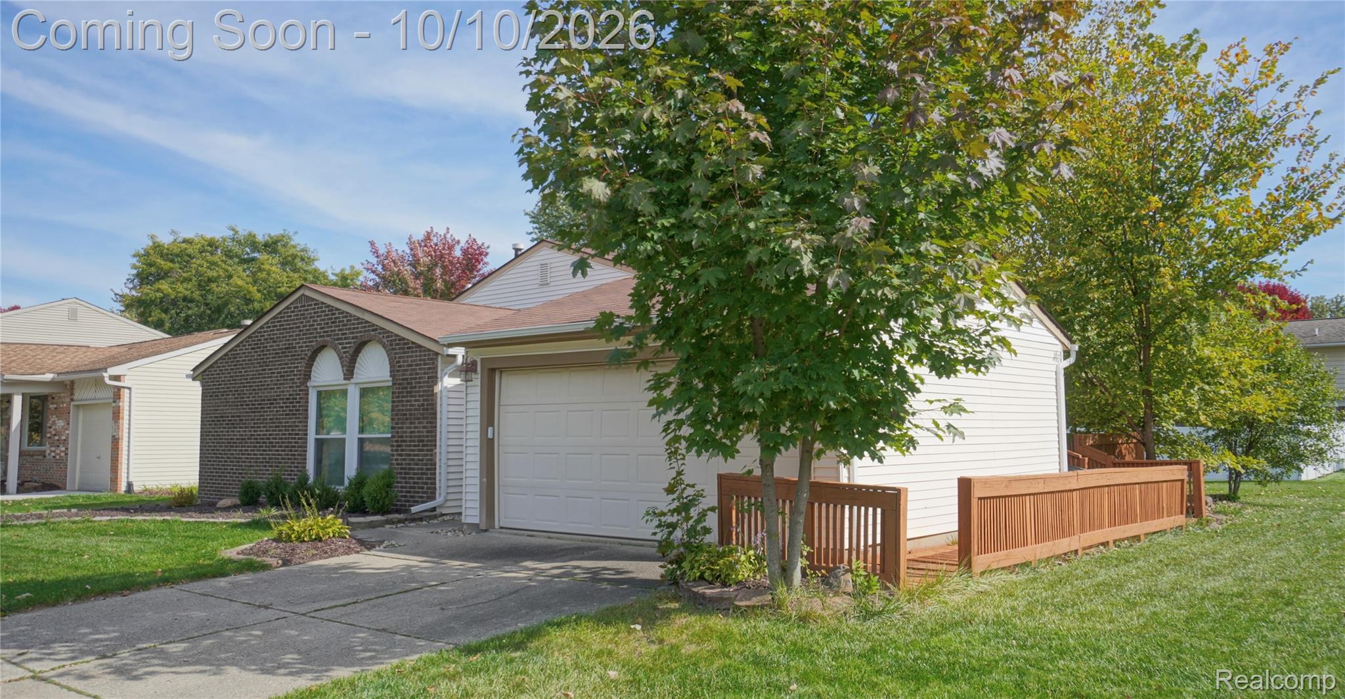
Stunning remodeled home in the heart of Canton! Pride of ownership shines throughout this exceptionally well-kept property, boasting fresh updates and a gorgeous contemporary feel. Perfectly positioned just off Ford Road, this home offers a highly walkable lifestyle with quick access to an abundance of local amenities, including the popular IKEA, diverse restaurants, and retail hotspots. Backed by acclaimed local schools, it represents the ideal opportunity for buyers seeking a turnkey home in a vibrant, family-friendly community. Remodeled in 2024 New floors in lower level and ground level. New windows All appliances except microwave is less than 4 years old

Save
Ask
Tour
Hide
Share
Listing Snapshot
Price 
$390,000
Days On Site 
0 Days
Bedrooms 
3
Inside Area (SqFt) 
1,552 sqft
Total Baths 
1
Full Baths 
1
Partial Baths 
N/A
Lot Size 
0.24 Acres
Year Built 
1977
MLS® Number 
20261075953
Status 
Active
Property Tax 
$4,938
HOA/Condo/Coop Fees 
N/A
Sq Ft Source 
Public Records
Friends & Family
Recent Activity
6 hours agoStatus changed to Active
6 hours agoListing updated with changes from the MLS®
13 hours agoListing first seen on site
General Features
Acres 
0.24
Attached Garage 
Yes
Cross Street 
Ford Rd and Haggerty Rd
Disclosures 
Taxes Homestead Exempt
Foundation 
Slab
Garage 
Yes
Garage Spaces 
2
Parking 
AttachedGarage Faces Front
Pets 
Yes
Property Sub Type 
Single Family Residence
Sewer 
Public Sewer
Special Circumstances 
Standard
SqFt Above 
1552
Style 
SplitLevel
Water Source 
Public
Interior Features
Appliances 
Gas Water Heater
Cooling 
Central Air
Heating 
Forced AirNatural Gas
BathDualEntry 
Dimensions - 4 X 10Level - Upper
BathFull 
Dimensions - 12 X 4Level - Lower
Bedroom 
Dimensions - 10 X 10Level - Upper
Dining Room 
Dimensions - 10 X 8
Family Room 
Dimensions - 11 X 20Level - Lower
Kitchen 
Dimensions - 8 X 8
Living Room 
Dimensions - 14 X 18
Master Bedroom 
Dimensions - 14 X 11Level - Upper
Save
Ask
Tour
Hide
Share
Exterior Features
Construction Details 
Aluminum SidingBrick Veneer
Pool Features 
None
Roof 
Asphalt
Community Features
MLS Area 
Area05071CantonTwp
School District 
PlymouthCanton
Financing Terms Available 
CashConventionalVA LoanFHA
Building Access 
GroundLevel
Roads 
Paved
Schools
School District
PlymouthCanton
Elementary School
Unknown
Middle School
Unknown
High School
Unknown
Listing courtesy of 3DX Real Estate LLC: [email protected]


IDX provided courtesy of Realcomp II Ltd. via RealcompIILtd. Copyright © 2026 Realcomp II Ltd. Shareholders.

IDX information is provided exclusively for consumers' personal, non-commercial use and may not be used for any purpose other than to identify prospective properties consumers may be interested in purchasing and that the data is deemed reliable but not guaranteed accurate by the MLS.

Neighborhood & Commute
Source: Walkscore
Disclosure: Community information and market data powered by Constellation Data Labs. Information is deemed reliable but not guaranteed.
Save
Ask
Tour
Hide
Share