Save
Ask
Tour
Hide
Share
$575,000
New Listing

46991 Hidden River Circle N
Canton Charter Township, MI 48188

For Sale|Single Family Residence|Active
3
Beds
3
Total Baths
2
Full Baths
1
Partial Bath
2,051
SqFt
$280
/SqFt
2002
Built
Subdivision:
HIDDEN RIVER ESTATES SUB
County:
Wayne

Due to the health concerns created by Coronavirus we are offering personal 1-1 online video walkthough tours where possible.
Call Now: 1-248-228-6711
Is this the listing for you? We can help make it yours.
1-248-228-6711
46991 Hidden River Circle N46991 Hidden River Circle N46991 Hidden River Circle N46991 Hidden River Circle N
Save
Ask
Tour
Hide
Share

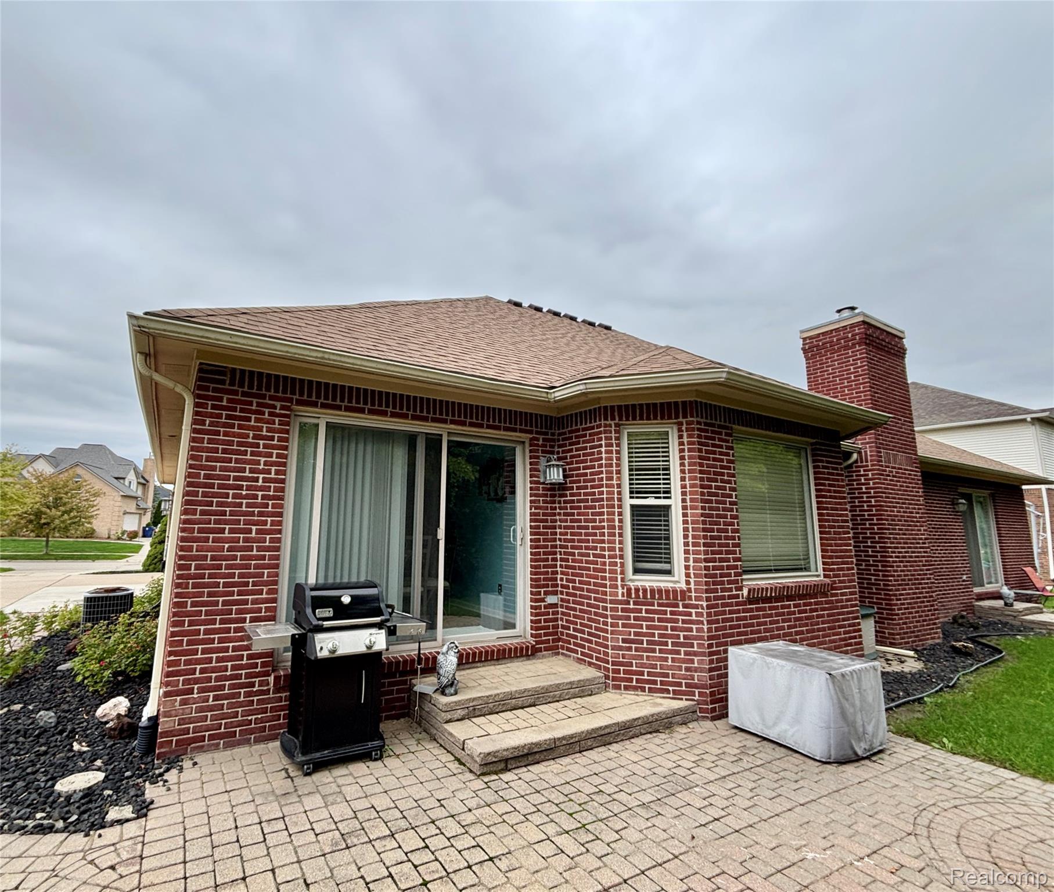
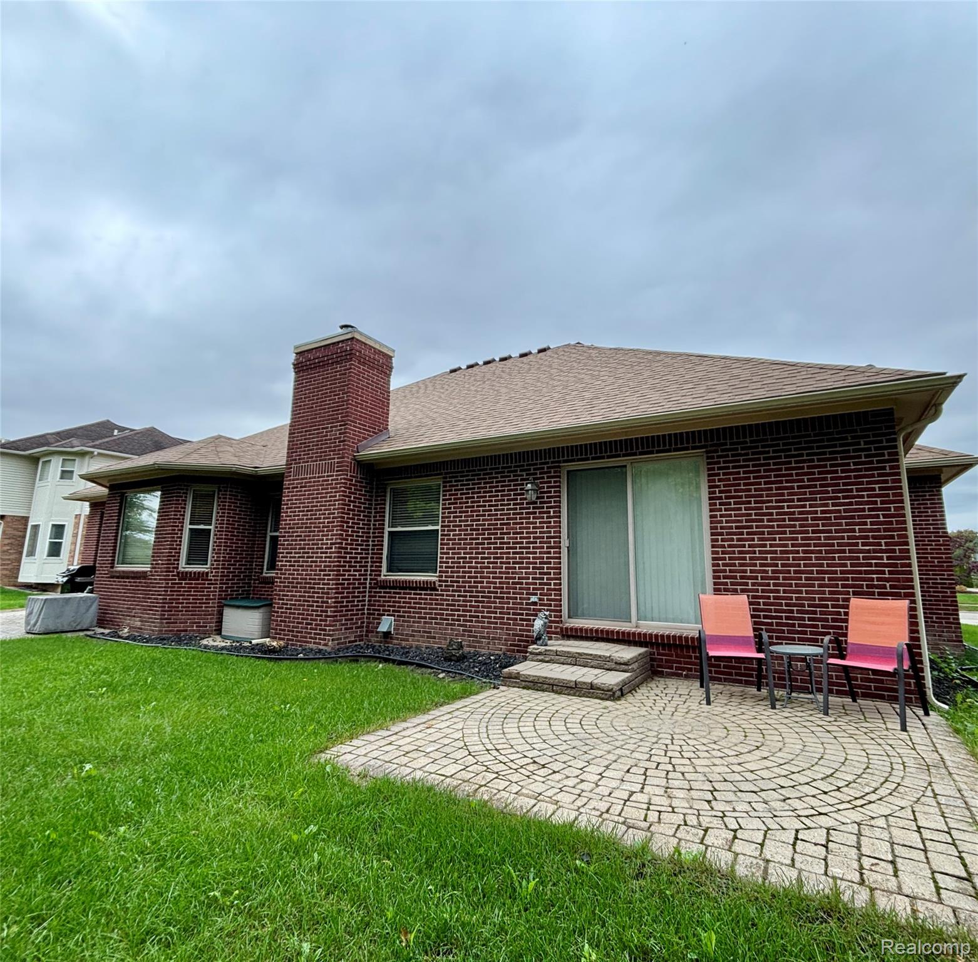
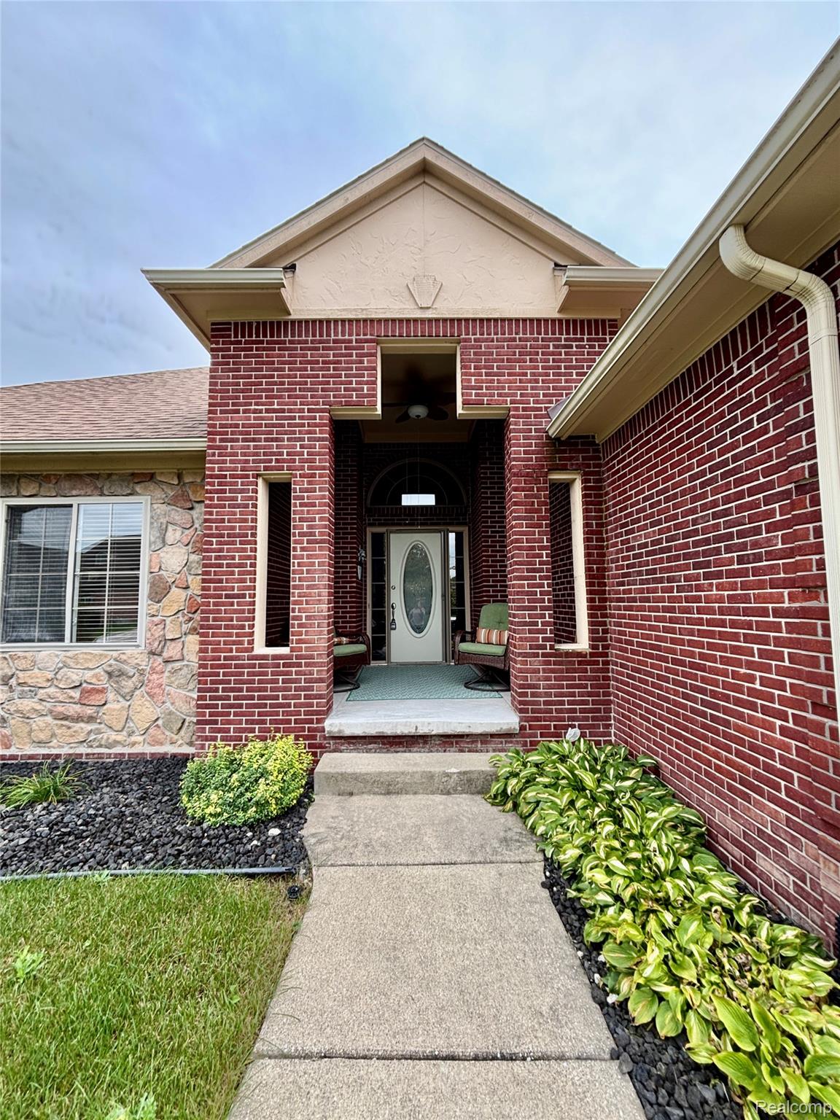
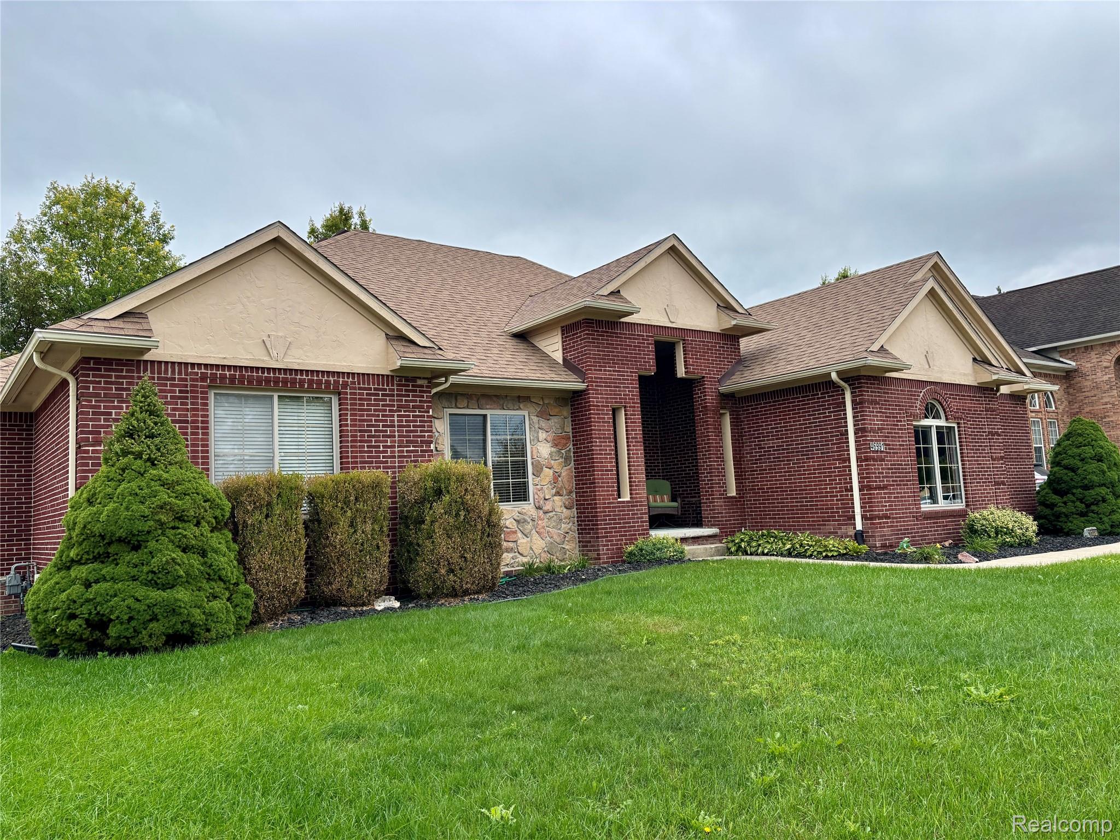
Welcome to this stunning brick ranch nestled in the highly desirable Canton area, where comfort, privacy, and convenience come together beautifully. This exceptional home offers a rare private setting, backing to picturesque nature where birds and other wildlife can often be enjoyed right from your own backyard. Step inside to a thoughtfully designed open-concept floor plan featuring vaulted ceilings and spacious living areas that flow seamlessly together—perfect for both everyday living and entertaining family and friends. The kitchen, updated approximately five years ago, features elegant ivory cabinetry, granite countertops, Bosch appliances, and beautifully refinished flooring. Enjoy the best of indoor-outdoor living with two patios including direct access to the private backyard from the primary bedroom, creating the perfect spot to step outside with your morning coffee or unwind at the end of the day. With 3 bedrooms, 2.5 bathrooms, and a 2.5-car garage, this home offers exceptional flexibility, comfort, and storage. Major updates include a roof approximately 4 years old and a heating system approximately 6 years old. Whether you're relaxing while taking in the peaceful natural surroundings or enjoying Canton’s outstanding shopping, dining, and recreational opportunities just minutes away, this home offers a lifestyle that is both serene and convenient. In today’s building industry, the timeless appeal and durability of a full-brick ranch with this much finished space and desired amenities have become increasingly hard to find, making this property a truly special opportunity. This hidden treasure is ready to welcome you home—schedule your private showing today!

Save
Ask
Tour
Hide
Share
Listing Snapshot
Price 
$575,000
Days On Site 
0 Days
Bedrooms 
3
Inside Area (SqFt) 
2,051 sqft
Total Baths 
3
Full Baths 
2
Partial Baths 
1
Lot Size 
0.25 Acres
Year Built 
2002
MLS® Number 
20261076227
Status 
Active
Property Tax 
$7,243
HOA/Condo/Coop Fees 
$40 monthly
Sq Ft Source 
Public Records
Friends & Family
Recent Activity
9 hours agoListing first seen on site
9 hours agoListing updated with changes from the MLS®
General Features
Acres 
0.25
Attached Garage 
Yes
Cross Street 
N of Geddes E of Beck
Disclosures 
Taxes Homestead Exempt
Garage 
Yes
Garage Spaces 
2.5
Levels 
One
Parking 
AttachedGarage Door OpenerGarage Faces Side
Pets 
CallCats OKDogs OKNumber Limit
Property Sub Type 
Single Family Residence
Sewer 
Public Sewer
Special Circumstances 
Standard
SqFt Above 
2051
Style 
Ranch
Utilities 
Underground Utilities
Water Source 
Public
Interior Features
Appliances 
Gas Water HeaterDishwasherDisposalExhaust FanFree-Standing Gas OvenFree-Standing RefrigeratorMicrowaveStainless Steel Appliance(s)
Basement 
UnfinishedSump Pump
Cooling 
Ceiling Fan(s)Central Air
Electric 
Circuit Breakers220 Volts
Fireplace 
Yes
Fireplace Features 
GasGreat Room
Heating 
Exhaust FanForced AirHot WaterNatural GasENERGY STAR Qualified Equipment
Laundry Features 
Laundry Room
BathFull 
Dimensions - 9 X 9
BathLav 
Dimensions - 5 X 5
Bedroom 
Dimensions - 12 X 11
BreakfastNookRoom 
Dimensions - 12 X 10
Dining Room 
Dimensions - 14 X 12
Family Room 
Dimensions - 45 X 25
Great Room 
Dimensions - 20 X 15
Kitchen 
Dimensions - 12 X 12
Laundry 
Dimensions - 7 X 5
Master Bathroom 
Dimensions - 9 X 9
Master Bedroom 
Dimensions - 16 X 15
Save
Ask
Tour
Hide
Share
Exterior Features
Construction Details 
Brick
Patio And Porch 
Patio
Pool Features 
None
Roof 
Asphalt
Community Features
Accessibility Features 
Accessible Entrance
Association Fee 
$480.0
Association Fee Frequency 
Annually
MLS Area 
Area05071CantonTwp
School District 
VanBuren
Financing Terms Available 
CashConventionalFHAVA Loan
Building Access 
GroundLevel
Roads 
Paved
Schools
School District
VanBuren
Elementary School
Unknown
Middle School
Unknown
High School
Unknown
Listing courtesy of Prestige Realty International: [email protected]


IDX provided courtesy of Realcomp II Ltd. via RealcompIILtd. Copyright © 2026 Realcomp II Ltd. Shareholders.

IDX information is provided exclusively for consumers' personal, non-commercial use and may not be used for any purpose other than to identify prospective properties consumers may be interested in purchasing and that the data is deemed reliable but not guaranteed accurate by the MLS.

Neighborhood & Commute
Source: Walkscore
Disclosure: Community information and market data powered by Constellation Data Labs. Information is deemed reliable but not guaranteed.
Save
Ask
Tour
Hide
Share