Save
Ask
Tour
Hide
Share
$2,100,000
New Listing

5172 Dixboro Road
Salem Township, MI 48105

For Sale|Single Family Residence|Active
6
Beds
7
Total Baths
5
Full Baths
2
Partial Baths
6,198
SqFt
$339
/SqFt
2017
Built
County:
Washtenaw

Due to the health concerns created by Coronavirus we are offering personal 1-1 online video walkthough tours where possible.
Call Now: 1-248-228-6711
Is this the listing for you? We can help make it yours.
1-248-228-6711
5172 Dixboro Road5172 Dixboro Road5172 Dixboro Road5172 Dixboro Road
Save
Ask
Tour
Hide
Share

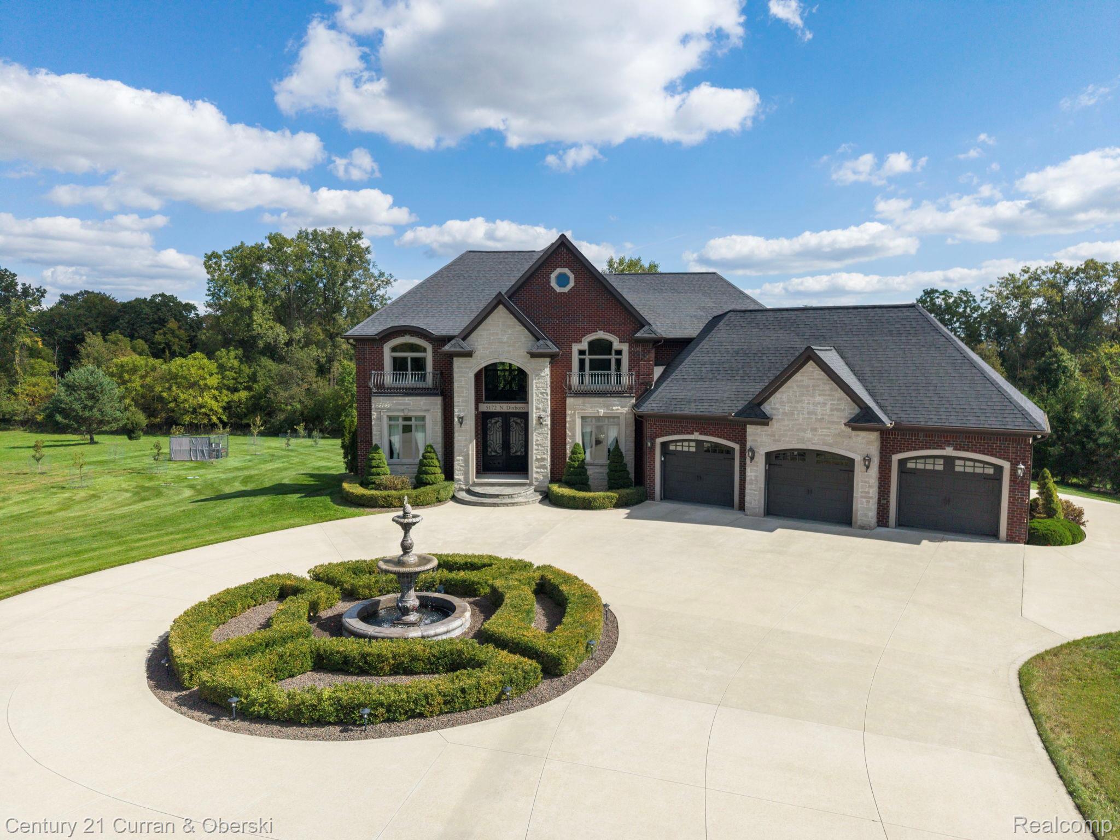
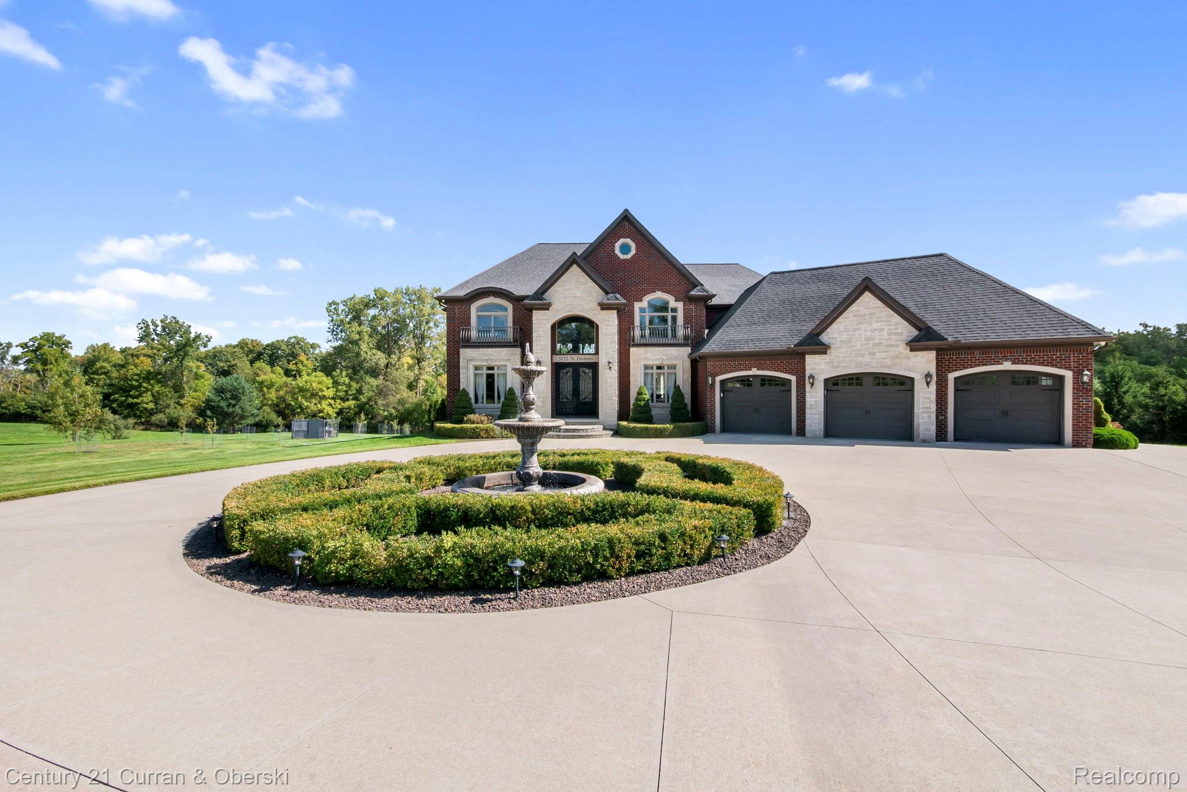
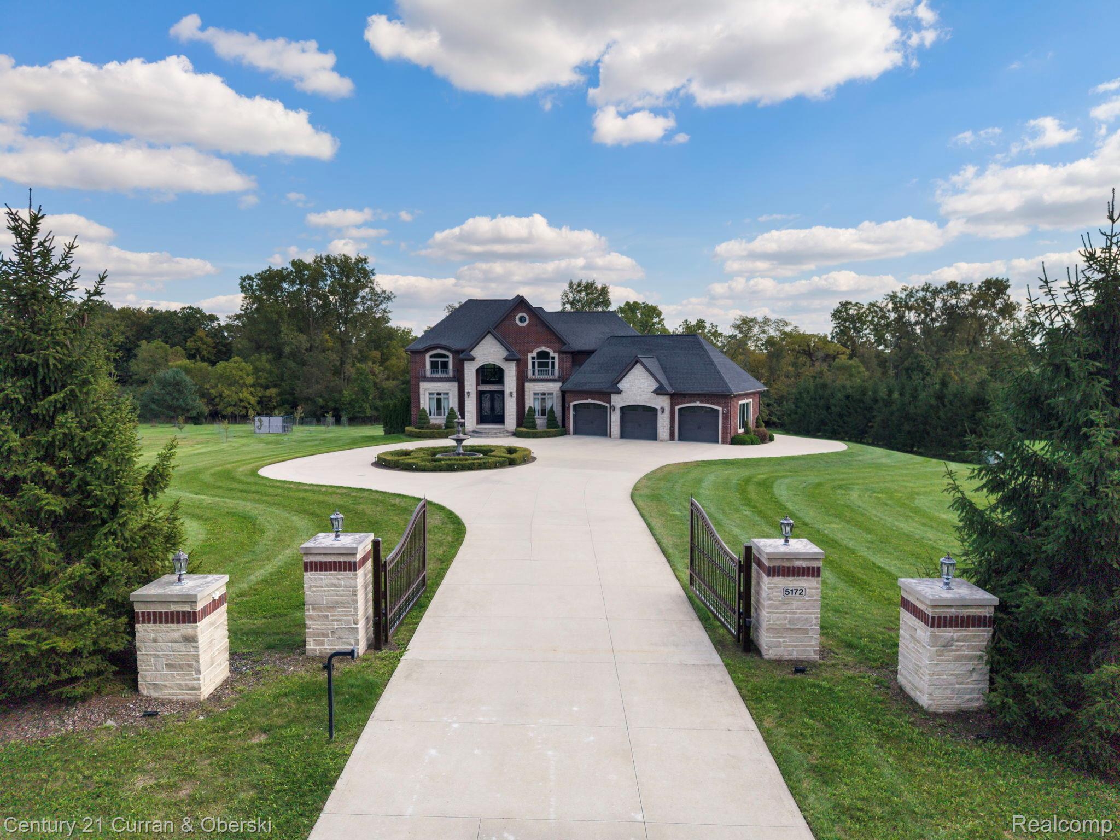
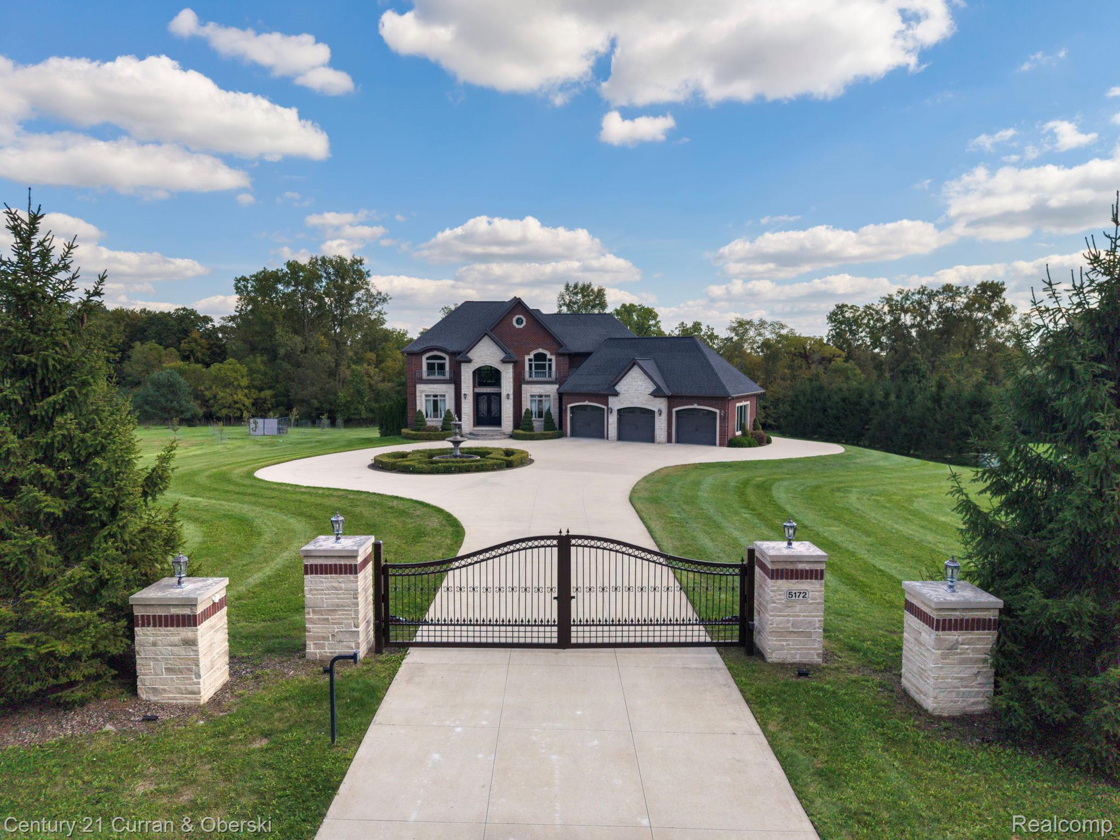
Luxury, privacy and exceptional amenities on 2.8 acres with an Ann Arbor address & schools, plus Salem Twp tax advantages! This 6,198 sq ft custom home was designed for elevated everyday living and impressive entertaining. Soaring two-story spaces, coffered ceilings, extensive custom millwork, heated porcelain tile and hardwood floors showcase the quality throughout. The heart of the home is an open great room and custom Thermador kitchen, while the luxurious primary suite and multiple en-suite bedrooms offer exceptional privacy. The finished walkout creates a complete second living experience with another custom Thermador kitchen, entertainment space, bedroom, full bath with commercial-grade steam shower and 2nd laundry. Outside, enjoy a Trex deck, expansive paver patio, fire pit, 18-person hot tub and wooded trails. A gated entrance, heated 3.5-car garage, and incredible 2,400 sq ft fully serviced pole barn complete this one-of-a-kind property. Thoughtfully designed, beautifully finished and built for luxury living inside and out.

Save
Ask
Tour
Hide
Share
Listing Snapshot
Price 
$2,100,000
Days On Site 
0 Days
Bedrooms 
6
Inside Area (SqFt) 
6,198 sqft
Total Baths 
7
Full Baths 
5
Partial Baths 
2
Lot Size 
2.8 Acres
Year Built 
2017
MLS® Number 
20261076951
Status 
Active
Property Tax 
$11,221
HOA/Condo/Coop Fees 
N/A
Sq Ft Source 
Public Records
Friends & Family
Recent Activity
17 hours agoListing first seen on site
18 hours agoListing updated with changes from the MLS®
General Features
Acres 
2.8
Attached Garage 
Yes
Cross Street 
E side of Dixboro between N Territorial and Joy Rd
Disclosures 
Taxes Homestead Exempt
Garage 
Yes
Garage Spaces 
6
Levels 
Two
Parking 
AttachedCircular DrivewayDetachedHeated GarageGarage Door OpenerGarage Faces Side
Property Sub Type 
Single Family Residence
Security 
Smoke Detector(s)
Sewer 
Septic Tank
Special Circumstances 
Standard
SqFt Above 
4198
SqFt Below 
2000
Style 
Colonial
Utilities 
Cable Available
Water Source 
PrivateWell
Interior Features
Appliances 
RefrigeratorGas Water HeaterBuilt-In Gas RangeBuilt-In RefrigeratorDishwasherDisposalDouble OvenDryerMicrowaveRange HoodWasher
Basement 
FinishedWalk-Out Access
Cooling 
Central Air
Electric 
Circuit Breakers220 Volts
Fireplace 
Yes
Fireplace Features 
Double SidedGasGreat RoomLibrary
Heating 
Forced AirNatural Gas
Interior 
Entrance FoyerHigh Speed InternetSmart Thermostat
Laundry Features 
Laundry Room
Spa 
Yes
BathDualEntry 
Dimensions - 7 X 5Level - Second
BathFull 
Dimensions - 12 X 10Level - Basement
BathLav 
Dimensions - 6 X 5
Bedroom 
Dimensions - 26 X 12Level - Second
BreakfastNookRoom 
Dimensions - 21 X 11
ButlersPantry 
Dimensions - 8 X 11
Dining Room 
Dimensions - 11 X 14
Game Room 
Dimensions - 23 X 39Level - Basement
Great Room 
Dimensions - 18 X 17
Kitchen 
Dimensions - 22 X 18
Kitchen2nd 
Dimensions - 20 X 16Level - Basement
Laundry 
Dimensions - 10 X 6Level - Second
Library 
Dimensions - 14 X 11
Living Room 
Dimensions - 16 X 12
Master Bathroom 
Dimensions - 14 X 16Level - Second
Master Bedroom 
Dimensions - 14 X 23Level - Second
MudRoom 
Dimensions - 12 X 5
Save
Ask
Tour
Hide
Share
Exterior Features
Construction Details 
Brick
Exterior 
Lighting
Lot Features 
ClearedWooded
Other Structures 
Barn(s)Second Garage
Patio And Porch 
DeckPatio
Pool Features 
None
Roof 
Asphalt
Spa 
Yes
Community Features
MLS Area 
Area04051SalemTwp
School District 
AnnArbor
Financing Terms Available 
CashConventional
Building Access 
GroundLevelwSteps
Roads 
Paved
Schools
School District
AnnArbor
Elementary School
Unknown
Middle School
Unknown
High School
Unknown
Listing courtesy of Century 21 Curran & Oberski: [email protected]


IDX provided courtesy of Realcomp II Ltd. via RealcompIILtd. Copyright © 2026 Realcomp II Ltd. Shareholders.

IDX information is provided exclusively for consumers' personal, non-commercial use and may not be used for any purpose other than to identify prospective properties consumers may be interested in purchasing and that the data is deemed reliable but not guaranteed accurate by the MLS.

Neighborhood & Commute
Source: Walkscore
Disclosure: Community information and market data powered by Constellation Data Labs. Information is deemed reliable but not guaranteed.
Save
Ask
Tour
Hide
Share