
6763 Caribou StreetWestland City, MI 48185
Due to the health concerns created by Coronavirus we are offering personal 1-1 online video walkthough tours where possible.
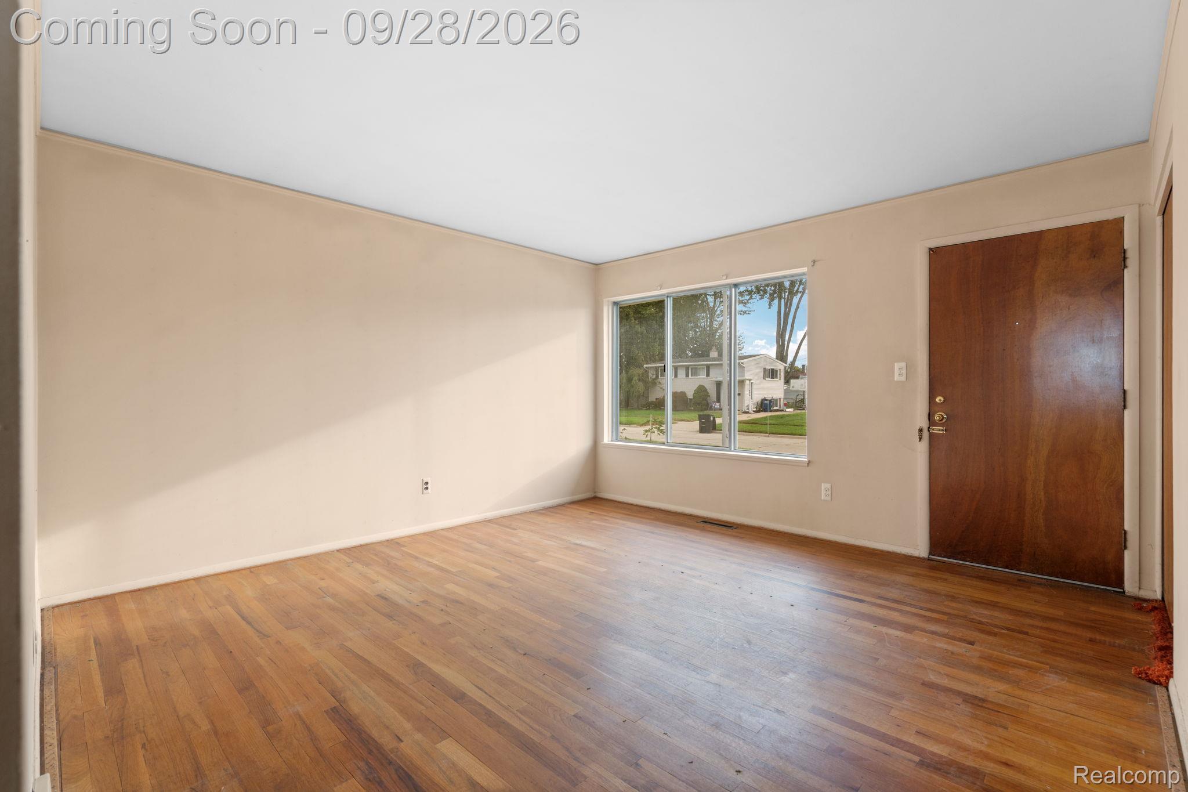
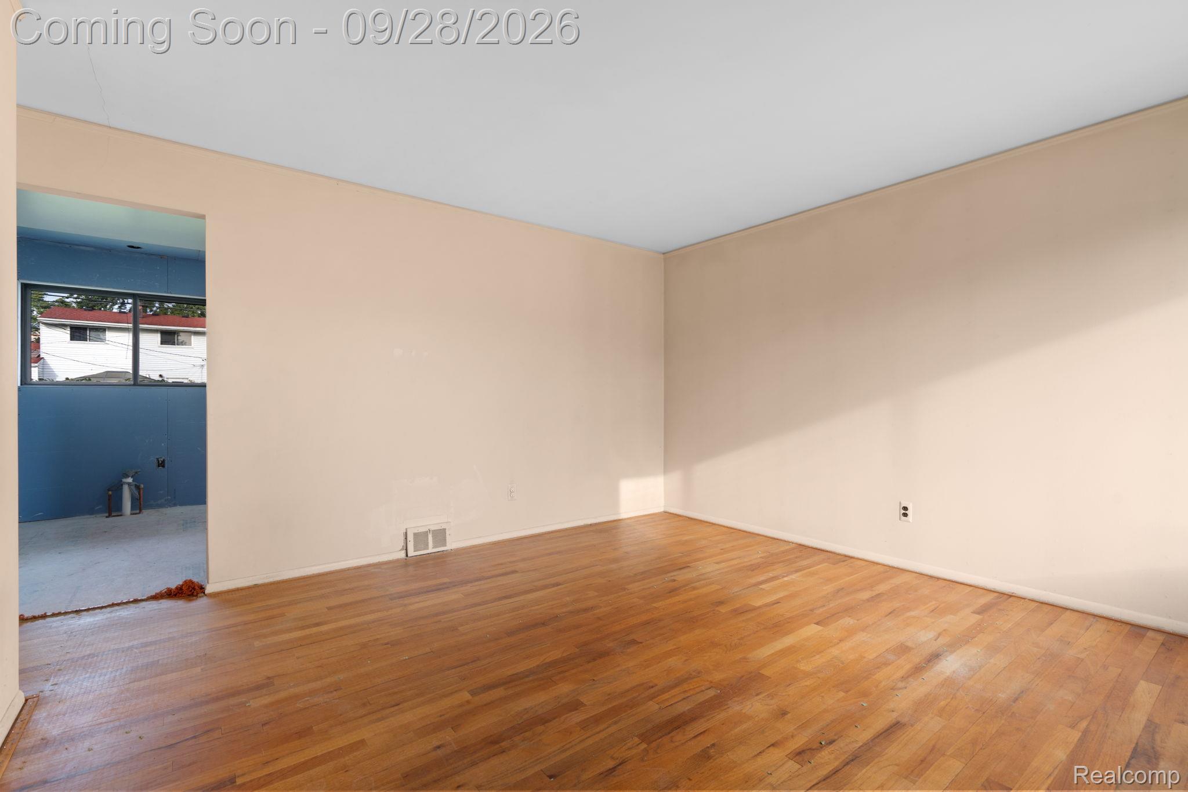
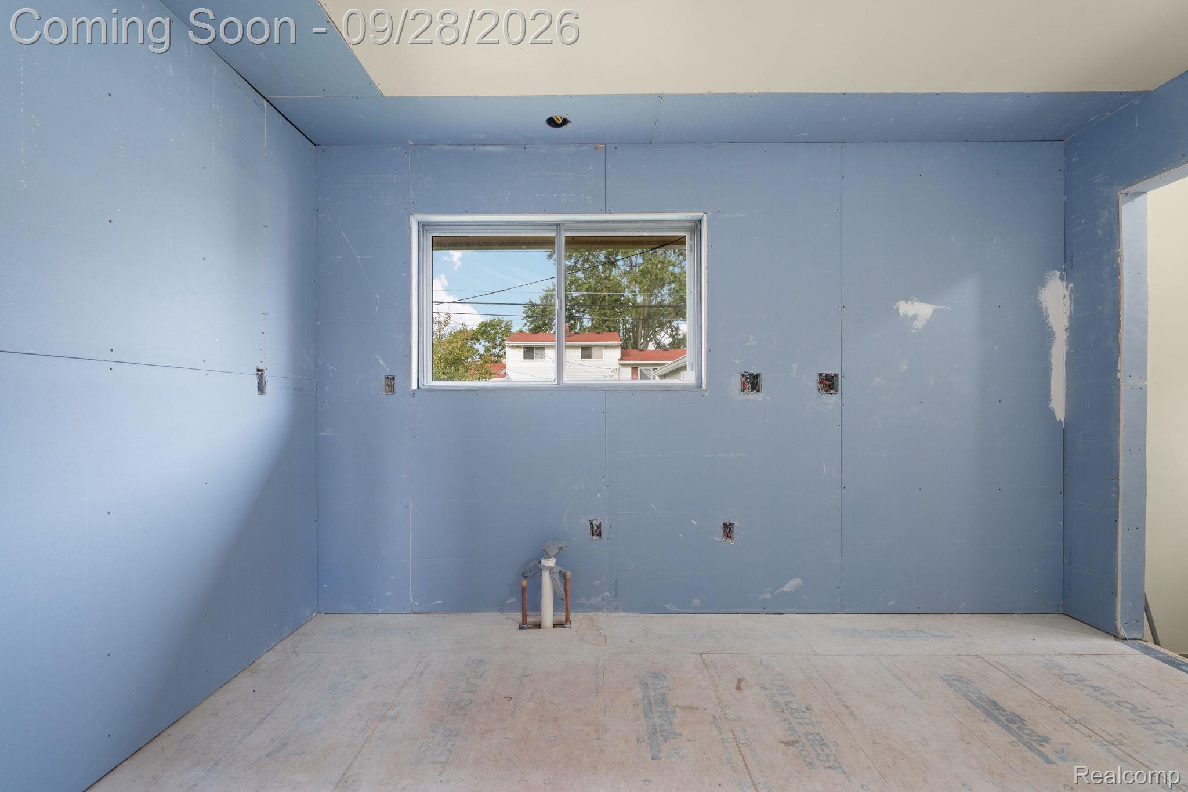
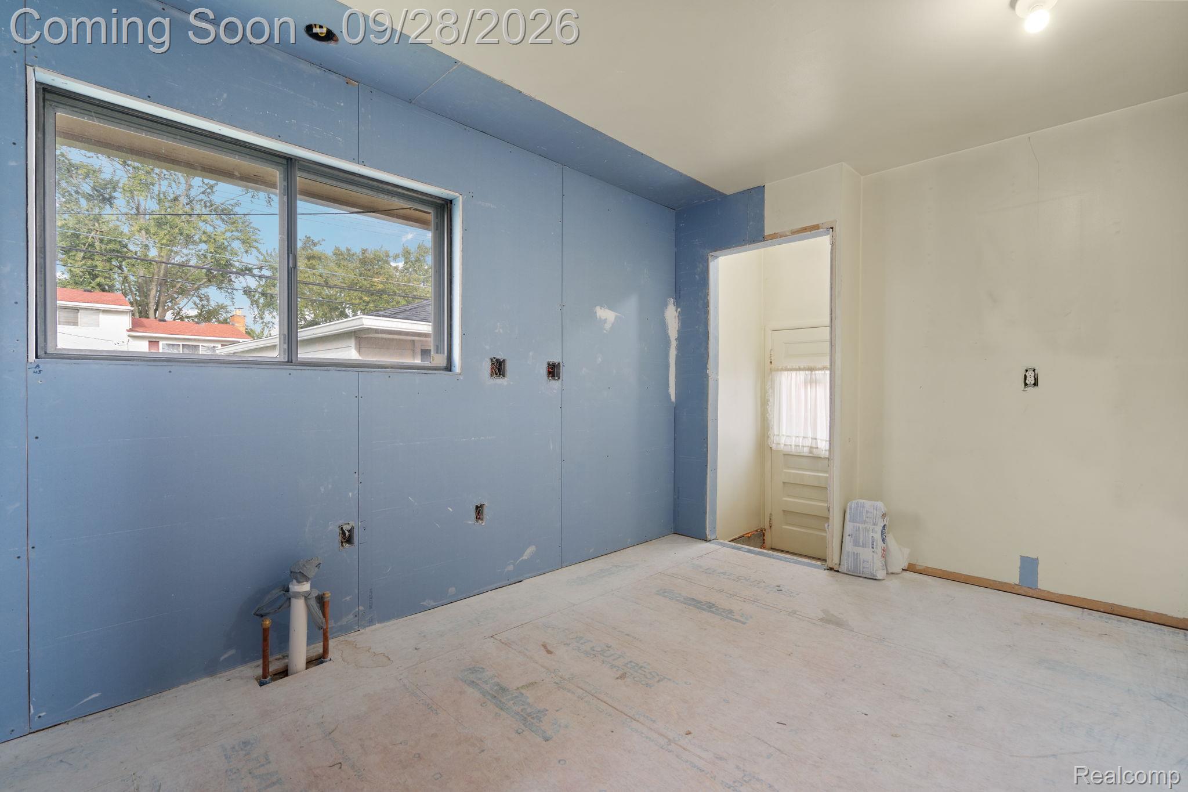
Looking for a great opportunity in Westland? Check out this 3-bedroom, 1 bathroom ranch with tons of potential! The owners began renovations and life happened, giving the next owner the opportunity to finish the work and make this home truly their own. Step inside to find beautiful original hardwood floors that add character and charm, including hardwood flooring in all three bedrooms. The kitchen and bathroom remodels have already been started, and several materials remain at the home for the new owner to complete the projects to their own style and taste. Recent updates include an updated electrical panel approximately 5 years ago, new copper plumbing approximately 2 years ago, furnace in March 2016, air conditioner in August 2019, and a new water heater in November 2019. In November 2024, the house and detached garage roofs were replaced along with the gutters. Outside, enjoy a fenced backyard and a spacious 2 car detached garage. Conveniently located just 4 miles from I-275, making commuting a breeze. Whether you’re looking for a home to make your own or an opportunity to add value, this one is worth a look! Call today for your private tour! Buyer will be responsible to get with the City of Westland for approval for the C of O after work is completed on the home. They will have to get this started prior to closing.
| 2 hours ago | Status changed to Active | |
| 2 hours ago | Listing updated with changes from the MLS® | |
| yesterday | Listing first seen on site |

IDX provided courtesy of Realcomp II Ltd. via RealcompIILtd. Copyright © 2026 Realcomp II Ltd. Shareholders.
IDX information is provided exclusively for consumers' personal, non-commercial use and may not be used for any purpose other than to identify prospective properties consumers may be interested in purchasing and that the data is deemed reliable but not guaranteed accurate by the MLS.
Did you know? You can invite friends and family to your search. They can join your search, rate and discuss listings with you.