Save
Ask
Tour
Hide
Share
$425,000
New Listing

5063 Blue Spruce Drive W
Pittsfield Charter Township, MI 48197

For Sale|Single Family Residence|Active
3
Beds
2
Total Baths
2
Full Baths
2,200
SqFt
$193
/SqFt
1998
Built
Subdivision:
HICKORY POINTENO 1
County:
Washtenaw

Due to the health concerns created by Coronavirus we are offering personal 1-1 online video walkthough tours where possible.
Call Now: 1-248-228-6711
Is this the listing for you? We can help make it yours.
1-248-228-6711
5063 Blue Spruce Drive W5063 Blue Spruce Drive W5063 Blue Spruce Drive W5063 Blue Spruce Drive W
Save
Ask
Tour
Hide
Share

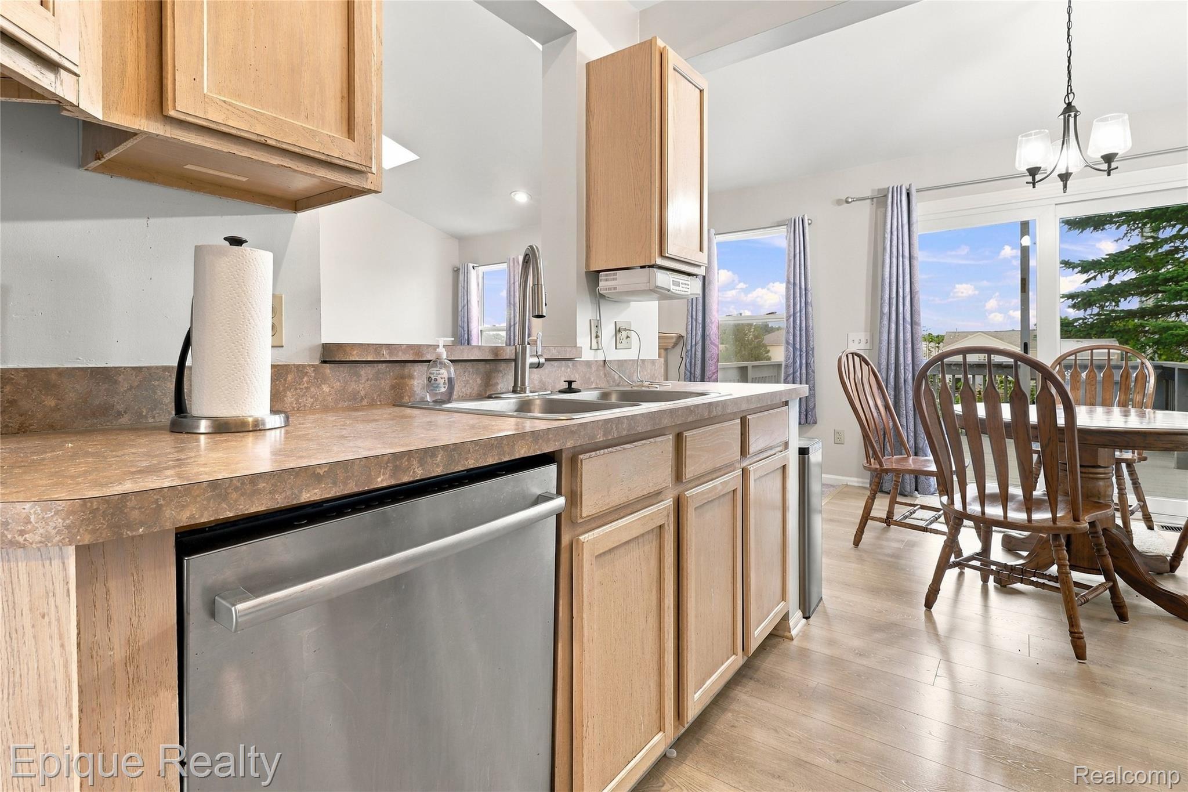
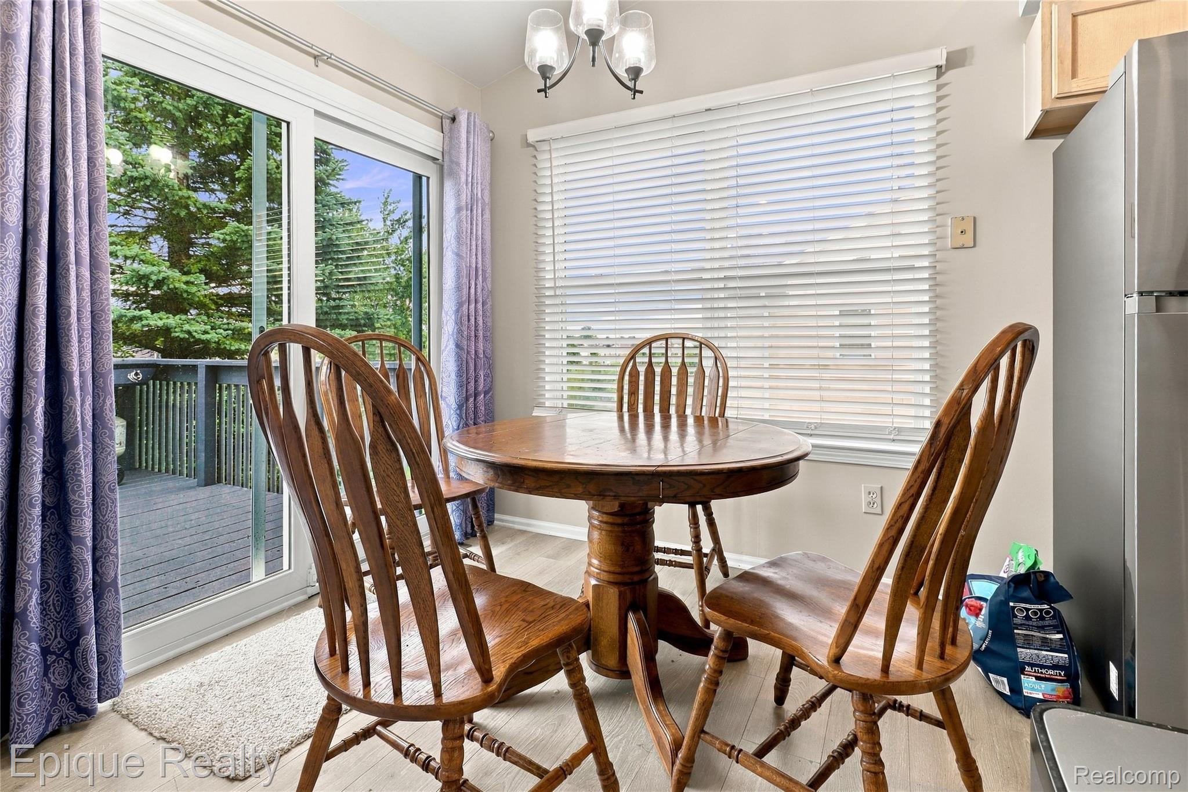
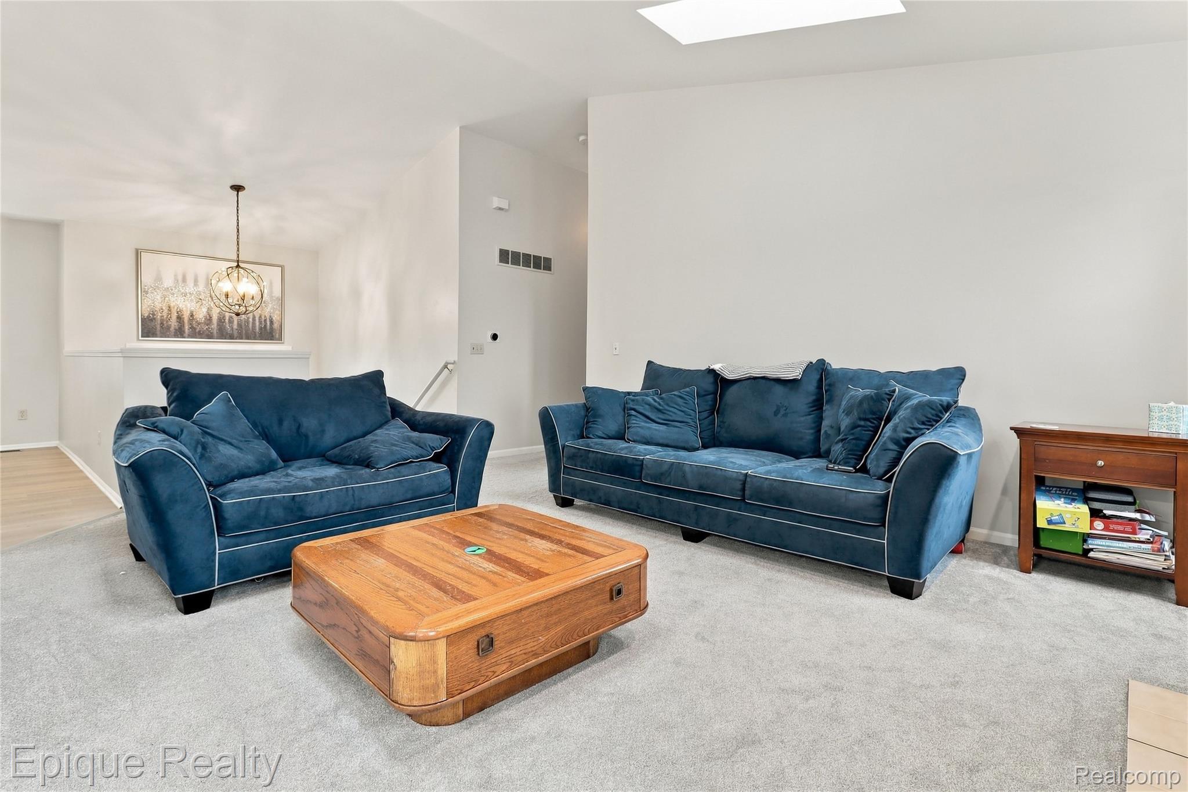
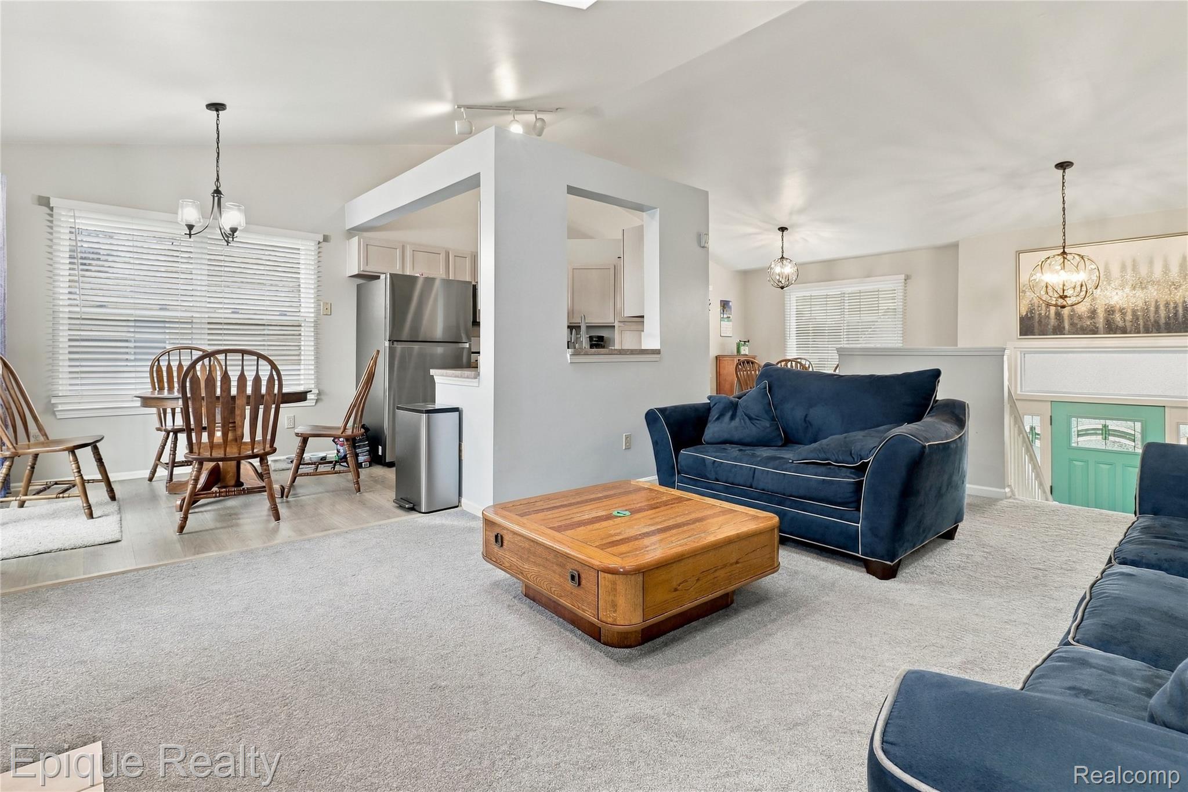
Enjoy the amenities of this wonderful community, featuring a pool, playground, clubhouse, and walking trails, while also taking advantage of an amazing location, AA-rated schools, and low Pittsfield Township taxes. This light-filled home with raised ceilings throughout offers over 2,200 square feet of finished living space and an excellent blend of everyday comfort, entertaining space, and storage. The main level welcomes you with a spacious great room featuring a gas fireplace, flowing into the eat-in kitchen. A formal dining area provides additional space for gatherings. The primary suite includes a walk-in closet and private bathroom with a separate tub and shower, while two additional bedrooms and a full bathroom complete the main level. The walk-out lower level adds valuable finished living space with a large recreation room, gym/office/playroom, daylight windows, and a sliding glass door. The lower level also includes the laundry area and additional storage. Outside, the large backyard extends to the common area, creating a private setting with additional open space. The front porch and back deck have been completely rebuilt, providing inviting outdoor spaces to enjoy. The attached 2½-car garage includes an extra storage area, with even more storage available in the mechanical room and under the stairs. Numerous updates add to the home's appeal, including carpet in the common areas (2022), furnace (2022), water heater (2024), luxury vinyl flooring (2022), and a gas stove. Additional improvements include a rear roof replacement in 2021; front door with sidelights and transom window in 2018; new windows in the front of the home and new garage doors in 2017; and new door walls in the eat-in area and lower level in 2016. Primary Bath: Finished Rec Room: Outdoor Spaces: High Ceilings

Save
Ask
Tour
Hide
Share
Listing Snapshot
Price 
$425,000
Days On Site 
0 Days
Bedrooms 
3
Inside Area (SqFt) 
2,200 sqft
Total Baths 
2
Full Baths 
2
Partial Baths 
N/A
Lot Size 
0.23 Acres
Year Built 
1998
MLS® Number 
20261077204
Status 
Active
Property Tax 
$7,019
HOA/Condo/Coop Fees 
$39.17 monthly
Sq Ft Source 
N/A
Friends & Family
Recent Activity
9 hours agoListing first seen on site
9 hours agoListing updated with changes from the MLS®
General Features
Acres 
0.23
Attached Garage 
Yes
Cross Street 
Carpenter and Michigan Ave.
Disclosures 
Taxes Homestead Exempt
Foundation 
Stone
Garage 
Yes
Garage Spaces 
2.5
Levels 
Two
Parking 
Attached
Property Sub Type 
Single Family Residence
Sewer 
Public Sewer
Special Circumstances 
Standard
SqFt Above 
1600
SqFt Below 
600
Style 
RaisedRanch
Utilities 
Cable Available
Water Source 
Public
Interior Features
Appliances 
Gas Water HeaterDisposalDryerENERGY STAR Qualified DishwasherFree-Standing Gas RangeFree-Standing RefrigeratorGas CooktopHumidifierWasher
Basement 
Walk-Out AccessDaylightFinishedFull
Cooling 
Central Air
Fireplace 
Yes
Fireplace Features 
GasLiving Room
Heating 
Forced AirNatural GasENERGY STAR Qualified Equipment
Interior 
High Speed InternetSmart Thermostat
BathFull 
Dimensions - 5 X 5Level - Second
Bedroom 
Dimensions - 4 X 4Level - Second
Bonus Room 
Dimensions - 4 X 4Level - Lower
BreakfastNookRoom 
Dimensions - 3 X 3Level - Second
Dining Room 
Dimensions - 3 X 3Level - Second
Great Room 
Dimensions - 7 X 7Level - Second
Kitchen 
Dimensions - 5 X 5Level - Second
Laundry 
Dimensions - 8 X 5Level - Lower
Media Room 
Dimensions - 4 X 4Level - Lower
Save
Ask
Tour
Hide
Share
Exterior Features
Construction Details 
StoneVinyl SidingWood Siding
Exterior 
Balcony
Patio And Porch 
CoveredDeckPatioPorch
Pool Features 
Community
Roof 
Asphalt
Community Features
Association Fee 
$470.0
Association Fee Frequency 
Annually
Community Features 
Pool
MLS Area 
Area04141PittsfieldTwp
School District 
AnnArbor
Financing Terms Available 
CashConventionalFHAVA Loan
Building Access 
UpperLevelwSteps
Roads 
Paved
Schools
School District
AnnArbor
Elementary School
Unknown
Middle School
Unknown
High School
Unknown
Listing courtesy of Epique Realty: [email protected]


IDX provided courtesy of Realcomp II Ltd. via RealcompIILtd. Copyright © 2026 Realcomp II Ltd. Shareholders.

IDX information is provided exclusively for consumers' personal, non-commercial use and may not be used for any purpose other than to identify prospective properties consumers may be interested in purchasing and that the data is deemed reliable but not guaranteed accurate by the MLS.

Neighborhood & Commute
Source: Walkscore
Disclosure: Community information and market data powered by Constellation Data Labs. Information is deemed reliable but not guaranteed.
Save
Ask
Tour
Hide
Share