Save
Ask
Tour
Hide
Share
$299,900
New Listing

28440 Weddel Avenue
Brownstown Charter Township, MI 48183

For Sale|Single Family Residence|Active
3
Beds
3
Total Baths
3
Full Baths
2,690
SqFt
$111
/SqFt
1970
Built
Subdivision:
EXECUTIVE HILLS SUB
County:
Wayne

Due to the health concerns created by Coronavirus we are offering personal 1-1 online video walkthough tours where possible.
Call Now: 1-248-228-6711
Is this the listing for you? We can help make it yours.
1-248-228-6711
28440 Weddel Avenue28440 Weddel Avenue28440 Weddel Avenue28440 Weddel Avenue
Save
Ask
Tour
Hide
Share

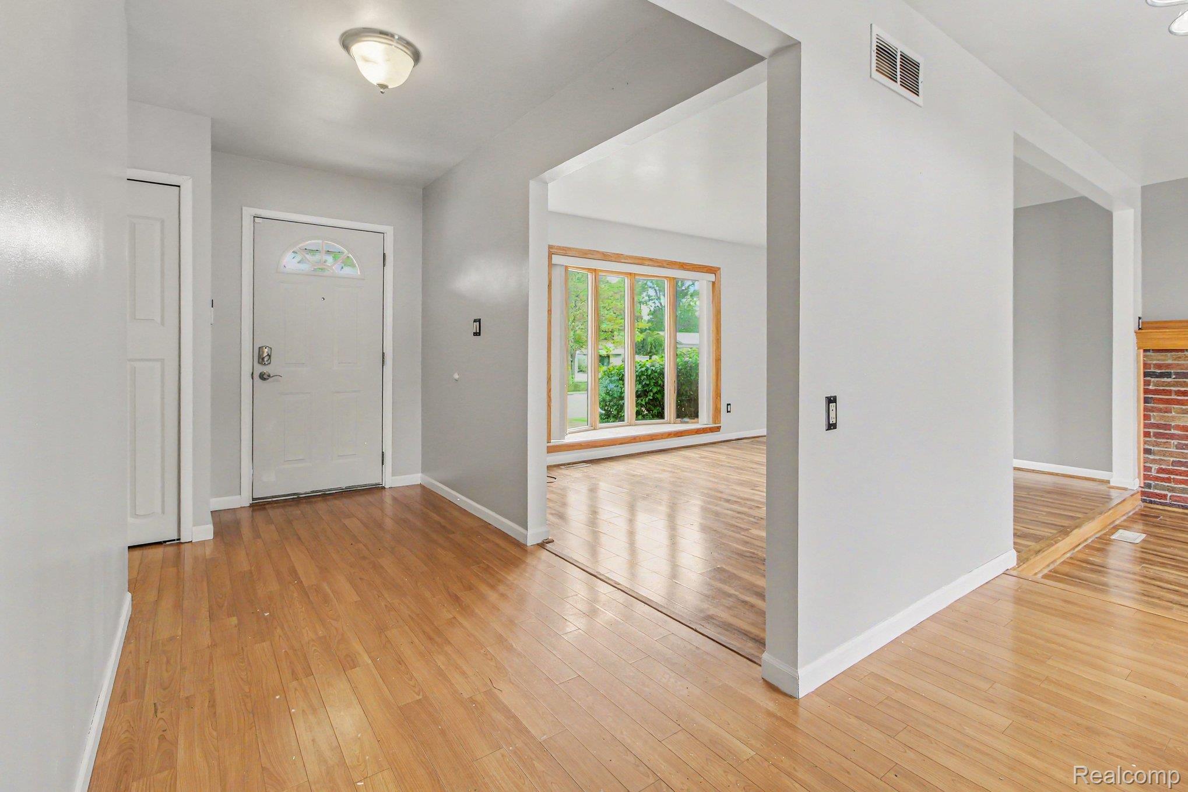
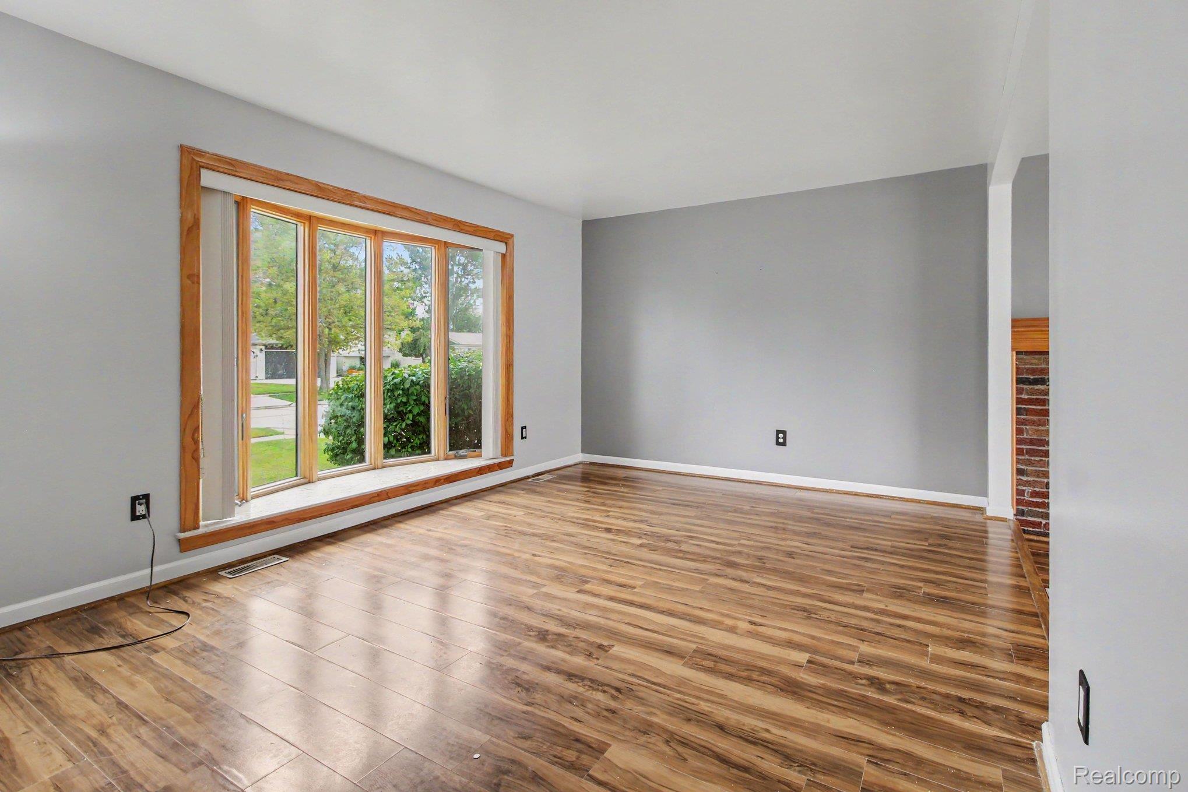
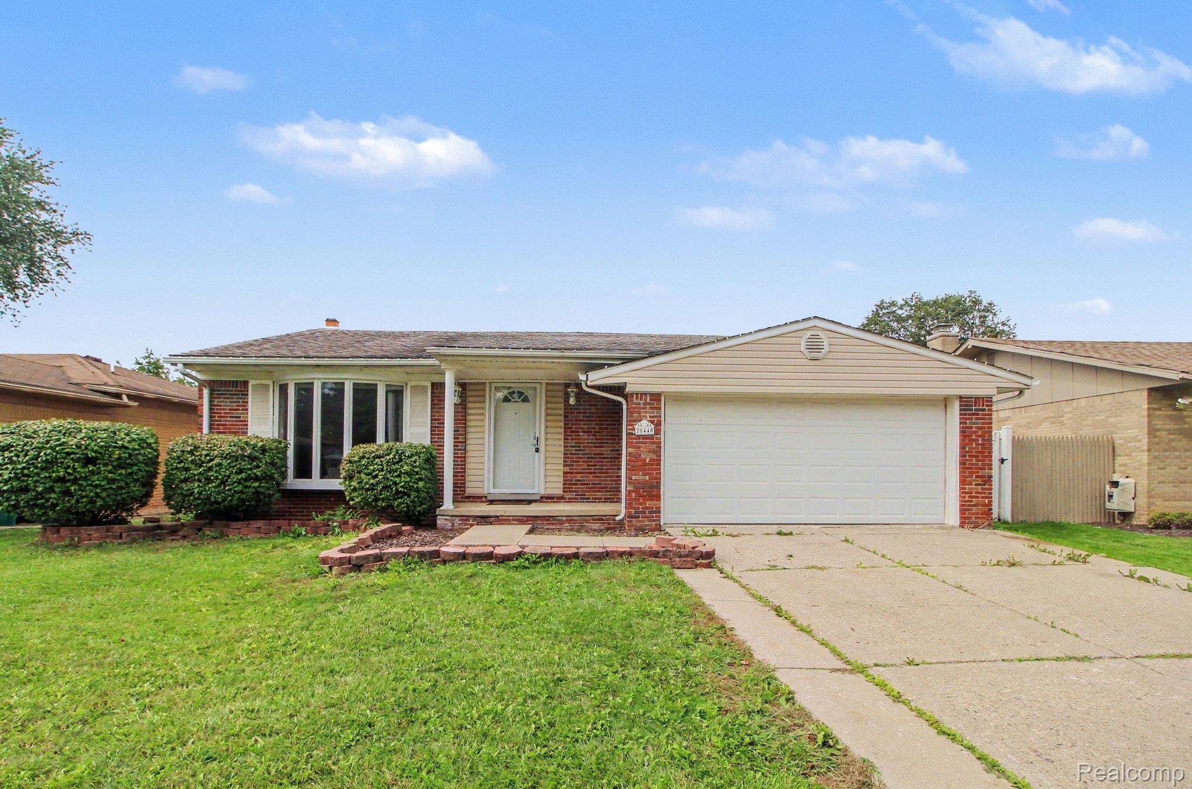
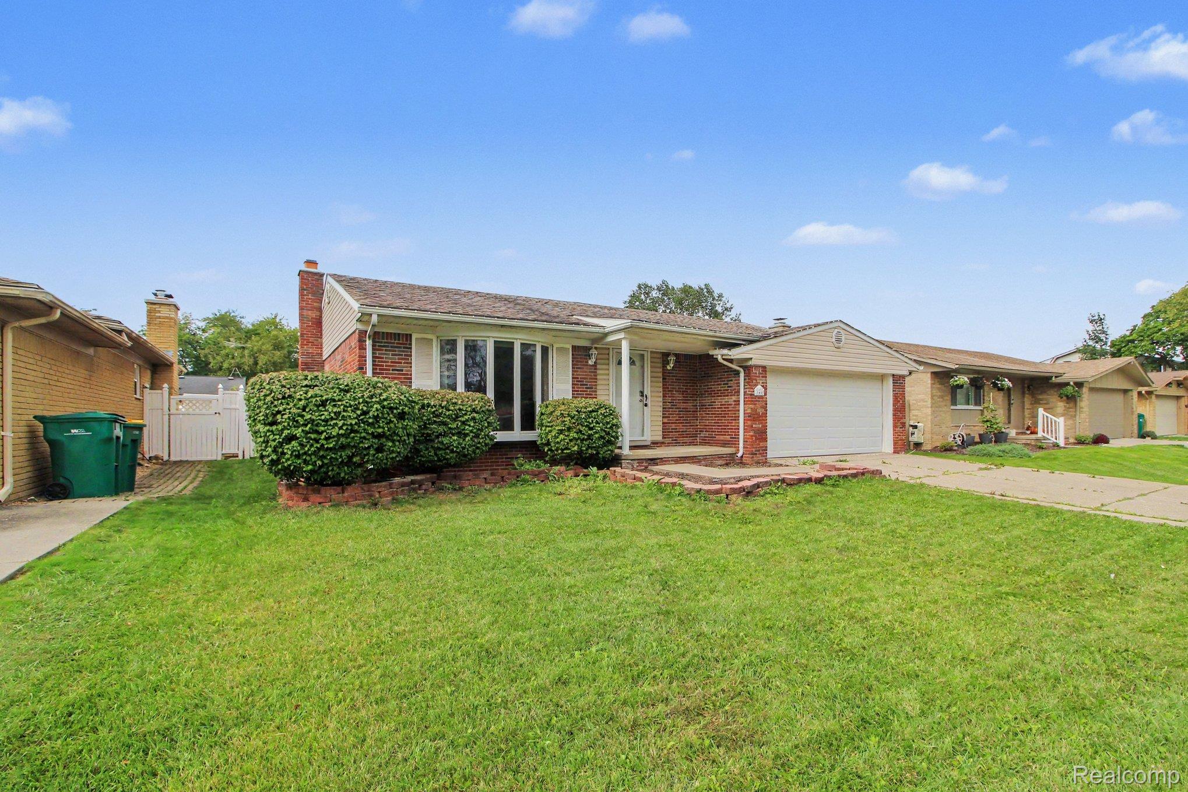
Welcome home to this Brownstown, MI brick ranch home! 3 bedrooms up with private primary en-suite along with a full beautifully updated bath for the additional bedrooms. Large living room with wood floors leading into a family room that can also be used as a formal dining area with a cozy gas wood burning fireplace and open to kitchen. The kitchen has been updated and has all new stainless steel appliances and an eat in kitchen dining area. Off the family room area are sliding doors to a large patio and fenced in yard with a pool for fun all summer long! The house has just been professionally painted throughout and new flooring installed in bedrooms and basement. The basement is fully finished with a 4th room that could be used for guests that has a private full bath. Huge storage area in basement with shelving, a game room area and family room! Come see what this home and neighborhood has to offer. Call today for your private showing! All measurements and data approximate.

Save
Ask
Tour
Hide
Share
Listing Snapshot
Price 
$299,900
Days On Site 
0 Days
Bedrooms 
3
Inside Area (SqFt) 
2,690 sqft
Total Baths 
3
Full Baths 
3
Partial Baths 
N/A
Lot Size 
0.15 Acres
Year Built 
1970
MLS® Number 
20261077448
Status 
Active
Property Tax 
$4,230
HOA/Condo/Coop Fees 
N/A
Sq Ft Source 
Public Records
Friends & Family
Recent Activity
10 hours agoListing first seen on site
10 hours agoListing updated with changes from the MLS®
General Features
Acres 
0.15
Attached Garage 
Yes
Cross Street 
S of Vreeland W of Fort
Disclosures 
Taxes Not Homestead Exempt
Garage 
Yes
Garage Spaces 
2
Levels 
One
Parking 
AttachedDirect Access
Property Sub Type 
Single Family Residence
Sewer 
Public Sewer
Special Circumstances 
Standard
SqFt Above 
1345
SqFt Below 
1345
Style 
Ranch
Water Source 
Public
Interior Features
Appliances 
RefrigeratorGas Water HeaterDryerENERGY STAR Qualified DishwasherENERGY STAR Qualified RefrigeratorFree-Standing FreezerFree-Standing Gas RangeMicrowaveStainless Steel Appliance(s)Washer
Basement 
FinishedFull
Cooling 
Central Air
Fireplace 
Yes
Fireplace Features 
Family RoomGas
Heating 
Forced AirNatural Gas
Interior 
Entrance Foyer
Laundry Features 
Laundry Room
BathFull 
Dimensions - 8 X 6Level - Basement
Bedroom 
Dimensions - 10 X 9
Family Room 
Dimensions - 16 X 12
Game Room 
Dimensions - 28 X 12Level - Basement
Kitchen 
Dimensions - 16 X 9
Laundry 
Dimensions - 22 X 4Level - Basement
Living Room 
Dimensions - 16 X 12
Master Bathroom 
Dimensions - 8 X 4
Master Bedroom 
Dimensions - 14 X 12
Other 
Dimensions - 15 X 10Level - Basement
SittingRoom 
Dimensions - 18 X 16Level - Basement
Save
Ask
Tour
Hide
Share
Exterior Features
Construction Details 
Brick
Fencing 
Back YardFenced
Other Structures 
Shed(s)
Patio And Porch 
CoveredPatioPorch
Pool Features 
Above GroundOutdoor Pool
Roof 
Asphalt
Community Features
MLS Area 
Area05172BrownstownCentral
School District 
Gibraltar
Financing Terms Available 
CashConventionalFHA
Building Access 
GroundLevel
Roads 
Paved
Schools
School District
Gibraltar
Elementary School
Unknown
Middle School
Unknown
High School
Unknown
Listing courtesy of KW Professionals: [email protected]


IDX provided courtesy of Realcomp II Ltd. via RealcompIILtd. Copyright © 2026 Realcomp II Ltd. Shareholders.

IDX information is provided exclusively for consumers' personal, non-commercial use and may not be used for any purpose other than to identify prospective properties consumers may be interested in purchasing and that the data is deemed reliable but not guaranteed accurate by the MLS.

Neighborhood & Commute
Source: Walkscore
Disclosure: Community information and market data powered by Constellation Data Labs. Information is deemed reliable but not guaranteed.
Save
Ask
Tour
Hide
Share