Save
Ask
Tour
Hide
Share
$299,900
New Listing

3123 Lake Haven
Ann Arbor City, MI 48105

For Sale|Condominium|Active
2
Beds
3
Total Baths
2
Full Baths
1
Partial Bath
1,516
SqFt
$198
/SqFt
1976
Built
Subdivision:
GEDDES LAKE CONDO
County:
Washtenaw

Due to the health concerns created by Coronavirus we are offering personal 1-1 online video walkthough tours where possible.
Call Now: 1-248-228-6711
Is this the listing for you? We can help make it yours.
1-248-228-6711
3123 Lake Haven3123 Lake Haven3123 Lake Haven3123 Lake Haven
Save
Ask
Tour
Hide
Share

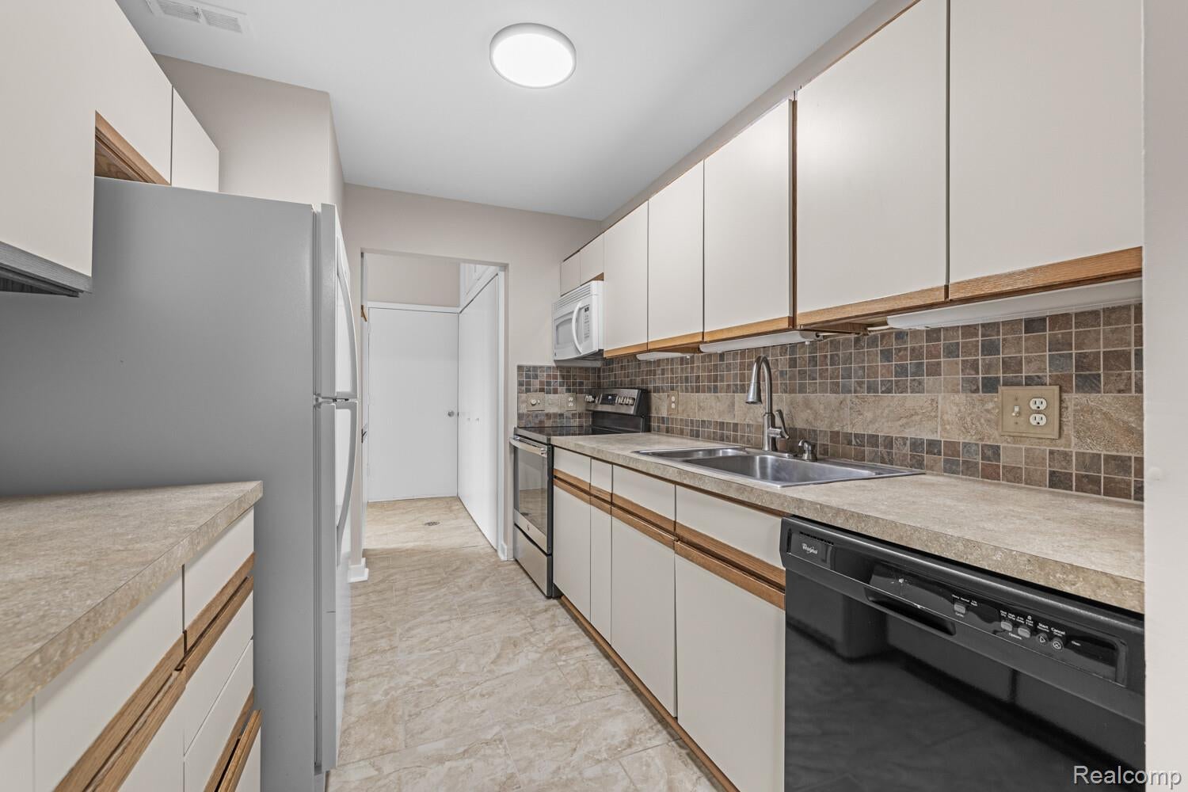
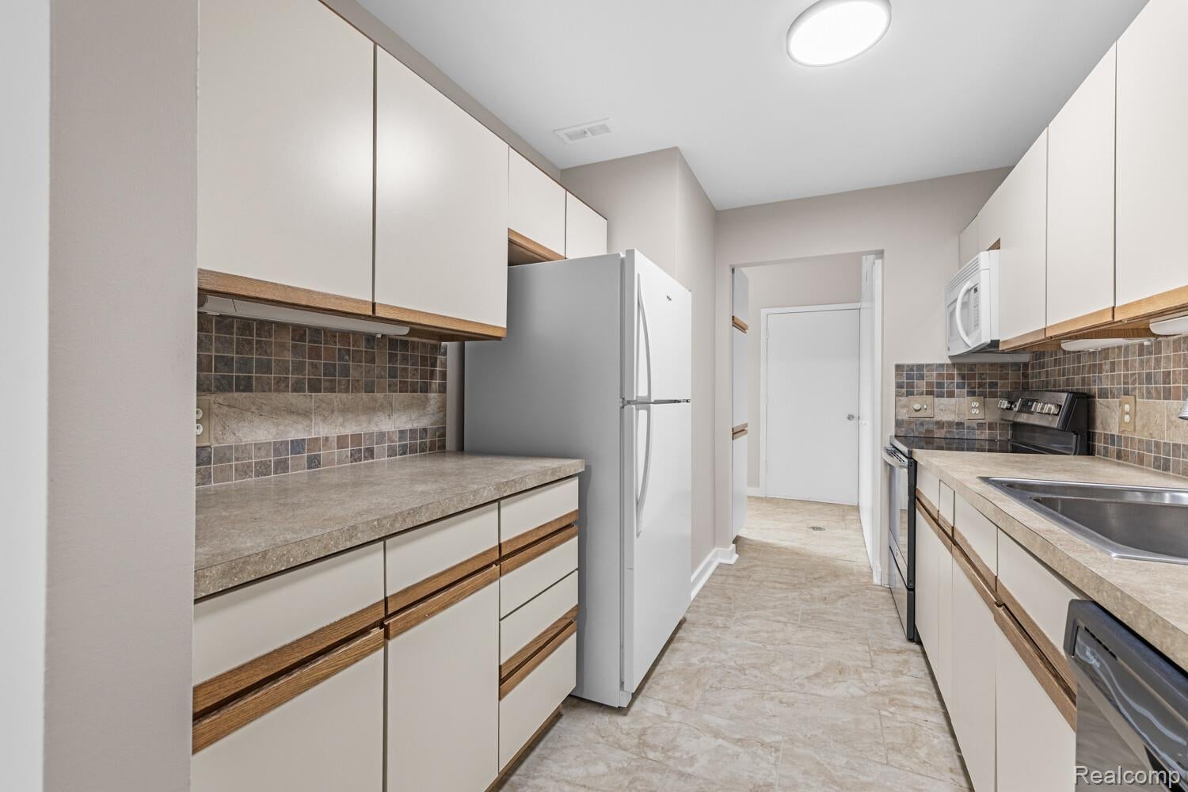
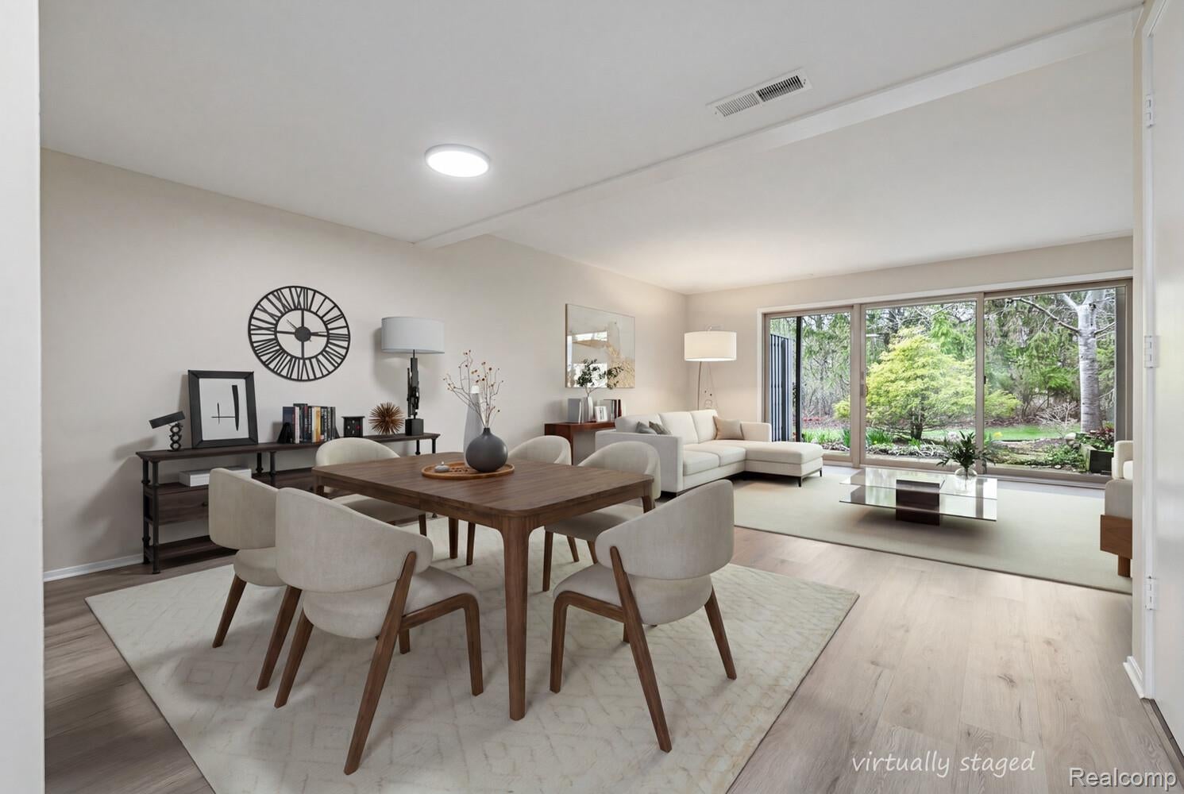
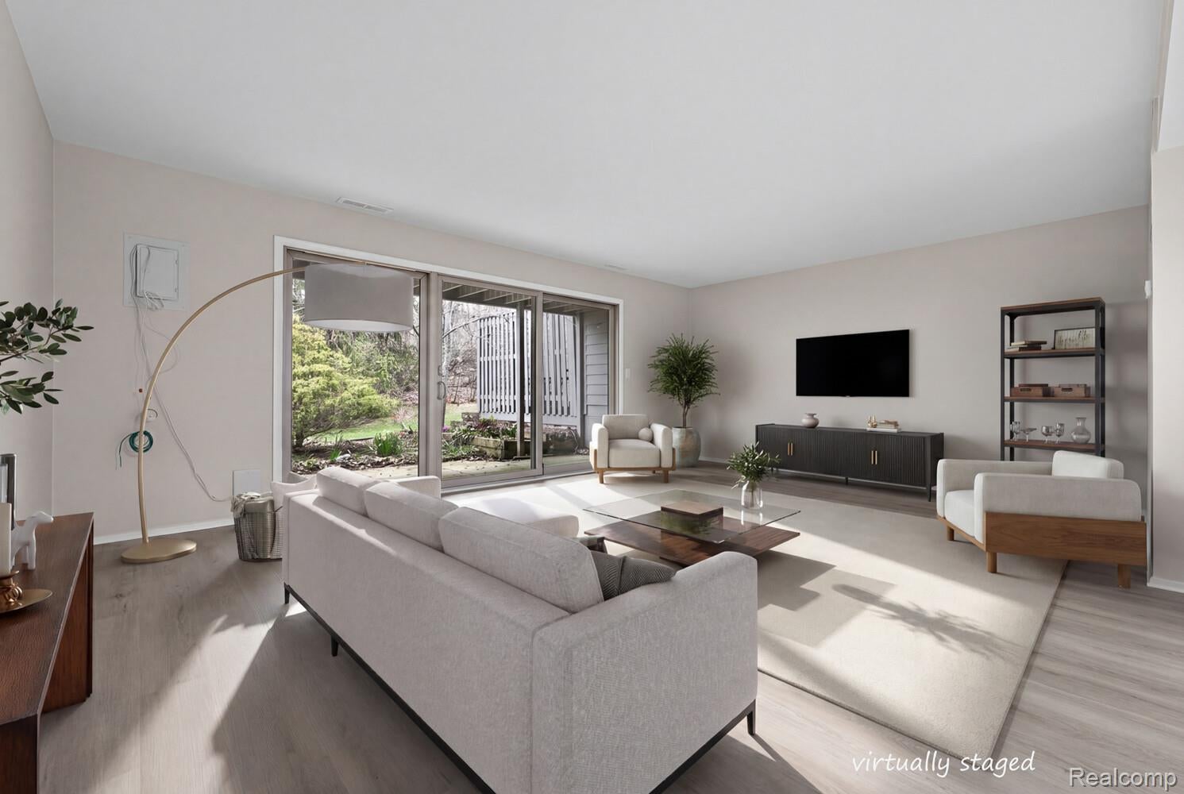
This exceptional Condo was meticulously designed w/superior quality & craftsmanship! Perfectly nestled on a wonderful water/wooded lot in the highly desirable GEDDES LAKE CONDOMINIUMS of Ann Arbor! 2 Bedroom (originally 3 bedroom & could easily be converted back by add wall & door), 2 full bathrooms upstairs and 1 half bath on main level, 1,516 SqFt! This beautiful condo inspires your senses while providing a perfect balance of elegance yet relaxed decor. Enjoy picturesque exterior landscapes on the paths throughout community to the pool or tennis courts! Impressive features: The interior has been freshly painted by professional painter (5/2026) in neutral modern tones, providing a fresh canvas for your personal touch. Brand-new modern flooring in Living room (5/2026) enhances the cozy feel throughout the home, new light fixtures (5/2026). New HWH 5/2017 and Furnace 9/2013. Professionally cleaned and move in ready! This home gives you all of the must-haves for comfort & indulgent delights to fit any life style living with many nearby (walkable or bike-able), North of Gallup Park, access to everything Ann Arbor, VA Hospital, UM North Campus, Medical campus, shopping malls, library, parks, school, restaurants & easy access to the expressway. Features an oversized attached one car garage plus numerous guest parking spaces.

Save
Ask
Tour
Hide
Share
Listing Snapshot
Price 
$299,900
Days On Site 
0 Days
Bedrooms 
2
Inside Area (SqFt) 
1,516 sqft
Total Baths 
3
Full Baths 
2
Partial Baths 
1
Lot Size 
N/A
Year Built 
1976
MLS® Number 
20261077494
Status 
Active
Property Tax 
$8,330
HOA/Condo/Coop Fees 
$536 monthly
Sq Ft Source 
Public Records
Friends & Family
Recent Activity
9 hours agoListing first seen on site
9 hours agoListing updated with changes from the MLS®
General Features
Attached Garage 
Yes
Cross Street 
Huron Pkwy and Geddes
Disclosures 
Exclusions Do Not Exist, Taxes Homestead Exempt
Foundation 
Slab
Garage 
Yes
Garage Spaces 
1
Levels 
Two
Parking 
AttachedGarage Faces Front
Pets 
Cats OKDogs OKNumber Limit
Property Sub Type 
Condominium
Sewer 
Public Sewer
Special Circumstances 
Standard
SqFt Above 
1516
Style 
Townhouse
Water Source 
Public
Interior Features
Appliances 
DishwasherDryerFree-Standing Electric RangeFree-Standing RefrigeratorMicrowave
Cooling 
Ceiling Fan(s)Central Air
Heating 
Forced AirNatural Gas
Laundry Features 
In UnitLaundry Room
BathFull 
Dimensions - 7 X 4Level - Second
BathLav 
Dimensions - 7 X 3
Bedroom 
Dimensions - 16 X 10Level - Second
Dining Room 
Dimensions - 13 X 7
Kitchen 
Dimensions - 10 X 7
Laundry 
Dimensions - 7 X 2
Living Room 
Dimensions - 20 X 14
Master Bathroom 
Dimensions - 7 X 6Level - Second
Master Bedroom 
Dimensions - 20 X 12Level - Second
MudRoom 
Dimensions - 9 X 7
Save
Ask
Tour
Hide
Share
Exterior Features
Construction Details 
Asphalt
Patio And Porch 
DeckPatio
Pool Features 
CommunityIn Ground
Roof 
Asphalt
Waterfront 
Yes
Waterfront Features 
PondWaterfront
Community Features
Association Fee 
$536.0
Association Fee Frequency 
Monthly
Community Features 
PoolClubhouseTennis Court(s)
MLS Area 
Area04092AnnArbor
School District 
AnnArbor
Financing Terms Available 
CashConventional
Building Access 
GroundLevel
Roads 
Paved
Schools
School District
AnnArbor
Elementary School
Unknown
Middle School
Unknown
High School
Unknown
Listing courtesy of Real Estate One-Northville: [email protected]


IDX provided courtesy of Realcomp II Ltd. via RealcompIILtd. Copyright © 2026 Realcomp II Ltd. Shareholders.

IDX information is provided exclusively for consumers' personal, non-commercial use and may not be used for any purpose other than to identify prospective properties consumers may be interested in purchasing and that the data is deemed reliable but not guaranteed accurate by the MLS.

Neighborhood & Commute
Source: Walkscore
Disclosure: Community information and market data powered by Constellation Data Labs. Information is deemed reliable but not guaranteed.
Save
Ask
Tour
Hide
Share