Save
Ask
Tour
Hide
Share
$449,900
New Listing

8398 Mapleview Drive
Davison Township, MI 48423

For Sale|Single Family Residence|Active
3
Beds
2
Total Baths
2
Full Baths
1,900
SqFt
$237
/SqFt
2026
Built
Subdivision:
WOODRIDGE FARMS NO 3
County:
Genesee

Due to the health concerns created by Coronavirus we are offering personal 1-1 online video walkthough tours where possible.
Call Now: 1-248-228-6711
Is this the listing for you? We can help make it yours.
1-248-228-6711
8398 Mapleview Drive8398 Mapleview Drive8398 Mapleview Drive8398 Mapleview Drive
Save
Ask
Tour
Hide
Share

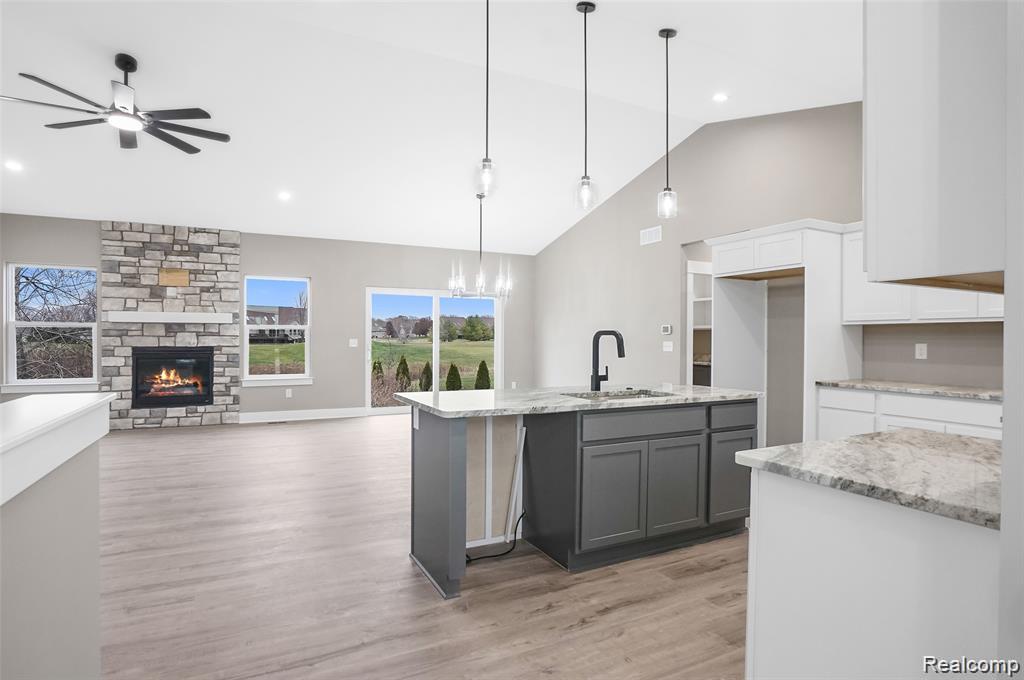
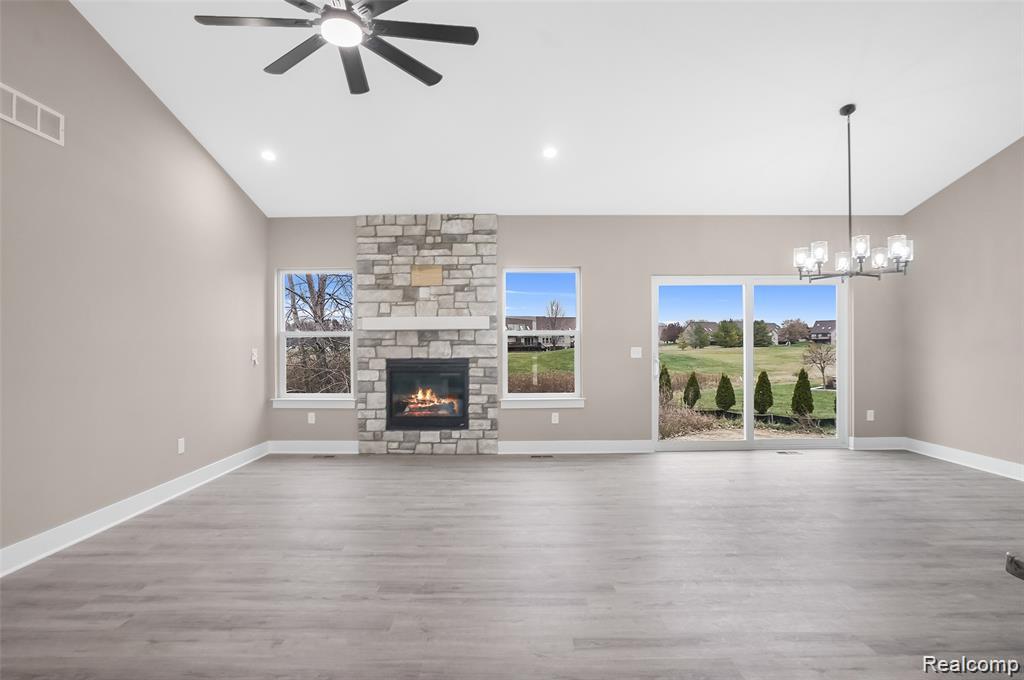
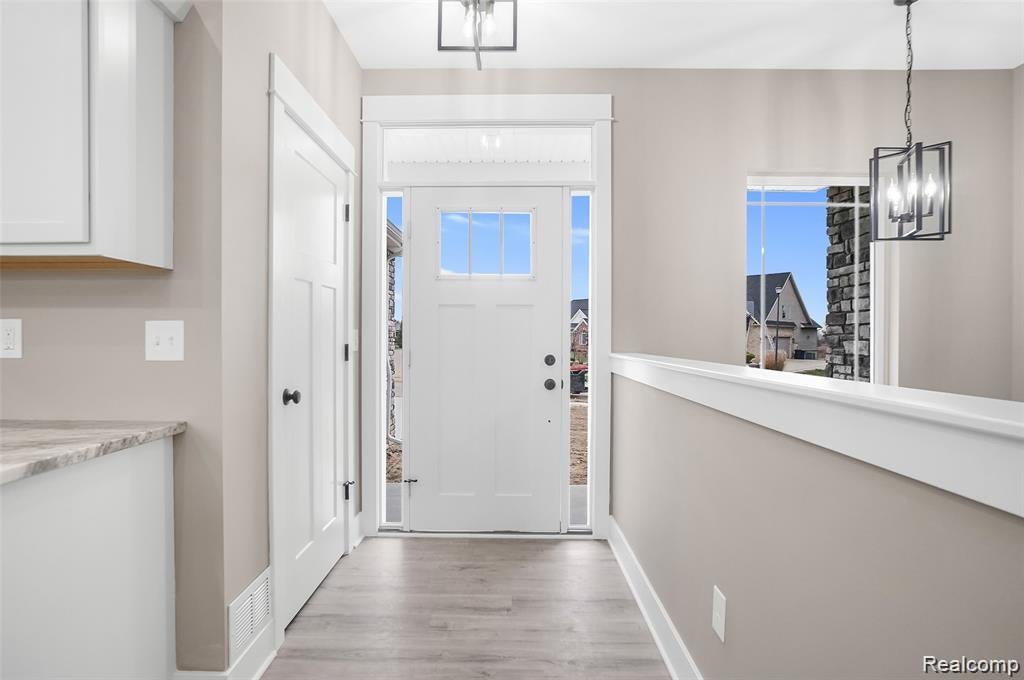
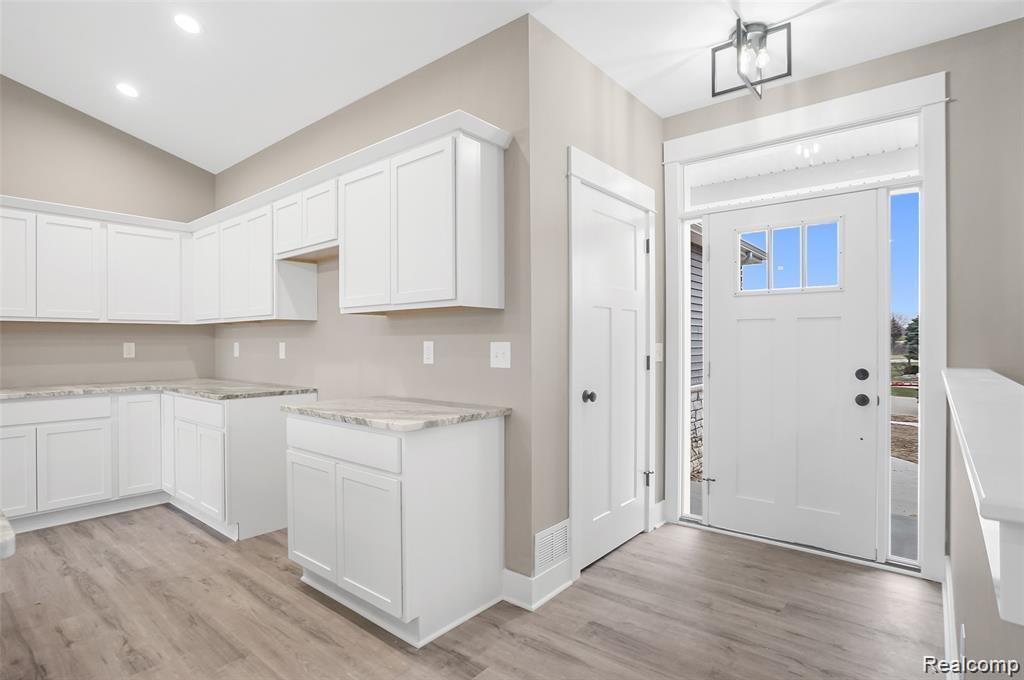
Premium lot in Copper Ridge Golf Community! Completion by March! Still able to pick ALL your selections. Soaring vaulted ceilings from the foyer flow into the main living area. The stone fireplace in the Great Room will create warmth while the optional oversized door wall allows for impeccable views of the field. Huge kitchen with full 10+ foot long walk-in pantry with optional granite countertops and a grand central island. Split bedroom design with the primary suite overlooking the backyard. The primary bathroom has a dual vanity, full-tiled shower with hidden niche, and a custom walk-in closet. 2 other spacious bedrooms on the other side of the home. Built-in drop zone in the mud room. 9' basement ceiling with the option for the builder to finish it. Craftsman-style doors and trim work throughout. *EXTERIOR PHOTOS HAVE BEEN AI GENERATED WITH LANDSCAPING*

Save
Ask
Tour
Hide
Share
Listing Snapshot
Price 
$449,900
Days On Site 
0 Days
Bedrooms 
3
Inside Area (SqFt) 
1,900 sqft
Total Baths 
2
Full Baths 
2
Partial Baths 
N/A
Lot Size 
0.44 Acres
Year Built 
2026
MLS® Number 
20261077710
Status 
Active
Property Tax 
$1,264
HOA/Condo/Coop Fees 
N/A
Sq Ft Source 
Plans
Friends & Family
Recent Activity
17 hours agoListing first seen on site
17 hours agoListing updated with changes from the MLS®
General Features
Acres 
0.44
Cross Street 
Crossings Circle and Atlas Road
Disclosures 
Taxes Not Homestead Exempt
Garage 
Yes
Garage Spaces 
3
Green Energy Efficient 
Doors
Home Warranty 
Yes
Levels 
One
Parking 
Attached
Pets 
Yes
Property Condition 
New Construction
Property Sub Type 
Single Family Residence
Sewer 
Public Sewer
Special Circumstances 
Standard
SqFt Above 
1900
Style 
Ranch
Utilities 
Underground Utilities
Water Source 
Public
Interior Features
Appliances 
Gas Water Heater
Basement 
Walk-Out AccessBath/StubbedDaylightUnfinished
Cooling 
Ceiling Fan(s)Central AirENERGY STAR Qualified Equipment
Electric 
Circuit Breakers
Fireplace 
Yes
Fireplace Features 
Great Room
Heating 
Forced AirNatural GasENERGY STAR Qualified Equipment
Window Features 
ENERGY STAR Qualified Windows
BathFull 
Dimensions - 5 X 9
Bedroom 
Dimensions - 12 X 13
Dining Room 
Dimensions - 12 X 14
Great Room 
Dimensions - 18 X 15
Kitchen 
Dimensions - 11 X 12
Laundry 
Dimensions - 6 X 10
Master Bathroom 
Dimensions - 12 X 8
Master Bedroom 
Dimensions - 15 X 17
Save
Ask
Tour
Hide
Share
Exterior Features
Construction Details 
StoneVinyl Siding
Exterior 
Lighting
Patio And Porch 
CoveredPorch
Pool Features 
None
Roof 
Asphalt
Windows/Doors 
ENERGY STAR Qualified Windows
Community Features
Community Features 
Golf
MLS Area 
Area08201DavisonTwp
School District 
Davison
Financing Terms Available 
CashConventional
Building Access 
GroundLevel
Roads 
Paved
Schools
School District
Davison
Elementary School
Unknown
Middle School
Unknown
High School
Unknown
Listing courtesy of KW Realty Livingston: [email protected]


IDX provided courtesy of Realcomp II Ltd. via RealcompIILtd. Copyright © 2026 Realcomp II Ltd. Shareholders.

IDX information is provided exclusively for consumers' personal, non-commercial use and may not be used for any purpose other than to identify prospective properties consumers may be interested in purchasing and that the data is deemed reliable but not guaranteed accurate by the MLS.

Neighborhood & Commute
Source: Walkscore
Disclosure: Community information and market data powered by Constellation Data Labs. Information is deemed reliable but not guaranteed.
Save
Ask
Tour
Hide
Share