
37445 Marquette StreetWestland City, MI 48185
Due to the health concerns created by Coronavirus we are offering personal 1-1 online video walkthough tours where possible.
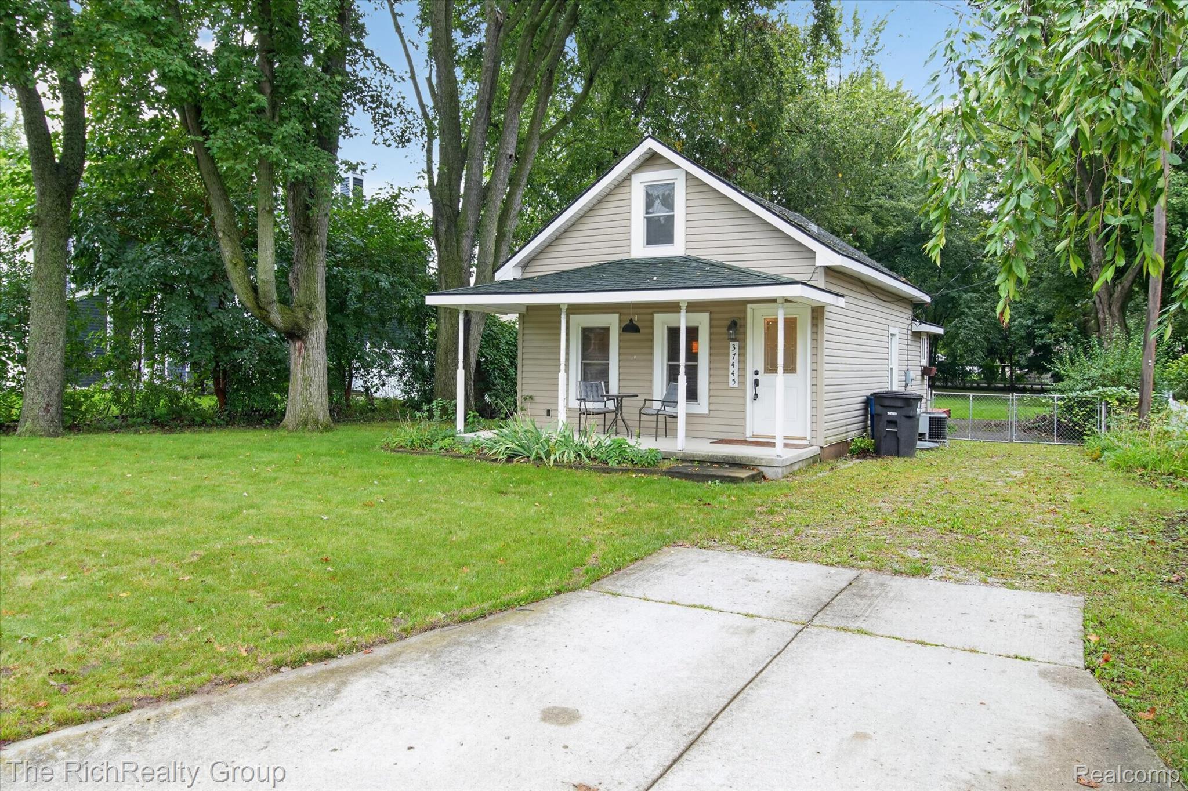
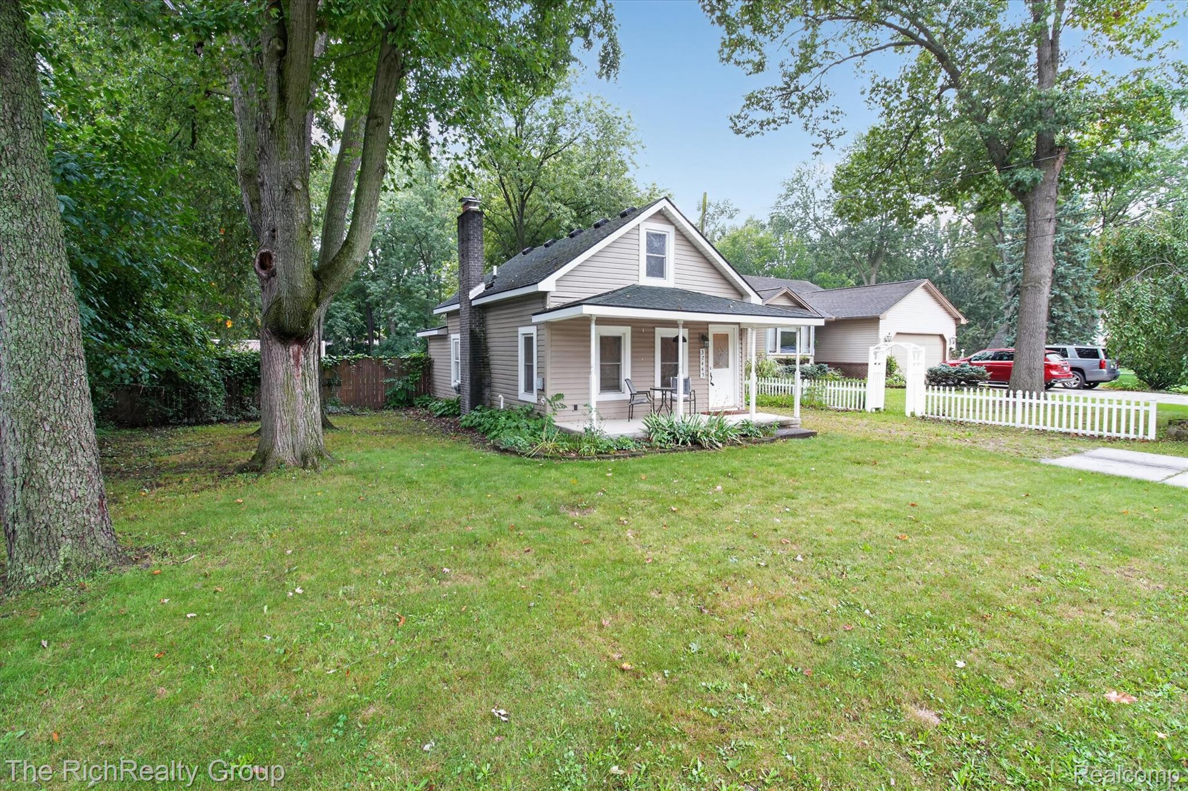
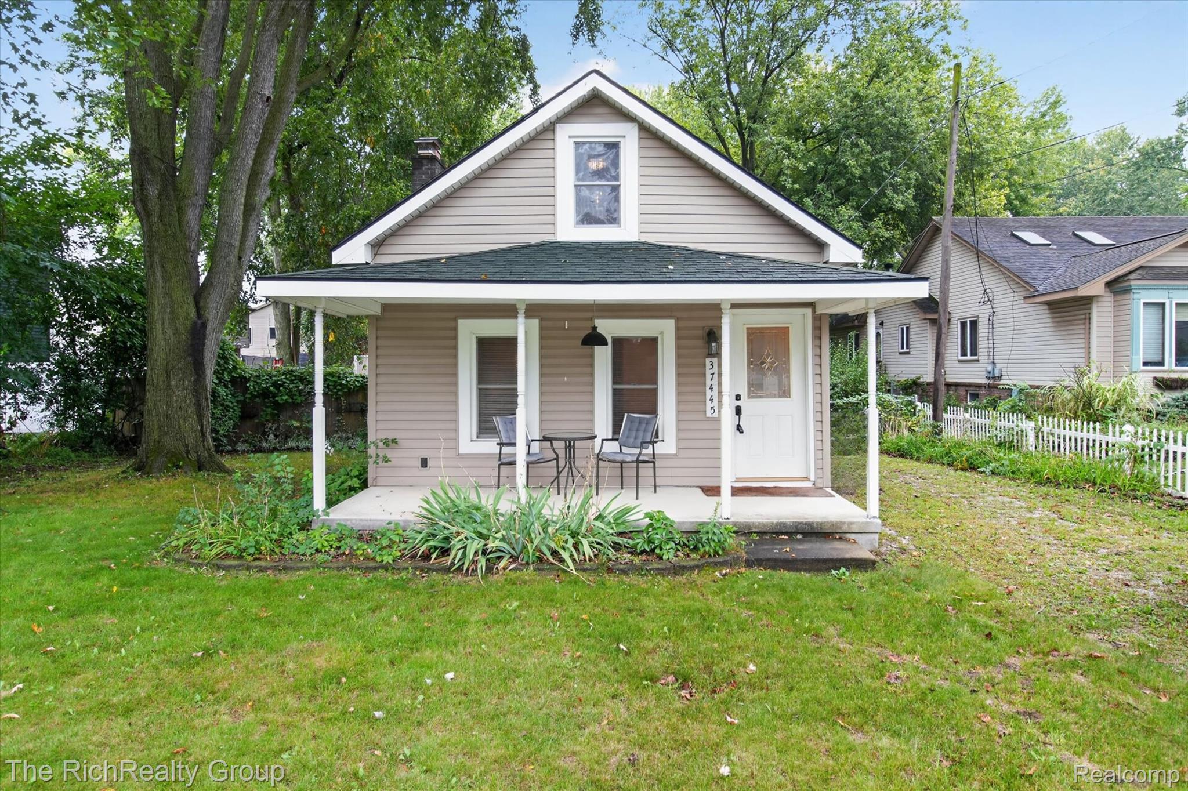
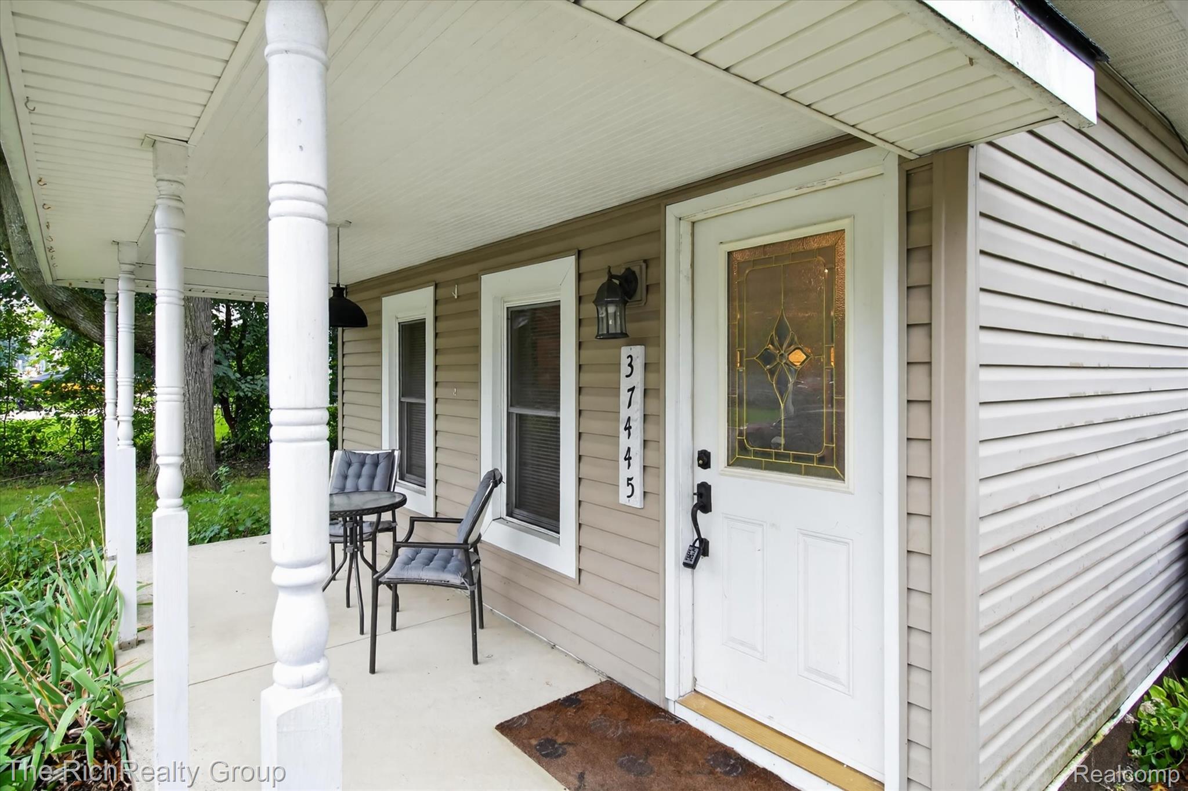
Beautiful little Gem, home has a big covered front porch with original beadboard ceiling, huge 18 BY 18 freshly stained deck off back with extra deck perfect for your grill, perfect for relaxing or entertaining, overlooking a huge almost Half Acre yard that is Fenced in and provides Mature Maple trees, one up front perfect for a Swing! A good sized Tough Shed with Brand New Roof and Trim. Garden Shed for mowers, or toys. It's open and feels much bigger. Living Dining are Clear view to the Kitchen glass door leading to Deck and yard. Gorgeous Crown Molding emphasizes this unique home. Kitchen Sink Corner Window by t w/ Solid Oak sill. Solid Red Oak floors under 2 yr old carpeting. Living room has a cozy Electric Fireplace with back Lighting and does heat as well. Updated Bath has a Vessel Sink, open storage for Linens, personal items, Ceramic Shower, Pretty Kitchen with overhead ledges for storage or Display items, and Large built in Pantry by back door. Primary bedroom has a built in faux leather headboard that just lifts up to remove. Built in storage insulated and carpeted upstairs. Blown in Foam insulation in Kitchen. Foundation is Insulated. AC, Plumbing, Electrical, Siding, Trim, Thermal Windows, Doors, Furnace all replaced, Hardware, Lighting, Interior doors also. One Solid Oak Door honors its Heritage. Laundry room was, used as a multi purpose room {office area} but could be a small 3rd Bedroom again. Coat closet in Living room. Agent is Owner. A Natural Fireplace between the Living and Dining area which was closed off many years ago but could possibly be made usable again with proper work. Be Creative it is a Charming Cozy Home! Close to expressways for easy commute, shopping, dining, Central City Park with fantastic play scapes and water park, Dog park down the Street. Area of much higher priced Homes. Quiet Dead End Street. INFO DEEMED RELIABLE NOT GUARENTEED
| yesterday | Listing first seen on site | |
| yesterday | Listing updated with changes from the MLS® |

IDX provided courtesy of Realcomp II Ltd. via RealcompIILtd. Copyright © 2026 Realcomp II Ltd. Shareholders.
IDX information is provided exclusively for consumers' personal, non-commercial use and may not be used for any purpose other than to identify prospective properties consumers may be interested in purchasing and that the data is deemed reliable but not guaranteed accurate by the MLS.
Did you know? You can invite friends and family to your search. They can join your search, rate and discuss listings with you.