Save
Ask
Tour
Hide
Share
$1,200,000
1 Day On Site

700 Parker Street
Detroit City, MI 48214

For Sale|Single Family Residence|Active
7
Beds
4
Total Baths
4
Full Baths
9,100
SqFt
$132
/SqFt
1911
Built
Subdivision:
PARKERS RESUB
County:
Wayne

Due to the health concerns created by Coronavirus we are offering personal 1-1 online video walkthough tours where possible.
Call Now: 1-248-228-6711
Is this the listing for you? We can help make it yours.
1-248-228-6711
700 Parker Street700 Parker Street700 Parker Street700 Parker Street
Save
Ask
Tour
Hide
Share

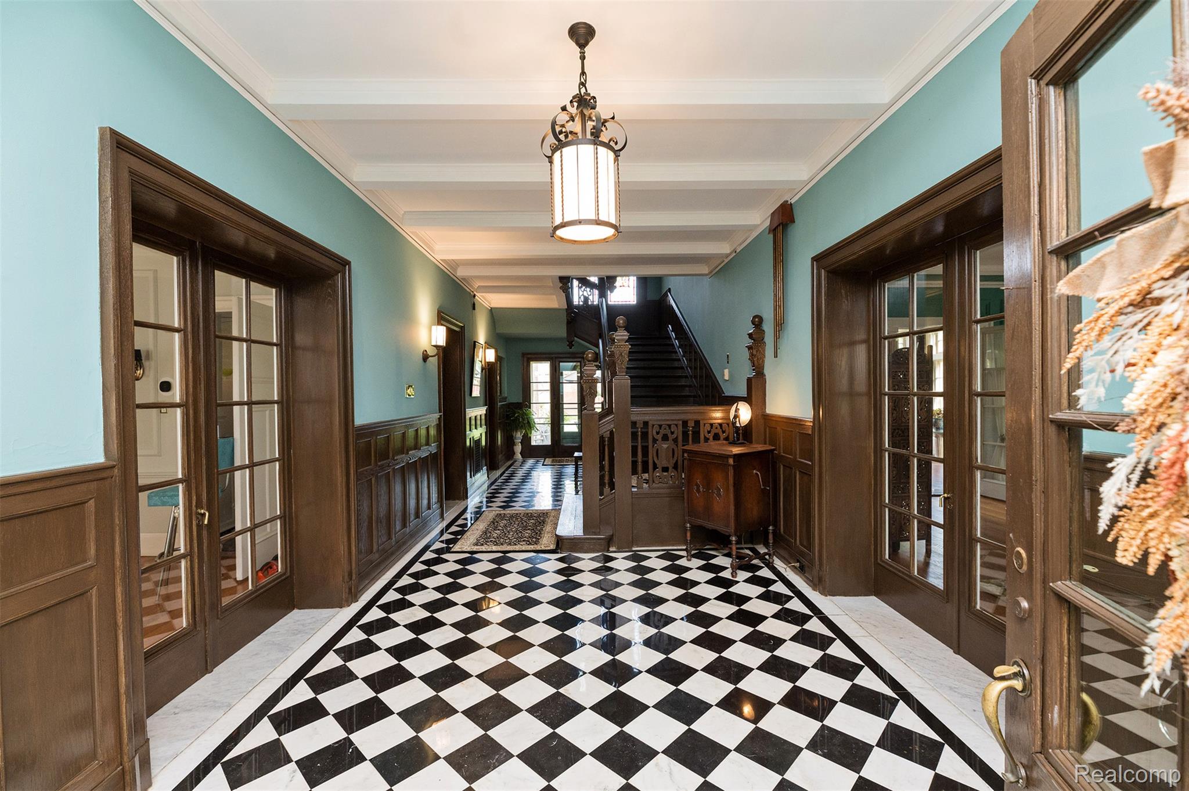
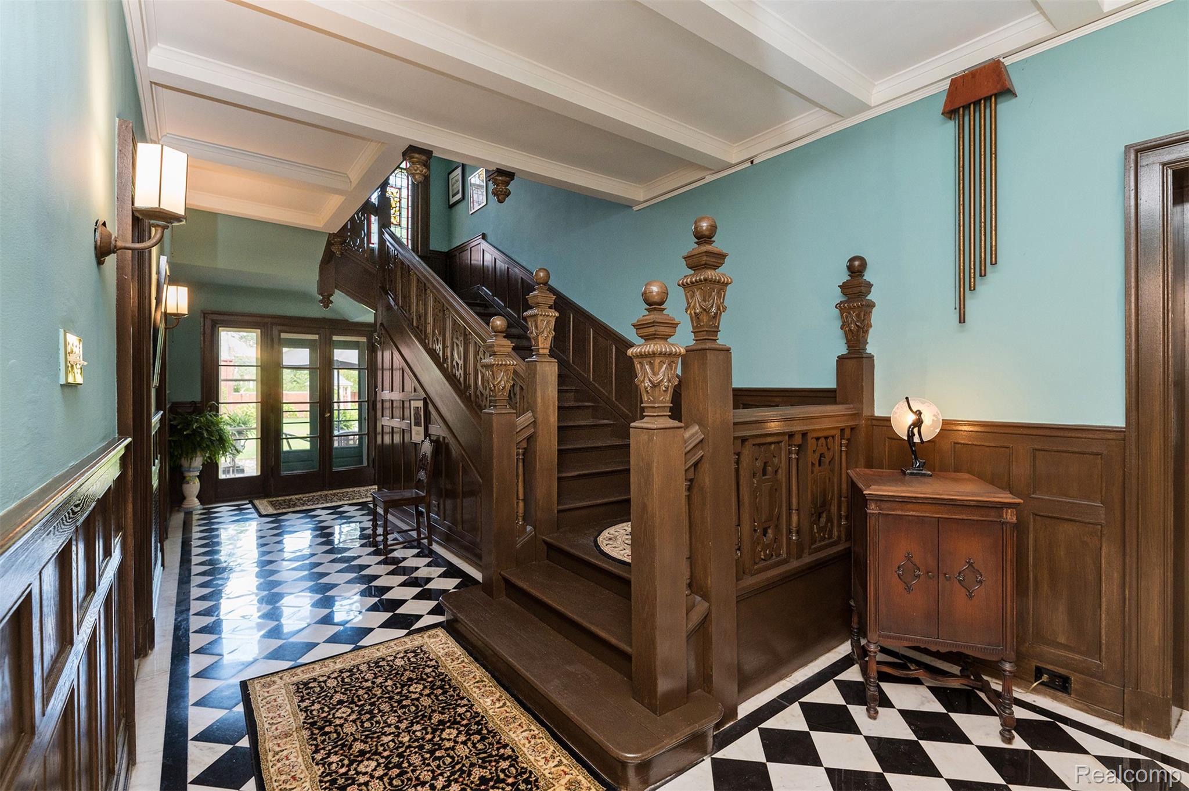
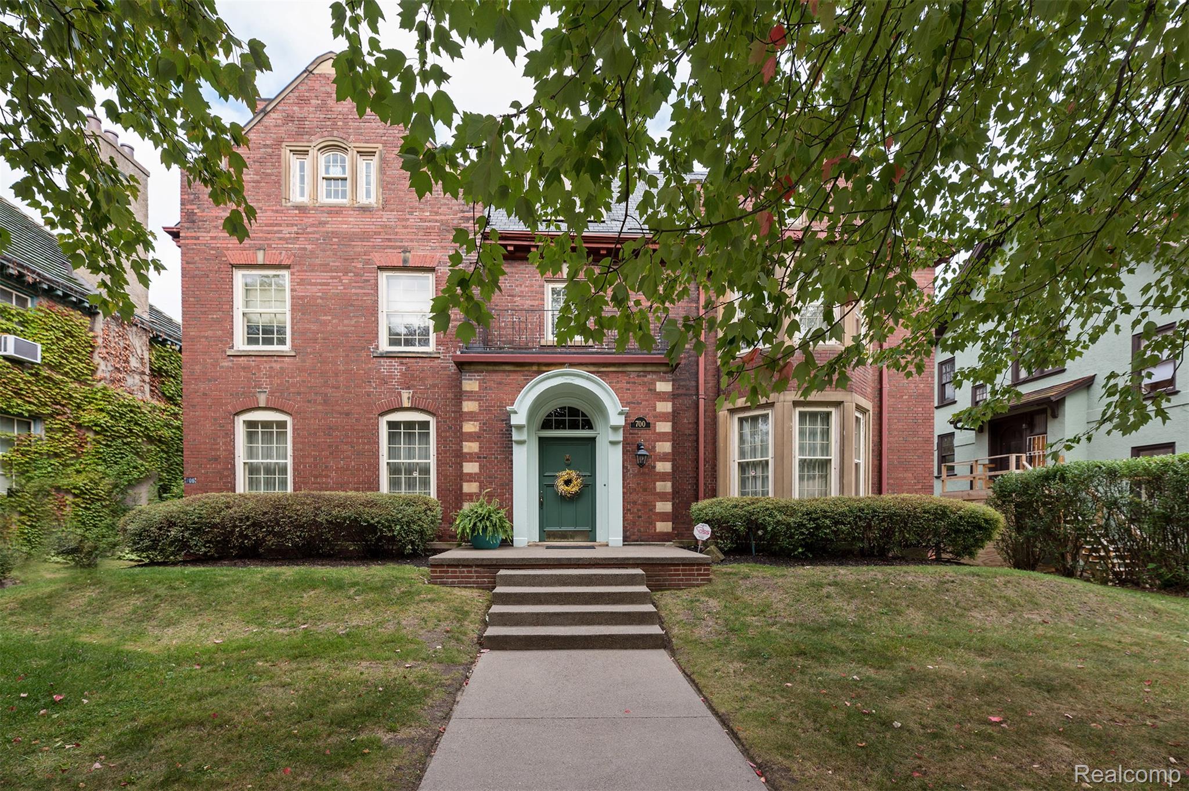
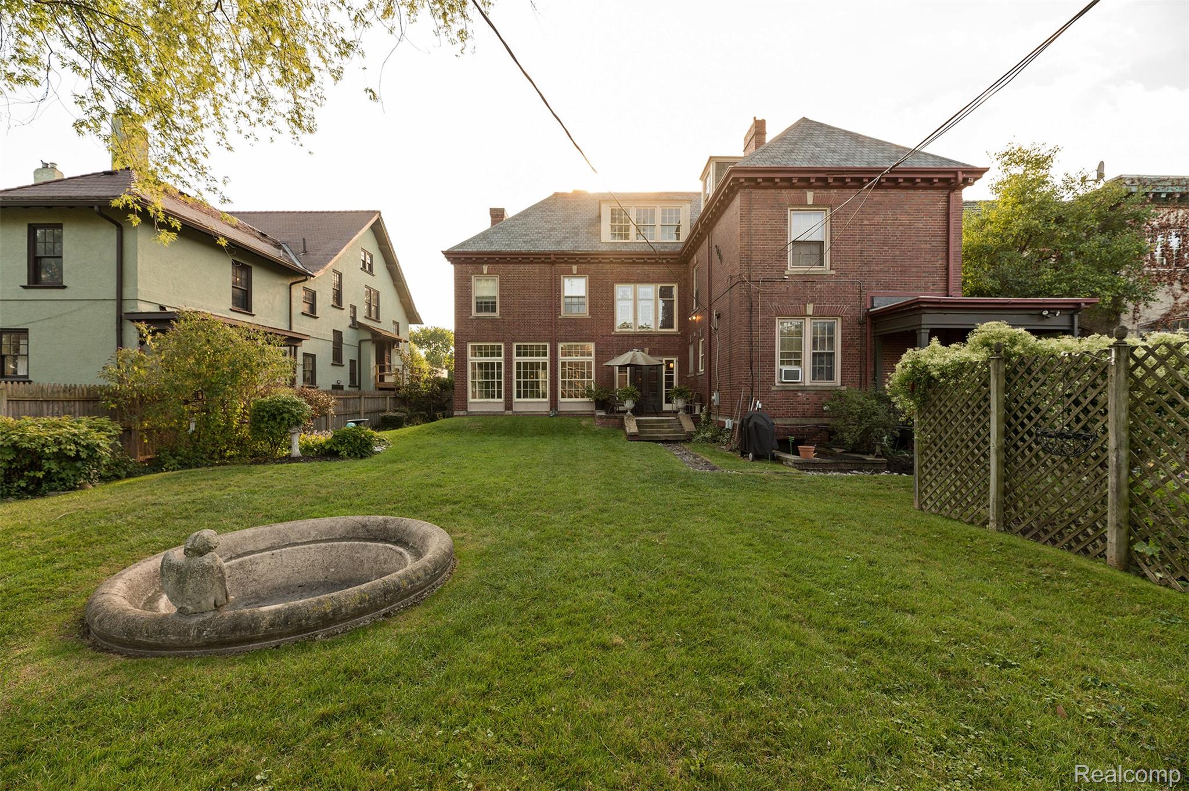
Privately nestled in historic West Village this beauty was built in 1911 by Chittenden & Kotting. The home is known for its Flemish Renaissance construction with a European interior that will not disappoint. From the forty seven foot Italian marble foyer and hall to the three story German oak staircase wrapped around Belgium stain glass. The interior view of this home is breath taking. Every room is grand in size, including the bedrooms; two include fireplaces as well as the dining room and living room. And if that was not enough, the third floor entertainment room known as the ball room back in the day takes on a presence of its own. The mansion includes an additional private entrance with in law living quarters featuring 3 bedrooms, a full bath & kitchen / living area. Furthermore, there is a separate carriage house garage and apartment all designed around 13,500 square ft. of beautiful gardens and grounds. This home has been loved and updated to its amazing beauty. We welcome you to come and experience it for yourself.

Save
Ask
Tour
Hide
Share
Listing Snapshot
Price 
$1,200,000
Days On Site 
1 Day
Bedrooms 
7
Inside Area (SqFt) 
9,100 sqft
Total Baths 
4
Full Baths 
4
Partial Baths 
N/A
Lot Size 
0.31 Acres
Year Built 
1911
MLS® Number 
20261078151
Status 
Active
Property Tax 
$4,649
HOA/Condo/Coop Fees 
N/A
Sq Ft Source 
Owner
Friends & Family
Recent Activity
yesterdayListing first seen on site
yesterdayListing updated with changes from the MLS®
General Features
Acres 
0.31
Cross Street 
Jefferson & Lafayette
Disclosures 
Taxes Homestead Exempt
Foundation 
Block
Garage 
Yes
Garage Spaces 
2
Parking 
DetachedHeated GarageGarage Door Opener
Property Sub Type 
Single Family Residence
Security 
Security System OwnedSmoke Detector(s)
Sewer 
Public Sewer
Special Circumstances 
Standard
SqFt Above 
9100
Style 
CarriageHouseHistoric
Utilities 
Cable Available
Water Source 
Public
Interior Features
Appliances 
Gas Water HeaterDishwasherDisposalDryerFree-Standing Gas OvenFree-Standing RefrigeratorMicrowaveWasher
Basement 
FullUnfinished
Cooling 
Ceiling Fan(s)Window Unit(s)
Fireplace 
Yes
Fireplace Features 
Dining RoomFamily RoomGreat RoomMaster BedroomWood Burning
Heating 
Hot WaterNatural GasSteam
Interior 
Entrance FoyerHigh Speed Internet
Laundry Features 
Laundry Room
BathDualEntry 
Dimensions - 8 X 9Level - Second
BathFull 
Dimensions - 8 X 9Level - Second
Bedroom 
Dimensions - 17 X 18Level - Second
ButlersPantry 
Dimensions - 6 X 7
Dining Room 
Dimensions - 17 X 20
Family Room 
Dimensions - 29 X 20
FourSeasonRoom 
Dimensions - 18 X 14
Game Room 
Dimensions - 21 X 38Level - Third
InLawQuarters 
Dimensions - 13 X 15
Kitchen 
Dimensions - 17 X 16
Kitchen2nd 
Dimensions - 15 X 13
Laundry 
Dimensions - 9 X 13Level - Second
Living Room 
Dimensions - 18 X 26
Master Bedroom 
Dimensions - 17 X 19Level - Second
Other 
Dimensions - 18 X 16
Save
Ask
Tour
Hide
Share
Exterior Features
Construction Details 
Brick
Exterior 
Lighting
Fencing 
Fenced
Lot Features 
Level
Patio And Porch 
PatioPorchTerrace
Pool Features 
None
Roof 
Asphalt
Community Features
Community Features 
Sidewalks
MLS Area 
Area05053DetWoodwardMcclellanSoMack
School District 
Detroit
Financing Terms Available 
CashConventional
Building Access 
GroundLevelwSteps
Roads 
Paved
Schools
School District
Detroit
Elementary School
Unknown
Middle School
Unknown
High School
Unknown
Listing courtesy of Kermath Realty LLC: [email protected]


IDX provided courtesy of Realcomp II Ltd. via RealcompIILtd. Copyright © 2026 Realcomp II Ltd. Shareholders.

IDX information is provided exclusively for consumers' personal, non-commercial use and may not be used for any purpose other than to identify prospective properties consumers may be interested in purchasing and that the data is deemed reliable but not guaranteed accurate by the MLS.

Neighborhood & Commute
Source: Walkscore
Disclosure: Community information and market data powered by Constellation Data Labs. Information is deemed reliable but not guaranteed.
Save
Ask
Tour
Hide
Share