Save
Ask
Tour
Hide
Share
$749,000
New Listing

8380 Pine Knob Road
Independence Charter Township, MI 48348

For Sale|Single Family Residence|Active
4
Beds
3
Total Baths
3
Full Baths
3,192
SqFt
$235
/SqFt
1950
Built
County:
Oakland

Due to the health concerns created by Coronavirus we are offering personal 1-1 online video walkthough tours where possible.
Call Now: 1-248-228-6711
Is this the listing for you? We can help make it yours.
1-248-228-6711
Upcoming Open Houses
Due to COVID-19, we recommend you verify Open Houses before attending.
Sat, Oct 3, 11:00 AM - 1:00 PM
8380 Pine Knob Road8380 Pine Knob Road8380 Pine Knob Road8380 Pine Knob Road
Save
Ask
Tour
Hide
Share

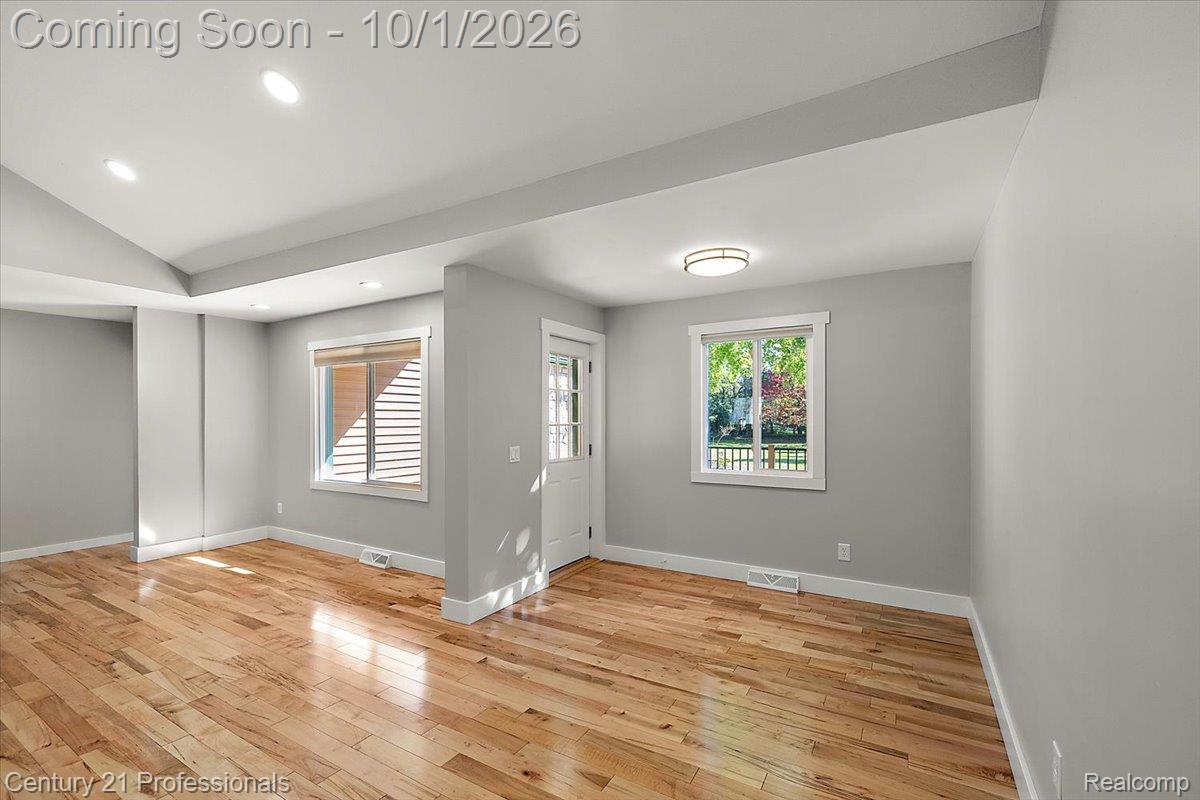
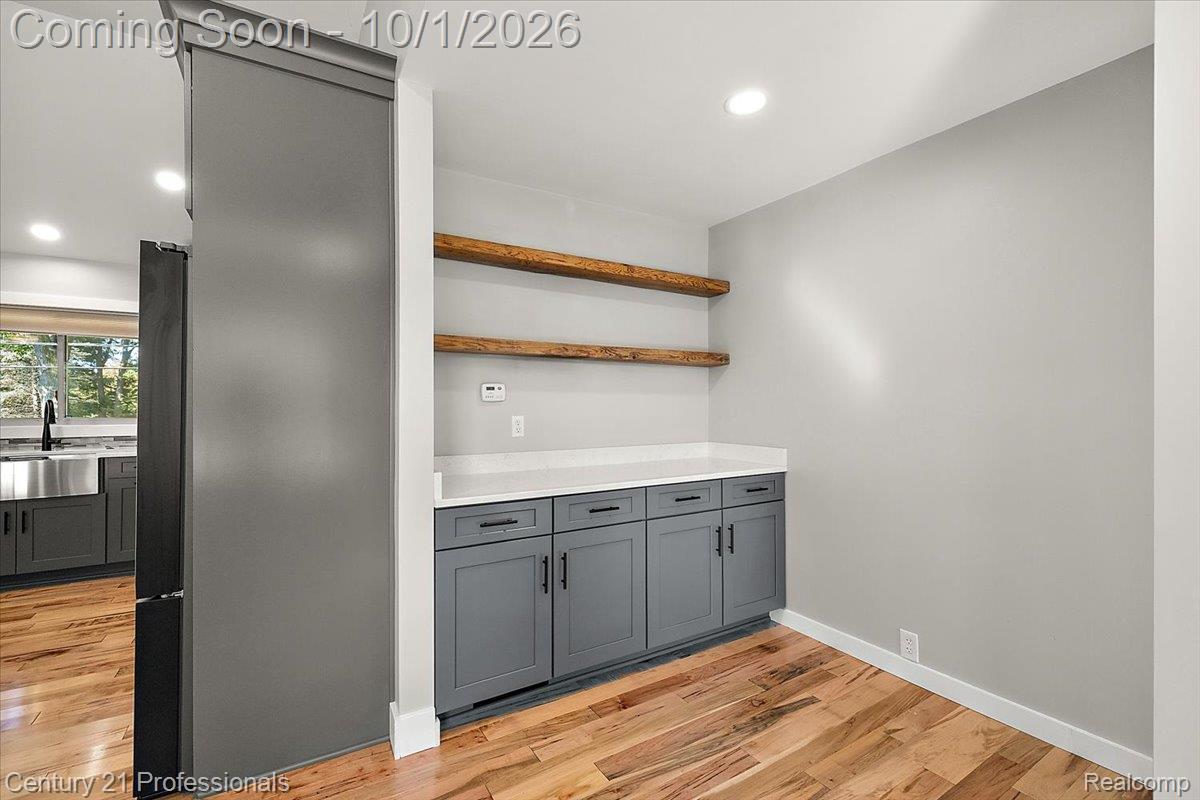
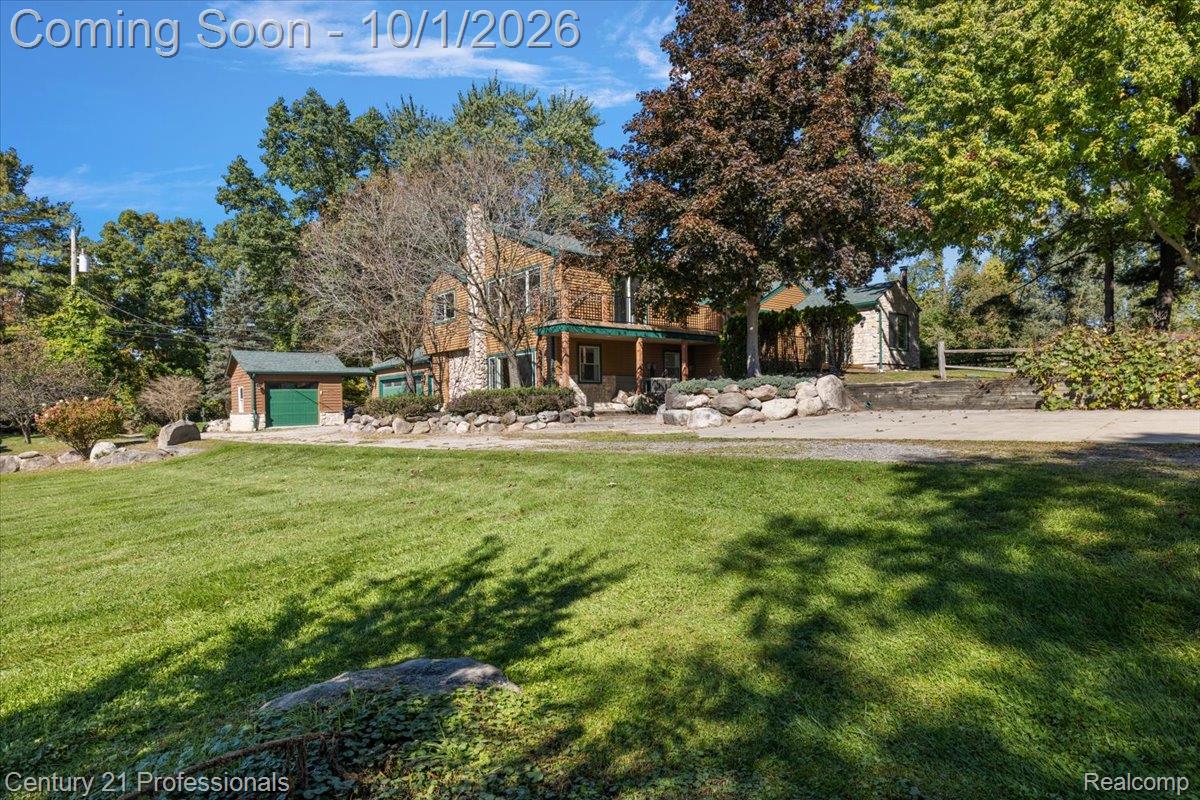
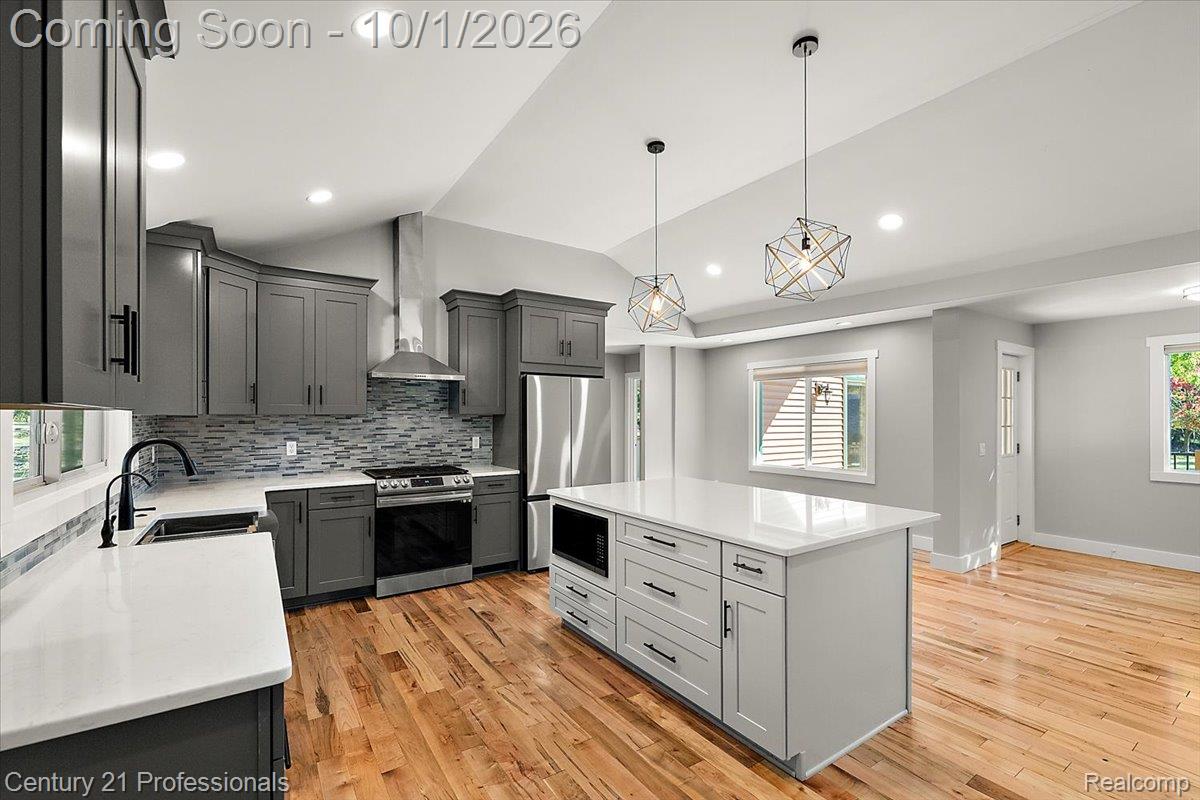
This is the one you’ve been waiting for! A rare opportunity in Clarkston Schools—beautifully updated home situated on 10 acres with a outbuilding offering the perfect combination of open space, woods and privacy. The first-floor primary suite provides convenient main-level living, while the remodeled kitchen, butler’s pantry, wet bar and spacious gathering areas make this home ideal for everyday living and entertaining. A large second-floor bedroom with private balcony and walk-in closet offers wonderful flexibility for guests or multigenerational living. The finished lower level provides even more space to gather, work or play. Step outside to multiple decks and patios, extensive landscaping, an expansive open field and private walking trails winding through the woods. The two-story pole barn features a metal roof, electricity, water, workshop space and an oversized overhead door—perfect for hobbies, equipment, recreational toys and more. Enjoy a peaceful country setting with room to roam, yet only minutes from downtown Clarkston, shopping, dining and easy access to I-75. Properties offering this much acreage, privacy and versatility in Clarkston Schools are hard to find!

Save
Ask
Tour
Hide
Share
Listing Snapshot
Price 
$749,000
Days On Site 
0 Days
Bedrooms 
4
Inside Area (SqFt) 
3,192 sqft
Total Baths 
3
Full Baths 
3
Partial Baths 
N/A
Lot Size 
10.02 Acres
Year Built 
1950
MLS® Number 
20261078198
Status 
Active
Property Tax 
$13,111
HOA/Condo/Coop Fees 
N/A
Sq Ft Source 
Public Records
Friends & Family
Recent Activity
5 hours agoStatus changed to Active
5 hours agoListing updated with changes from the MLS®
17 hours agoListing first seen on site
General Features
Acres 
10.02
Attached Garage 
Yes
Cross Street 
Sashabaw and Clarkston Orion Road
Disclosures 
Exclusions Do Not Exist, Taxes Not Homestead Exempt
Foundation 
Slab
Garage 
Yes
Garage Spaces 
2.5
Levels 
One and One Half
Parking 
AttachedCircular DrivewayDirect AccessDrivewayGarage Door OpenerParking PadGarage Faces Side
Pets 
Cats OKDogs OK
Property Sub Type 
Single Family Residence
Sewer 
Septic Tank
Special Circumstances 
Standard
SqFt Above 
2392
SqFt Below 
800
Style 
ColonialCraftsmanOtherTraditional
Utilities 
Cable AvailableUnderground Utilities
Water Source 
PrivateWell
Interior Features
Appliances 
RefrigeratorGas Water HeaterBuilt-In RefrigeratorDishwasherDryerFree-Standing FreezerFree-Standing Gas RangeFree-Standing RefrigeratorMicrowaveWasher
Basement 
FinishedWalk-Up Access
Cooling 
Central Air
Fireplace 
Yes
Fireplace Features 
Family Room
Heating 
Forced AirNatural Gas
Interior 
High Speed InternetWet Bar
BathFull 
Dimensions - 13 X 9Level - Second
Bedroom 
Dimensions - 11 X 10Level - Second
BreakfastNookRoom 
Dimensions - 18 X 16
Family Room 
Dimensions - 18 X 17Level - Basement
Game Room 
Dimensions - 13 X 11Level - Basement
Great Room 
Dimensions - 11 X 19
Kitchen 
Dimensions - 20 X 13
Laundry 
Dimensions - 9 X 6
Library 
Dimensions - 10 X 11Level - Basement
Master Bathroom 
Dimensions - 8 X 11
Master Bedroom 
Dimensions - 13 X 13
Save
Ask
Tour
Hide
Share
Exterior Features
Construction Details 
BrickStoneVinyl SidingWood Siding
Exterior 
BalconyBarbecueLighting
Other Structures 
Barn(s)Second Garage
Patio And Porch 
CoveredDeckPorchTerrace
Pool Features 
None
Roof 
Asphalt
Waterfront Features 
Lake Privileges
Community Features
Accessibility Features 
Therapeutic Whirlpool
MLS Area 
Area02081IndependenceTwp
School District 
Clarkston
Financing Terms Available 
CashConventionalVA Loan
Building Access 
GroundLevelwSteps
Roads 
GravelPaved
Schools
School District
Clarkston
Elementary School
Unknown
Middle School
Unknown
High School
Unknown
Listing courtesy of Century 21 Professionals Clarkston: [email protected]


IDX provided courtesy of Realcomp II Ltd. via RealcompIILtd. Copyright © 2026 Realcomp II Ltd. Shareholders.

IDX information is provided exclusively for consumers' personal, non-commercial use and may not be used for any purpose other than to identify prospective properties consumers may be interested in purchasing and that the data is deemed reliable but not guaranteed accurate by the MLS.

Neighborhood & Commute
Source: Walkscore
Disclosure: Community information and market data powered by Constellation Data Labs. Information is deemed reliable but not guaranteed.
Save
Ask
Tour
Hide
Share