
1405 W Elmwood AvenueClawson City, MI 48017
Due to the health concerns created by Coronavirus we are offering personal 1-1 online video walkthough tours where possible.
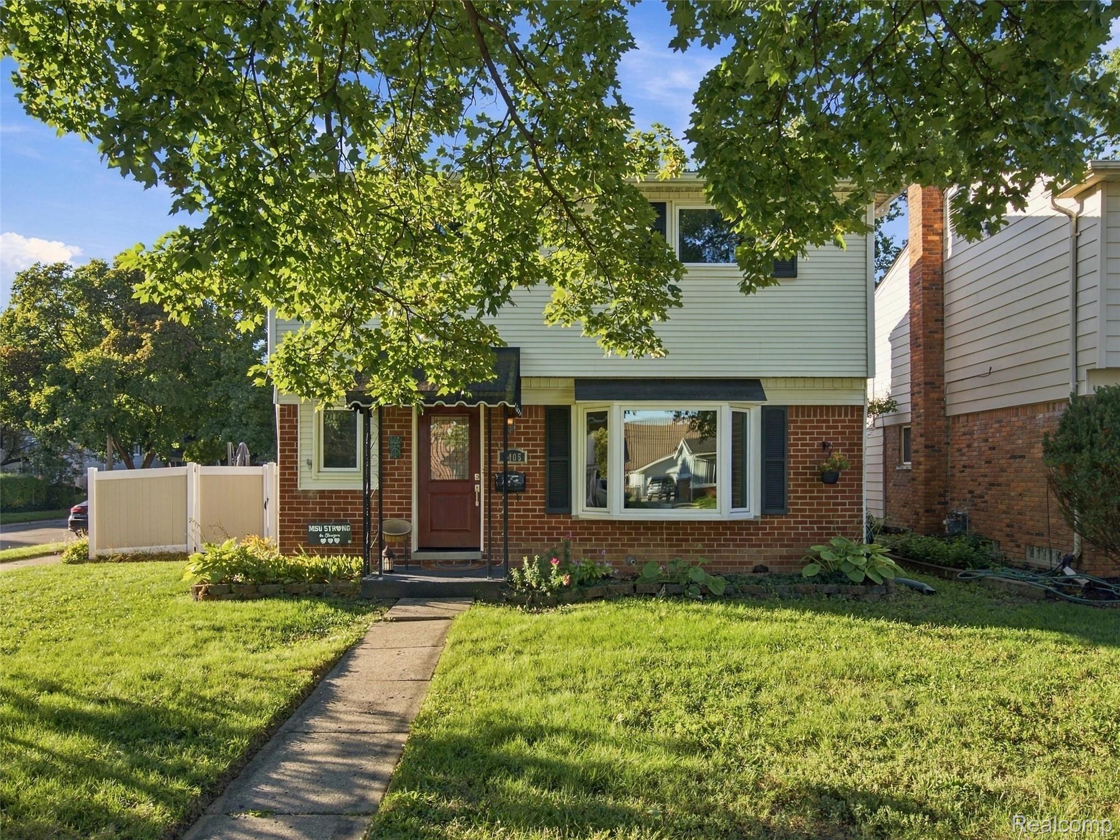
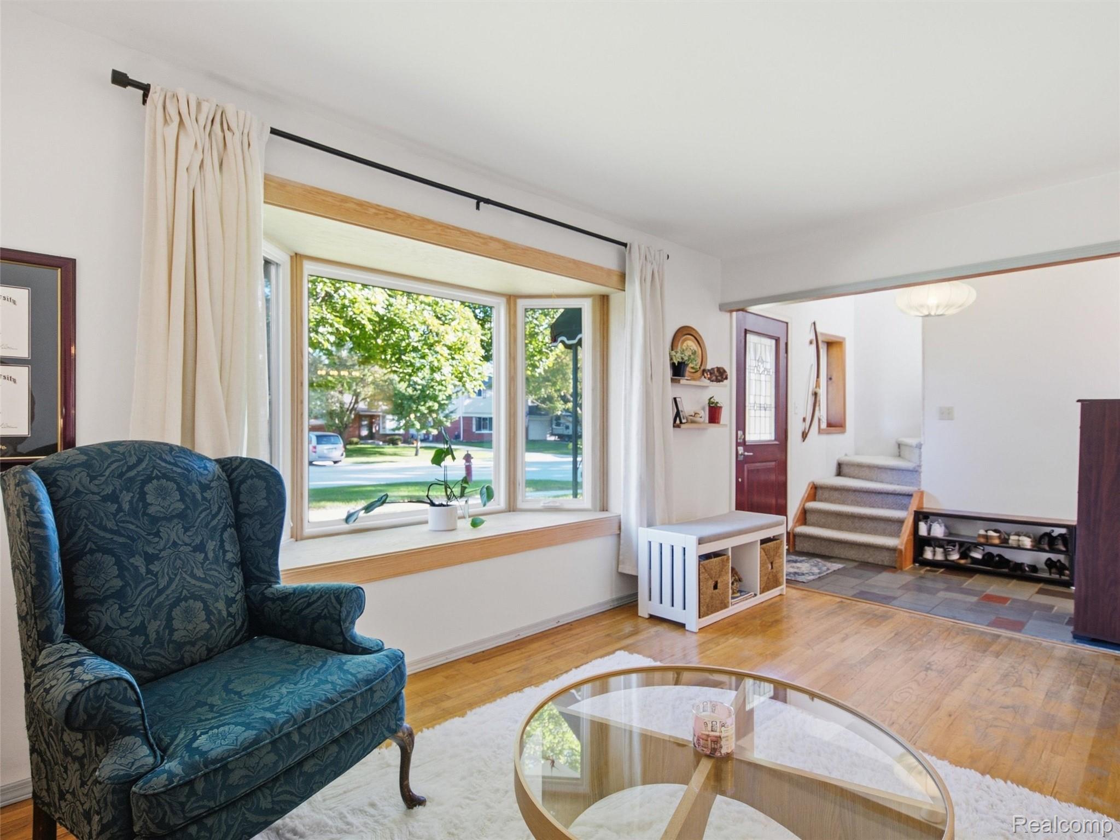
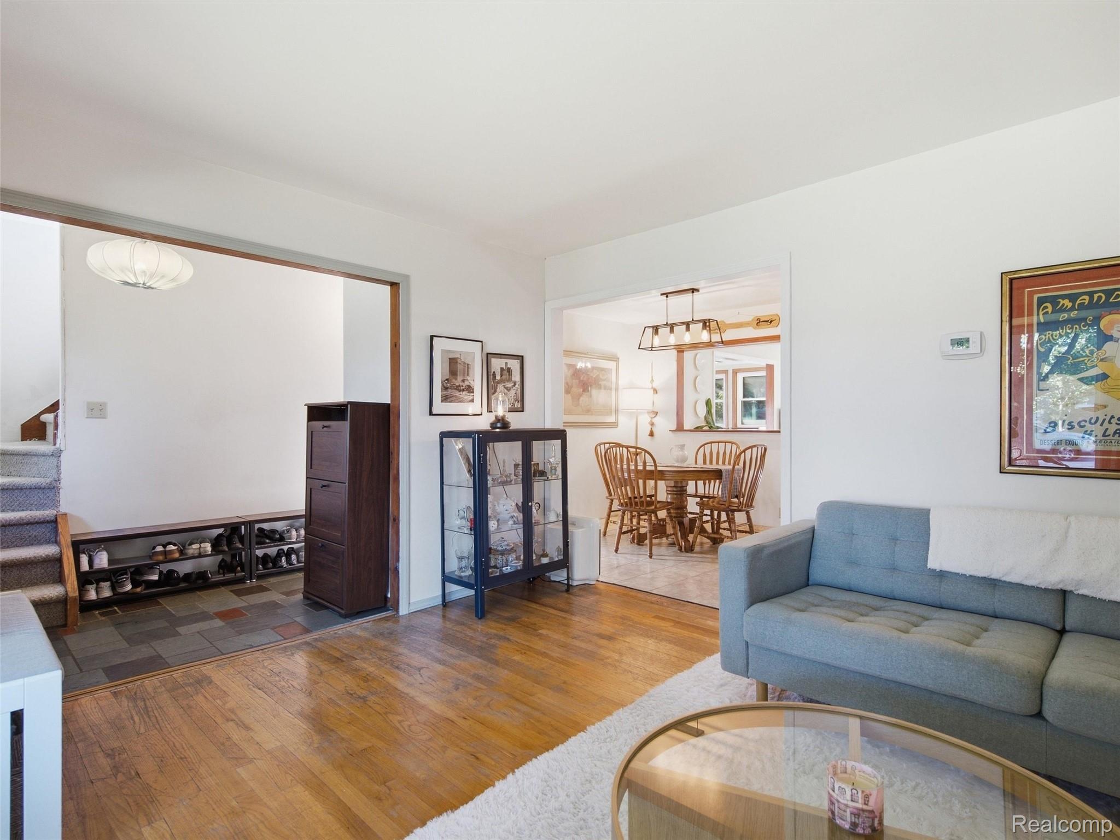
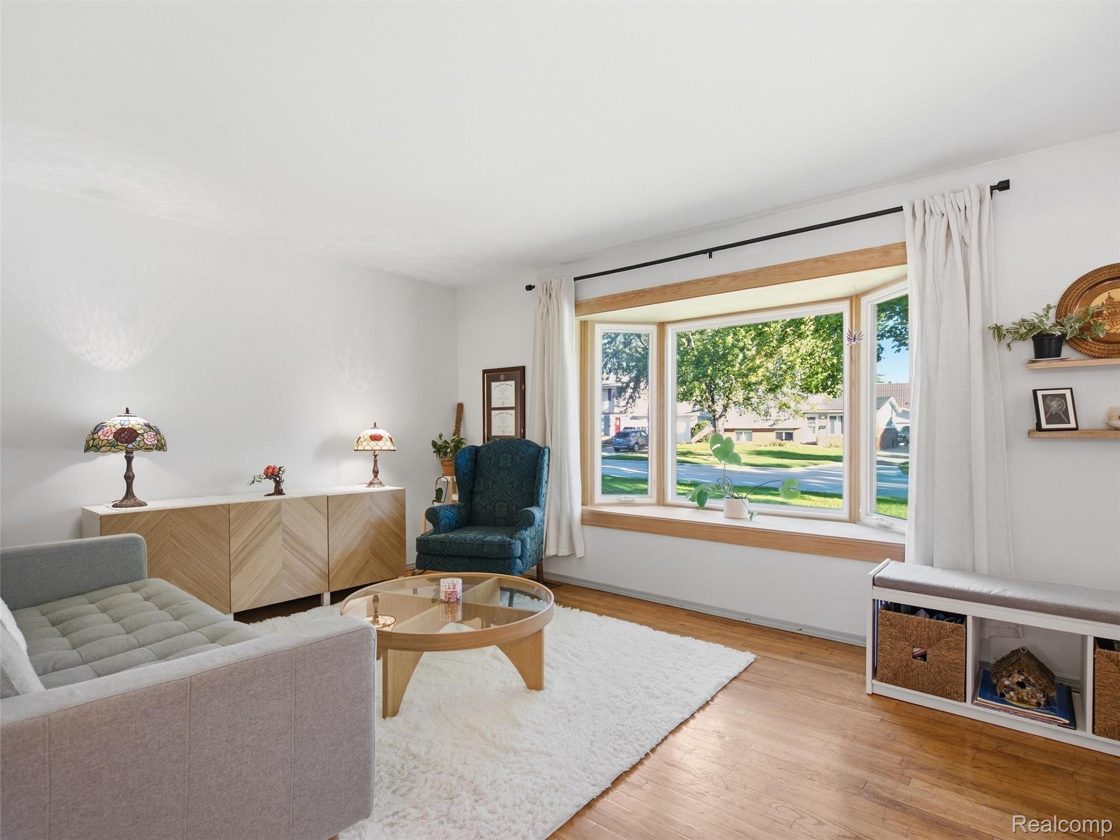
Welcome to 1405 W Elmwood Avenue, a well-maintained 4-bedroom, 1.5-bath Colonial situated on a spacious corner lot in Clawson. This home offers 1,486 square feet of living space with an abundance of natural light, original hardwood flooring, a new custom bay window, and a natural wood-burning brick fireplace. The recently renovated kitchen features ceramic tile flooring, quartz countertops, a farmhouse sink, backsplash, soft-close cabinetry with updated doors and hardware, under-cabinet lighting, and stainless steel appliances including a dishwasher, gas range/oven, and refrigerator. Upstairs, all four bedrooms feature hardwood flooring, along with an updated full bath with newer flooring, a custom-built vanity with quartz countertop, and an updated tub/shower fixture. Additional improvements include casement windows installed in 2022, newer exterior doors, updated basement electrical, a furnace installed in 2021, and LeafFilter gutter protection. Outside, enjoy a privacy-fenced backyard with an enclosed patio area, established gardens, a fruiting peach tree, gooseberry bush, and a 2-car detached garage with a newer garage door opener. The unfinished basement provides additional storage and includes a sump pump. Conveniently located near Downtown Clawson, local parks, restaurants, shopping, and freeway access, this home offers a great combination of classic character, thoughtful updates, and everyday convenience.
| 20 hours ago | Listing first seen on site | |
| 20 hours ago | Listing updated with changes from the MLS® |

IDX provided courtesy of Realcomp II Ltd. via RealcompIILtd. Copyright © 2026 Realcomp II Ltd. Shareholders.
IDX information is provided exclusively for consumers' personal, non-commercial use and may not be used for any purpose other than to identify prospective properties consumers may be interested in purchasing and that the data is deemed reliable but not guaranteed accurate by the MLS.
Did you know? You can invite friends and family to your search. They can join your search, rate and discuss listings with you.