
285 Leota BoulevardWaterford Charter Township, MI 48327
Due to the health concerns created by Coronavirus we are offering personal 1-1 online video walkthough tours where possible.
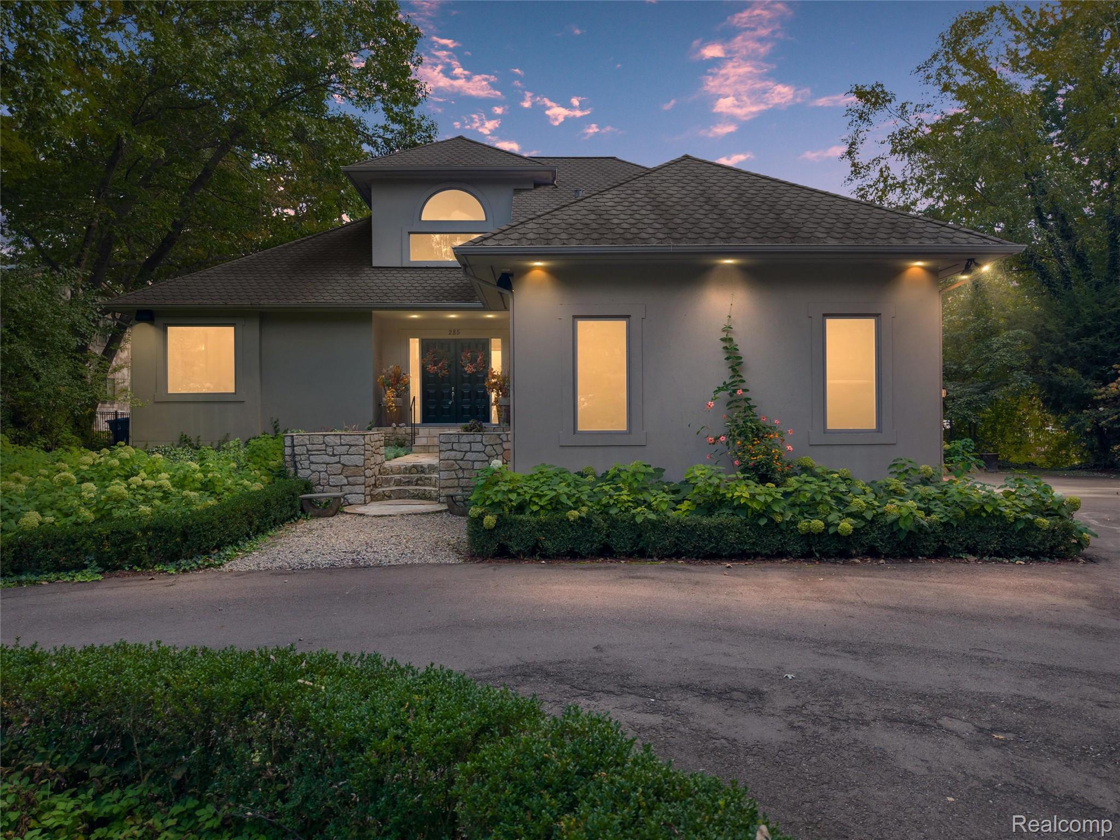
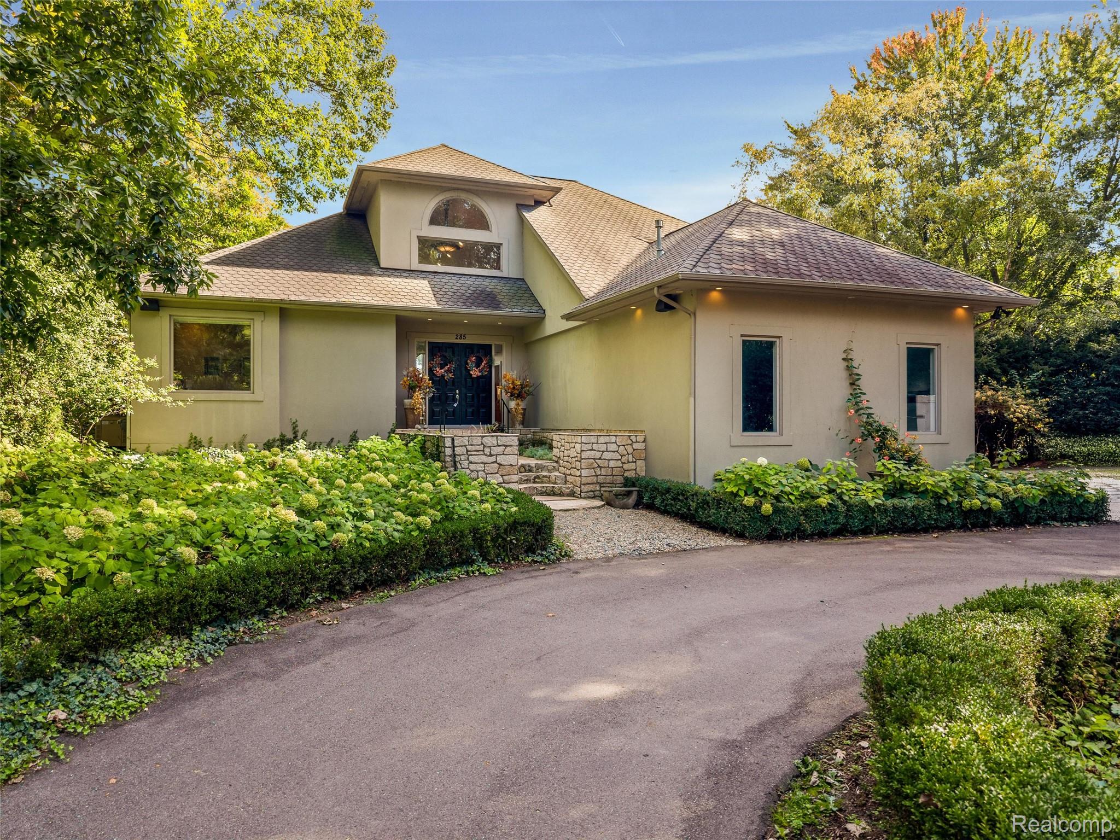
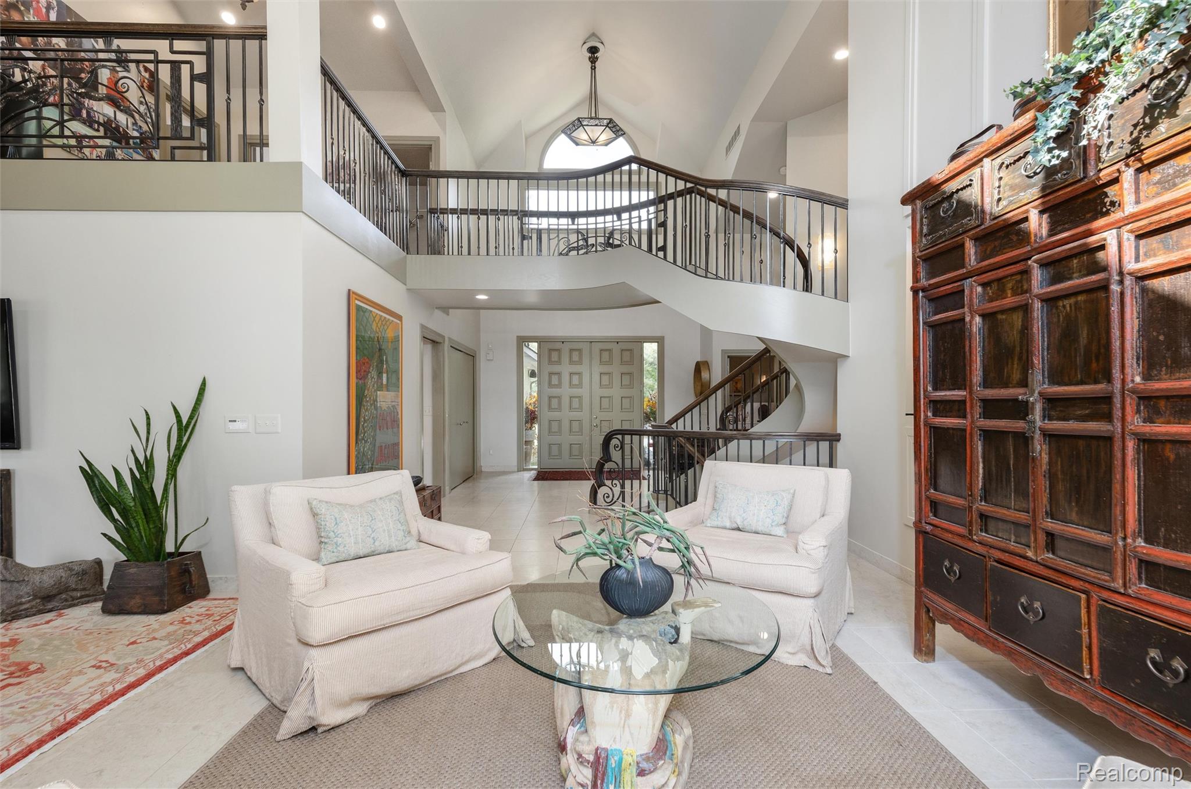
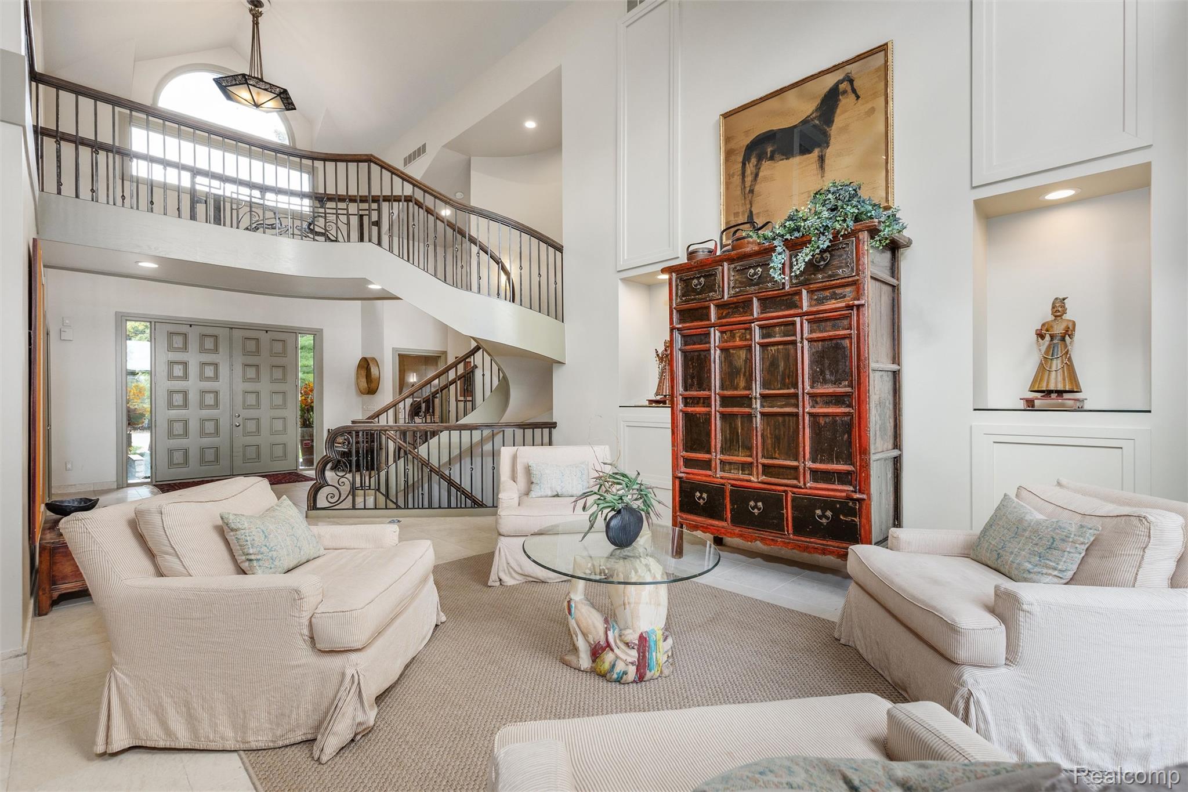
Welcome home to an exceptional lakefront setting with 246 feet of private frontage on all-sports Pleasant Lake. This distinctive custom-built residence is set on 1.33 acres across three parcels, creating an exceptional lakefront setting with expansive water views and remarkable privacy. The home offers over 5,300 square feet of finished living space with six bedrooms and five-and-one-half baths thoughtfully designed for both everyday living and lakeside entertaining. A dramatic two-story foyer introduces the home, featuring a custom staircase and iron railing by Lankton Metal Design. Floor-to-ceiling windows fill the main living spaces with natural light while capturing picturesque lake views and beautiful sunrises. The well-appointed kitchen features a substantial granite island, Sub-Zero refrigerator, Viking range and Fisher & Paykel dishwasher, complemented by generous dining and gathering spaces throughout the main level. Limestone flooring, custom lighting and an integrated indoor/outdoor sound system add to the home’s distinctive character. The spacious primary suite overlooks the lake and features a Euro-style bath and walk-in closet, while the upper level offers two additional bedrooms, a full bath and reading lounge. The professionally finished walkout lower level significantly expands the living and entertaining space with two ensuite bedrooms, an additional bedroom and full bath, library, exercise room, wine cellar, kitchenette and dedicated home theater. Outdoors, expansive grounds provide multiple areas to relax and enjoy the lake, mature landscaping and surrounding wildlife. A newer dock provides direct access to Pleasant Lake for boating, swimming and fishing. A whole-house generator completes this exceptional lakefront property. The Sale includes 2 adjacent lots with parcel ID#1330155041 & ID#1330155042. This makes up the 1.33 acres in total of privacy. Home also has whole house back-up generator.
| 10 hours ago | Listing first seen on site | |
| 10 hours ago | Listing updated with changes from the MLS® |

IDX provided courtesy of Realcomp II Ltd. via RealcompIILtd. Copyright © 2026 Realcomp II Ltd. Shareholders.
IDX information is provided exclusively for consumers' personal, non-commercial use and may not be used for any purpose other than to identify prospective properties consumers may be interested in purchasing and that the data is deemed reliable but not guaranteed accurate by the MLS.
Did you know? You can invite friends and family to your search. They can join your search, rate and discuss listings with you.