Save
Ask
Tour
Hide
Share
$424,900
New Listing

3259 Lochmore Court
Commerce Charter Township, MI 48382

For Sale|Condominium|Active
3
Beds
4
Total Baths
3
Full Baths
1
Partial Bath
3,393
SqFt
$125
/SqFt
2005
Built
Subdivision:
VILLAS AT BEACON HILL OCCPN 1336
County:
Oakland

Due to the health concerns created by Coronavirus we are offering personal 1-1 online video walkthough tours where possible.
Call Now: 1-248-228-6711
Is this the listing for you? We can help make it yours.
1-248-228-6711
Upcoming Open Houses
Due to COVID-19, we recommend you verify Open Houses before attending.
Sun, Oct 4, 11:00 AM - 1:00 PM
3259 Lochmore Court3259 Lochmore Court3259 Lochmore Court3259 Lochmore Court
Save
Ask
Tour
Hide
Share

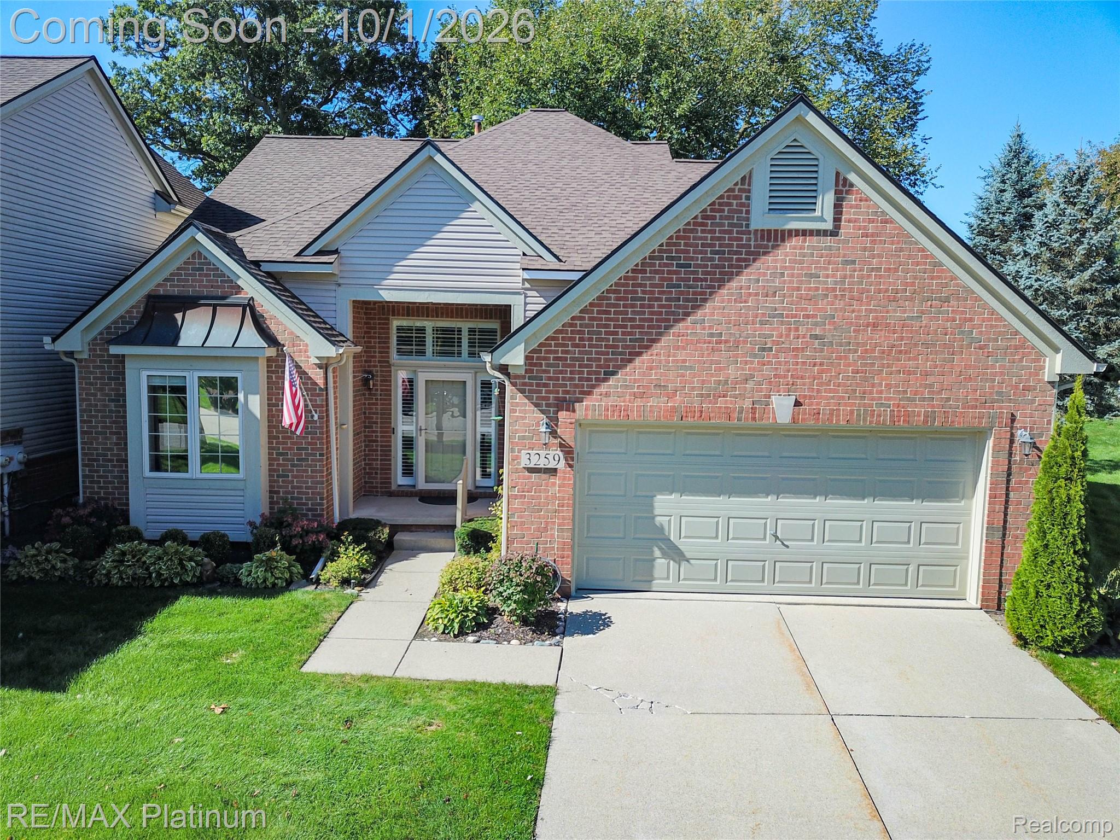
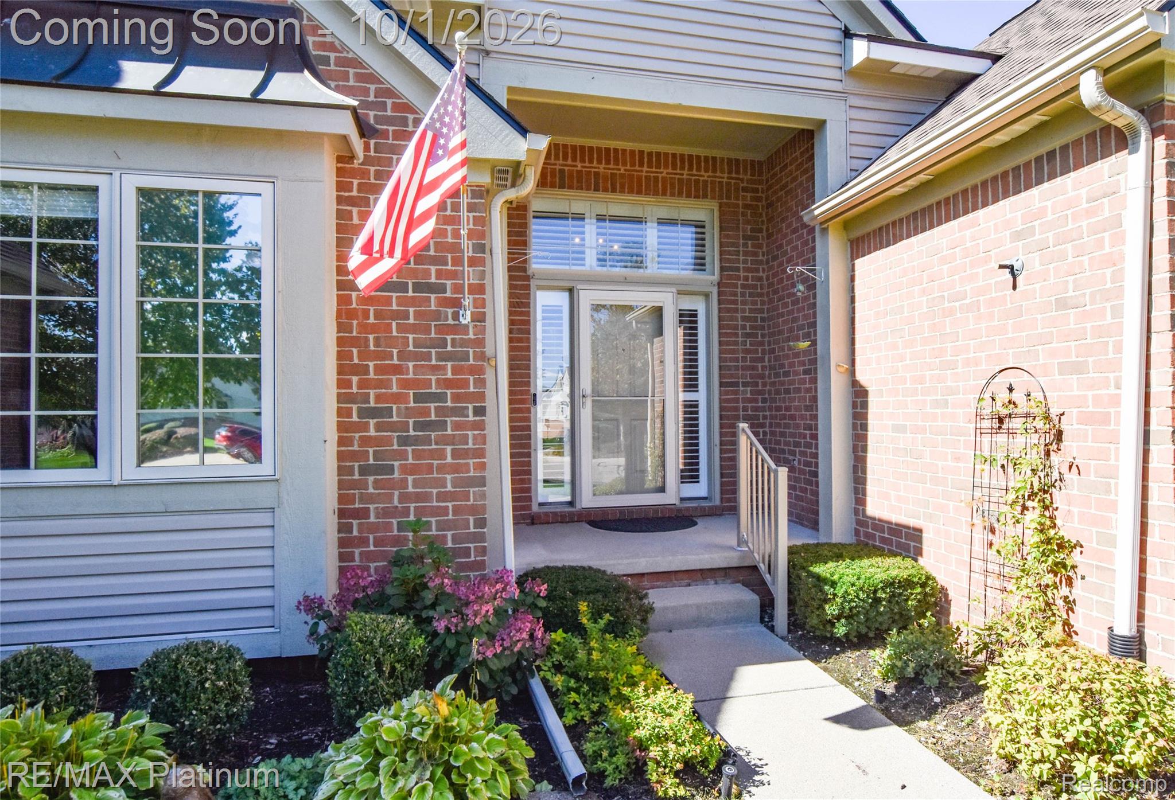
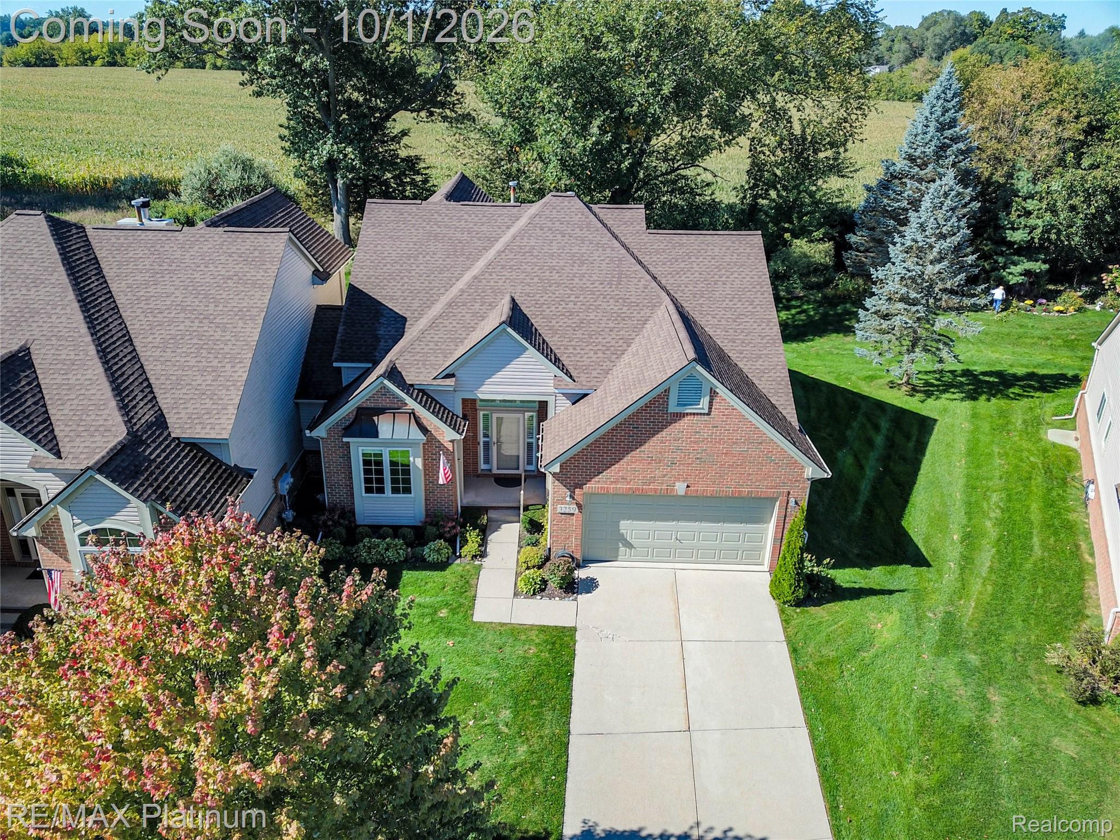
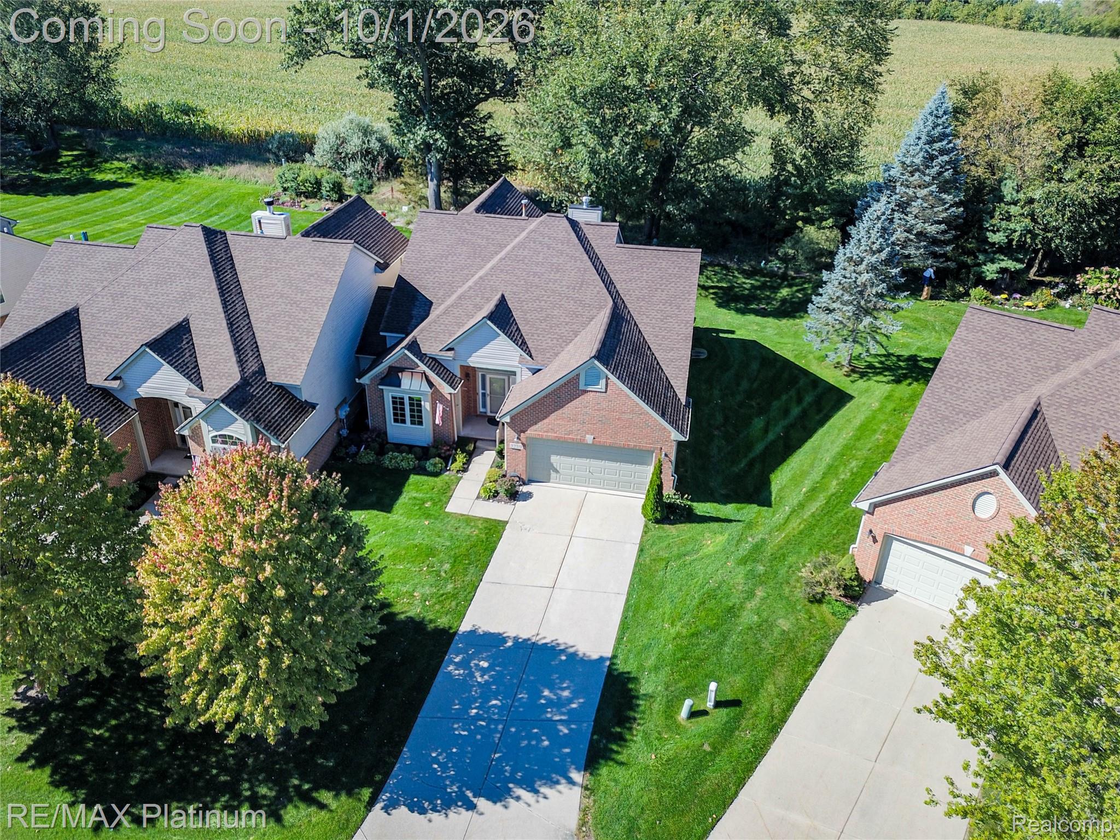
Exceptional End-Unit Condo in Villas at Beacon Hill. Discover refined living in this beautifully renovated 1.5-story end-unit condo backing to mature trees and peaceful nature views. Enjoy close proximity to Beacon Hill Golf & Banquet Center with 18 holes and the Stone Grill restaurant just a short walk or ride away. A light-filled open floor plan welcomes you with soaring ceilings, expansive windows and elegant wood flooring. The remodeled gourmet kitchen features custom cabinetry, quartz counters, herringbone tile backsplash, premium stainless appliances and a vented range hood. The two-story great room impresses with a dramatic wall of windows and a new stacked-stone gas fireplace, flowing seamlessly into the central dining area. The first-floor primary suite offers new plush carpet, a spa-inspired bath with quartz, dual-sink vanity, Euro-style shower, heated tile flooring and a beautifully organized walk-in closet. A den/possible 4th bedroom, first-floor laundry and half bath complete the main level. A striking two-story foyer leads to the upper level with a private en-suite bedroom, new carpet, full bath and large walk-in closet—ideal for guests or family. The finished daylight lower level expands your living space with a large recreation area, chic electric fireplace, wet bar, 3rd bedroom and full bath, plus exceptional storage. Enjoy outdoor living on the spacious deck overlooking serene common space perfect for gardening. Recent upgrades include furnace (2019), A/C (2020), commercial-grade water heater, shingles, carpet (2026), wood flooring, and full kitchen and primary bath renovations. Immediate occupancy. A rare opportunity in a highly coveted community.

Save
Ask
Tour
Hide
Share
Listing Snapshot
Price 
$424,900
Days On Site 
0 Days
Bedrooms 
3
Inside Area (SqFt) 
3,393 sqft
Total Baths 
4
Full Baths 
3
Partial Baths 
1
Lot Size 
N/A
Year Built 
2005
MLS® Number 
20261078535
Status 
Active
Property Tax 
$5,708
HOA/Condo/Coop Fees 
$515 monthly
Sq Ft Source 
Public Records
Friends & Family
Recent Activity
6 hours agoStatus changed to Active
6 hours agoListing updated with changes from the MLS®
19 hours agoListing first seen on site
General Features
Attached Garage 
Yes
Cross Street 
Cooley and Carey
Disclosures 
Taxes Homestead Exempt
Garage 
Yes
Garage Spaces 
2
Levels 
One and One Half
Parking 
AttachedDirect AccessGarage Door Opener
Pets 
Yes
Property Sub Type 
Condominium
Sewer 
Public Sewer
Special Circumstances 
Standard
SqFt Above 
1993
SqFt Below 
1400
Style 
EndUnit
Utilities 
Cable AvailableUnderground Utilities
Water Source 
Public
Interior Features
Appliances 
Gas Water HeaterDishwasherDisposalDouble OvenDryerFree-Standing RefrigeratorGas CooktopHumidifierMicrowaveRange HoodWasher
Basement 
Walk-Out AccessDaylightFinishedFullSump Pump
Cooling 
Ceiling Fan(s)Central Air
Electric 
Circuit Breakers
Fireplace 
Yes
Fireplace Features 
BasementElectricGasGreat Room
Heating 
Forced AirNatural Gas
Interior 
Central VacuumHigh Speed InternetWet BarSmart Thermostat
Laundry Features 
Laundry Room
BathFull 
Dimensions - 5 X 9Level - Second
BathLav 
Dimensions - 5 X 6
Bedroom 
Dimensions - 11 X 14Level - Basement
BreakfastNookRoom 
Dimensions - 9 X 12
Dining Room 
Dimensions - 17 X 18
Family Room 
Dimensions - 22 X 38Level - Basement
FlexRoom 
Dimensions - 13 X 14Level - Basement
Great Room 
Dimensions - 13 X 14
Kitchen 
Dimensions - 12 X 12
Laundry 
Dimensions - 6 X 7
Library 
Dimensions - 10 X 13
Master Bathroom 
Dimensions - 16 X 10
Master Bedroom 
Dimensions - 14 X 16
MudRoom 
Dimensions - 4 X 7
Save
Ask
Tour
Hide
Share
Exterior Features
Construction Details 
BrickVinyl Siding
Exterior 
LightingPrivate Entrance
Lot Features 
Level
Patio And Porch 
CoveredDeckPorch
Road Frontage 
Private Road
Roof 
AsphaltComposition
Community Features
Association Fee 
$515.0
Association Fee Frequency 
Monthly
MLS Area 
Area02171CommerceTwp
School District 
HuronValley
Financing Terms Available 
CashConventional
Building Access 
GroundLevelwSteps
Roads 
Paved
Schools
School District
HuronValley
Elementary School
Unknown
Middle School
Unknown
High School
Unknown
Listing courtesy of RE/MAX Platinum: [email protected]


IDX provided courtesy of Realcomp II Ltd. via RealcompIILtd. Copyright © 2026 Realcomp II Ltd. Shareholders.

IDX information is provided exclusively for consumers' personal, non-commercial use and may not be used for any purpose other than to identify prospective properties consumers may be interested in purchasing and that the data is deemed reliable but not guaranteed accurate by the MLS.

Neighborhood & Commute
Source: Walkscore
Disclosure: Community information and market data powered by Constellation Data Labs. Information is deemed reliable but not guaranteed.
Save
Ask
Tour
Hide
Share