Save
Ask
Tour
Hide
Share
$295,000
New Listing

21731 Edmunton Street
St Clair Shores City, MI 48080

For Sale|Single Family Residence|Active
3
Beds
2
Total Baths
1
Full Bath
1
Partial Bath
2,180
SqFt
$135
/SqFt
1953
Built
Subdivision:
ST JOAN OF ARC COURTS # 04
County:
Macomb

Due to the health concerns created by Coronavirus we are offering personal 1-1 online video walkthough tours where possible.
Call Now: 1-248-228-6711
Is this the listing for you? We can help make it yours.
1-248-228-6711
21731 Edmunton Street21731 Edmunton Street21731 Edmunton Street21731 Edmunton Street
Save
Ask
Tour
Hide
Share

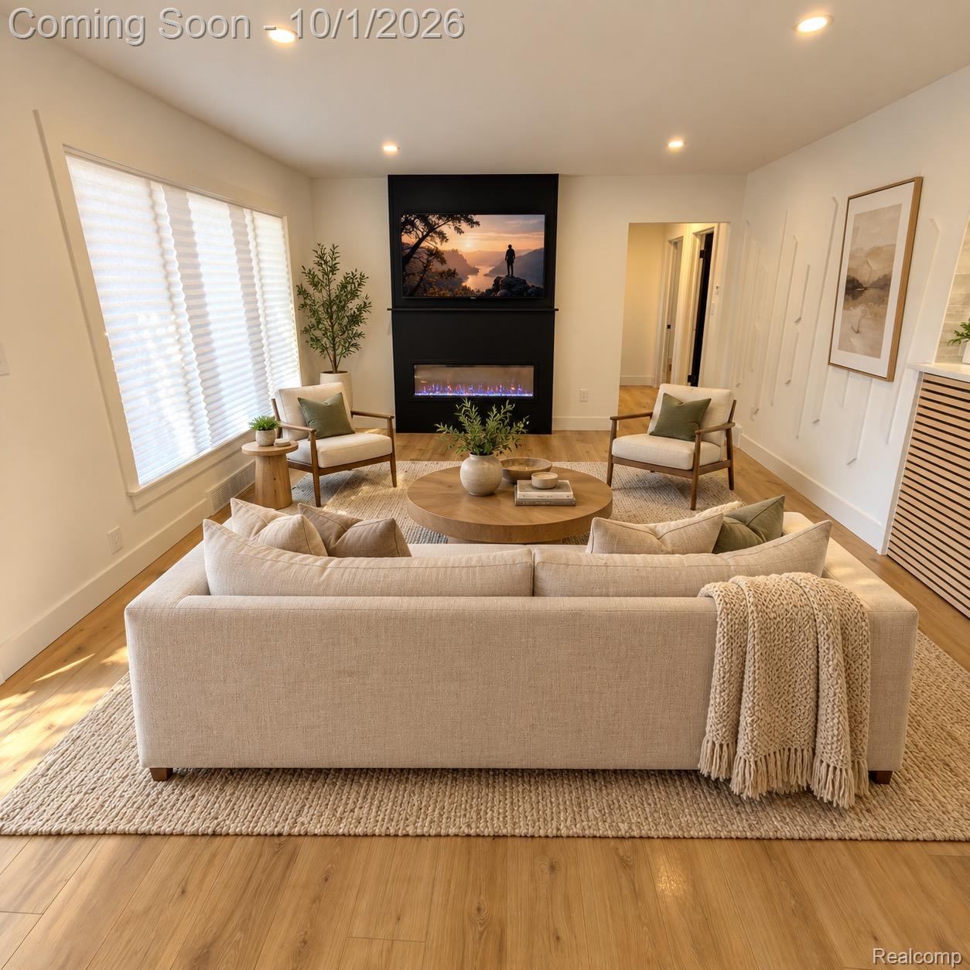
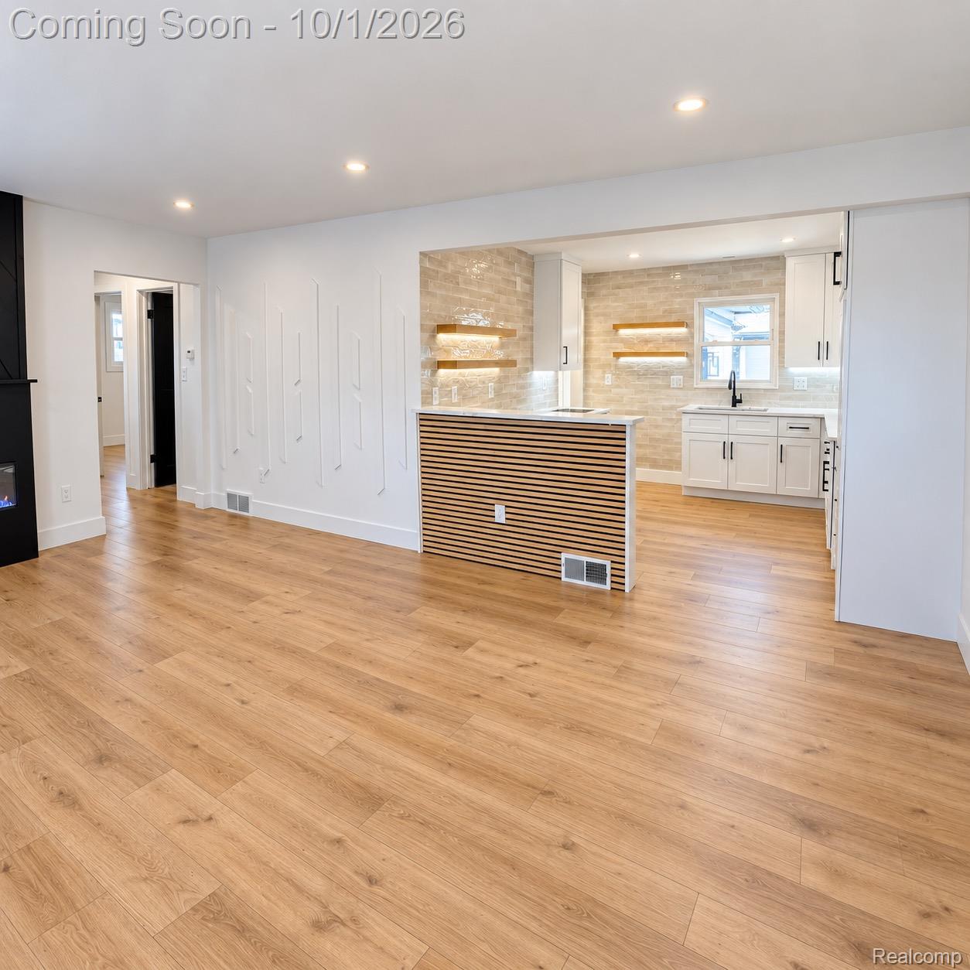
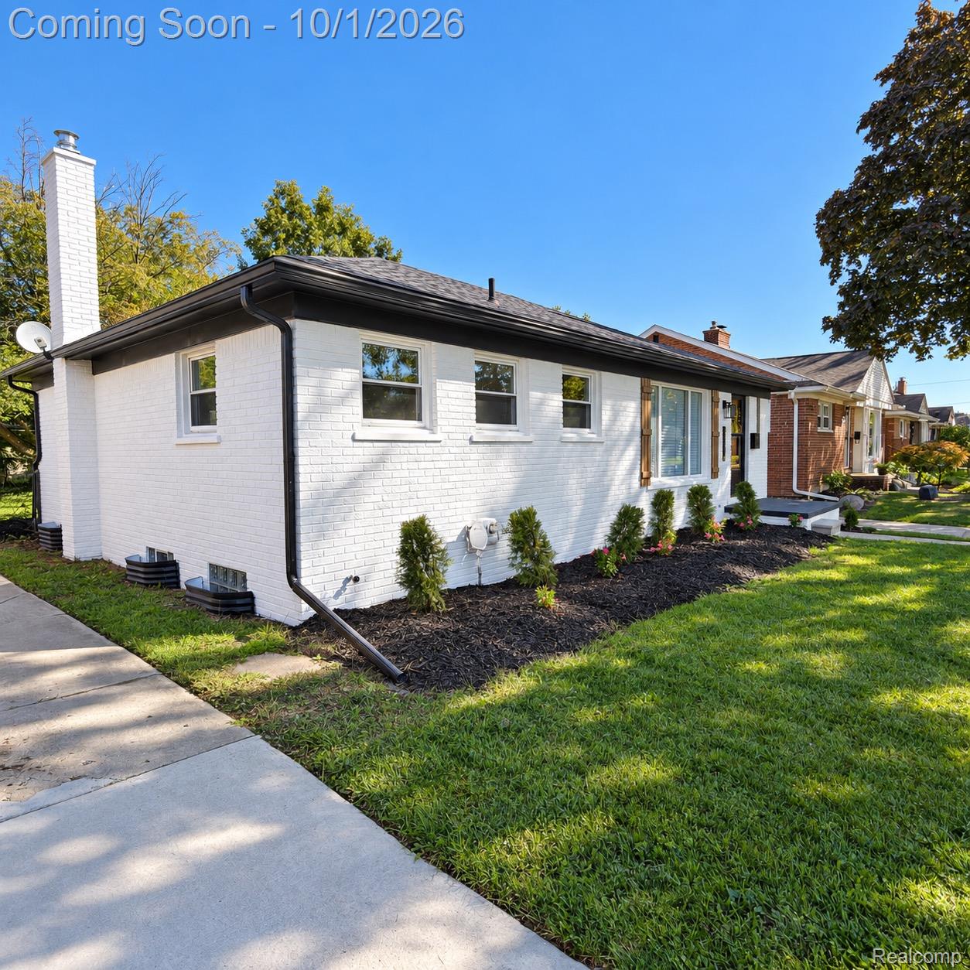
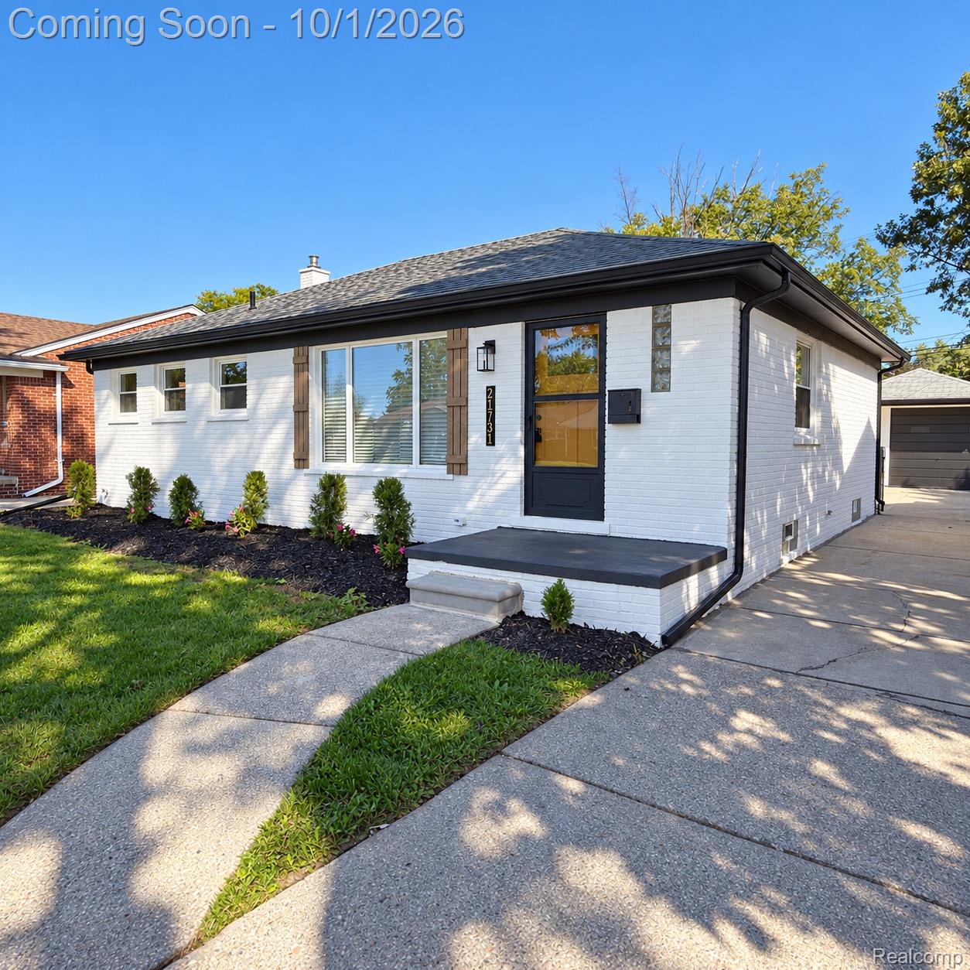
Welcome to 21731 Edmunton 3-bedroom ranch Fully Remodeled! Great location close to shopping, dining, schools and major freeways. Beautiful kitchen with quartz counter tops and floors throughout. This home offers comfortable single-level living and features an all season room, huge yard perfect for entertaining, relaxing, and enjoying the outdoors. Don’t miss your opportunity to make this home yours! Listing photos are AI-generated for staging and enhancements for marketing purposes. Furnishings, decor, and certain visual elements and materials shown in staged images may not represent the actual condition or contents of the home.

Save
Ask
Tour
Hide
Share
Listing Snapshot
Price 
$295,000
Days On Site 
0 Days
Bedrooms 
3
Inside Area (SqFt) 
2,180 sqft
Total Baths 
2
Full Baths 
1
Partial Baths 
1
Lot Size 
0.13 Acres
Year Built 
1953
MLS® Number 
20261078723
Status 
Active
Property Tax 
$2,953
HOA/Condo/Coop Fees 
N/A
Sq Ft Source 
Estimated
Friends & Family
Recent Activity
6 hours agoStatus changed to Active
6 hours agoListing updated with changes from the MLS®
20 hours agoListing first seen on site
General Features
Acres 
0.13
Cross Street 
Harper & 9 Mile
Disclosures 
No Restrictions, Taxes Not Homestead Exempt
Foundation 
Block
Garage 
Yes
Garage Spaces 
1
Levels 
One
Parking 
Detached
Property Sub Type 
Single Family Residence
Sewer 
Public Sewer
SqFt Above 
1180
SqFt Below 
1000
Style 
Ranch
Water Source 
Public
Interior Features
Basement 
Partially Finished
Cooling 
Central Air
Heating 
Forced AirNatural Gas
BathFull 
Dimensions - 8 X 6
BathLav 
Dimensions - 8 X 8Level - Basement
Bedroom 
Dimensions - 10 X 12
Dining Room 
Dimensions - 8 X 8
FourSeasonRoom 
Dimensions - 12 X 13
Kitchen 
Dimensions - 12 X 9
Laundry 
Dimensions - 8 X 9Level - Basement
Living Room 
Dimensions - 12 X 12
Save
Ask
Tour
Hide
Share
Exterior Features
Construction Details 
Aluminum SidingBrick
Pool Features 
None
Community Features
MLS Area 
Area03151StClairShores
School District 
SouthLake
Financing Terms Available 
CashConventionalFHAVA Loan
Building Access 
GroundLevel
Roads 
Paved
Schools
School District
SouthLake
Elementary School
Unknown
Middle School
Unknown
High School
Unknown
Listing courtesy of Remirus: [email protected]


IDX provided courtesy of Realcomp II Ltd. via RealcompIILtd. Copyright © 2026 Realcomp II Ltd. Shareholders.

IDX information is provided exclusively for consumers' personal, non-commercial use and may not be used for any purpose other than to identify prospective properties consumers may be interested in purchasing and that the data is deemed reliable but not guaranteed accurate by the MLS.

Neighborhood & Commute
Source: Walkscore
Disclosure: Community information and market data powered by Constellation Data Labs. Information is deemed reliable but not guaranteed.
Save
Ask
Tour
Hide
Share