Save
Ask
Tour
Hide
Share
$367,000
New Listing

633 Rewold Drive
Rochester City, MI 48307

For Sale|Single Family Residence|Active
3
Beds
1
Total Bath
1
Full Bath
1,427
SqFt
$257
/SqFt
1958
Built
Subdivision:
ROCHESTER MEADOWSNO 2
County:
Oakland

Due to the health concerns created by Coronavirus we are offering personal 1-1 online video walkthough tours where possible.
Call Now: 1-248-228-6711
Is this the listing for you? We can help make it yours.
1-248-228-6711
633 Rewold Drive633 Rewold Drive633 Rewold Drive633 Rewold Drive
Save
Ask
Tour
Hide
Share

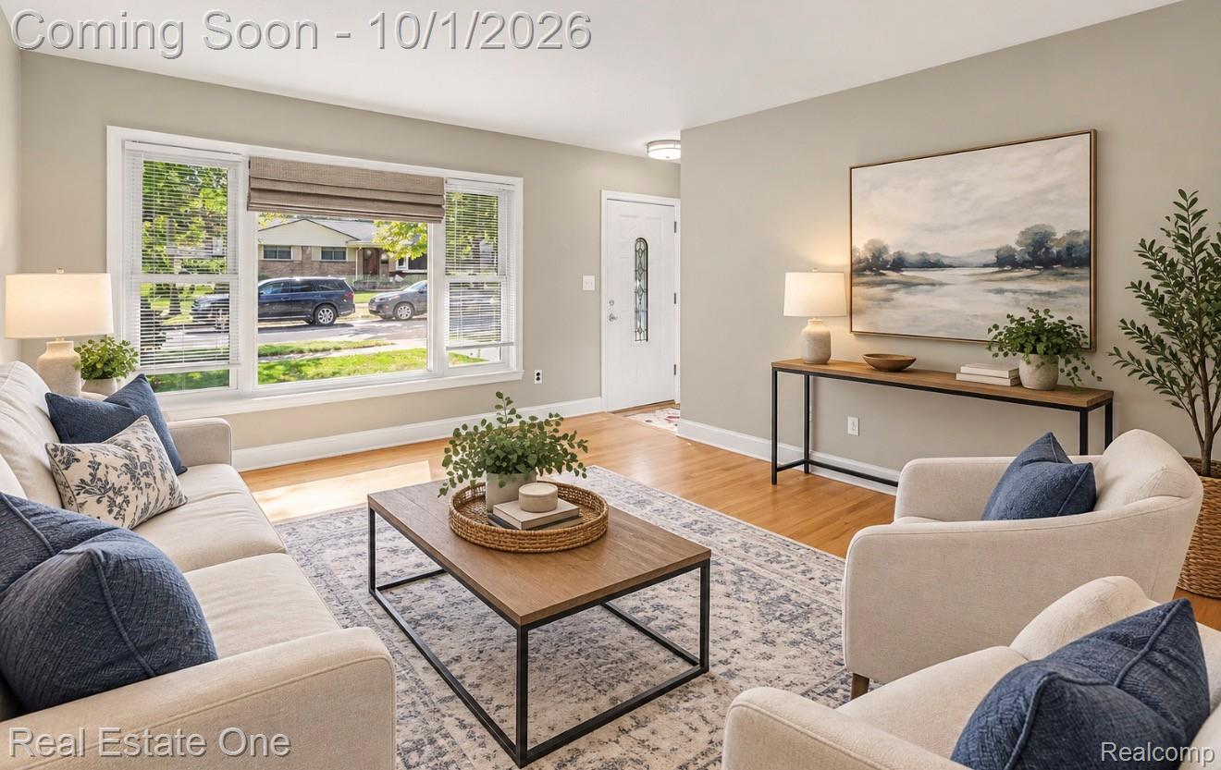
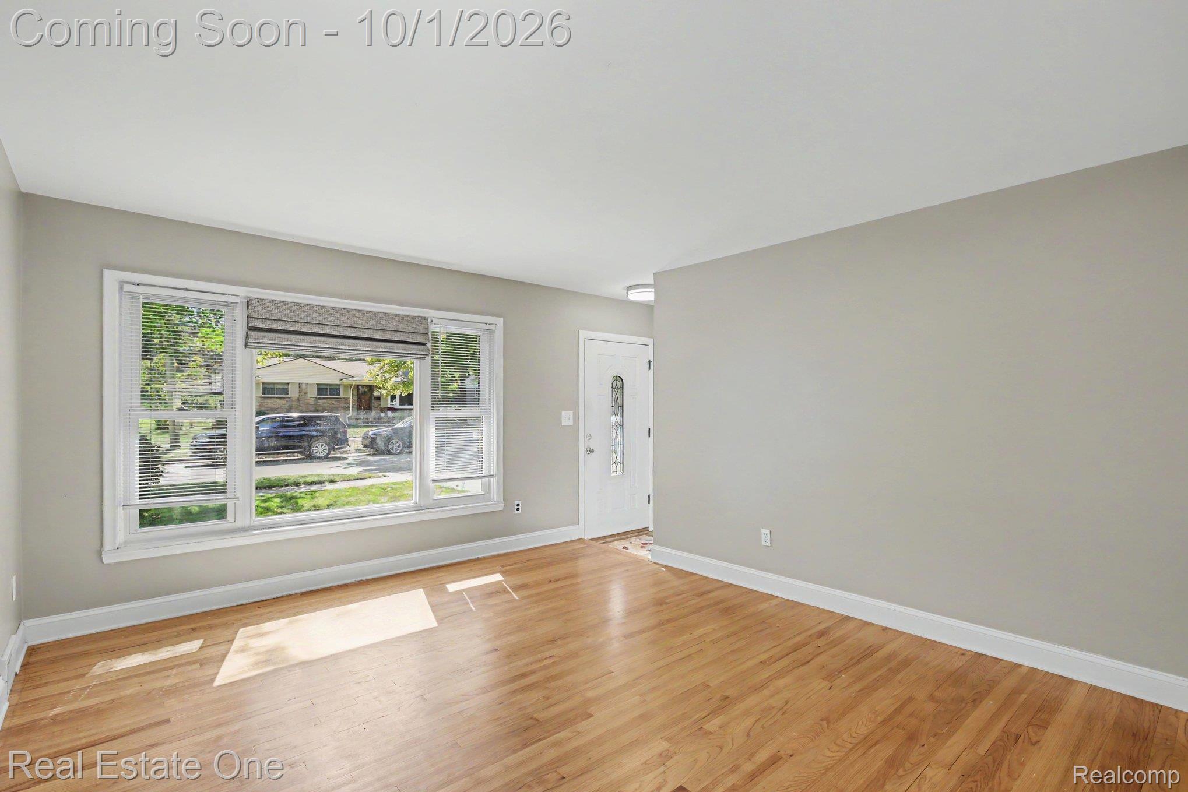
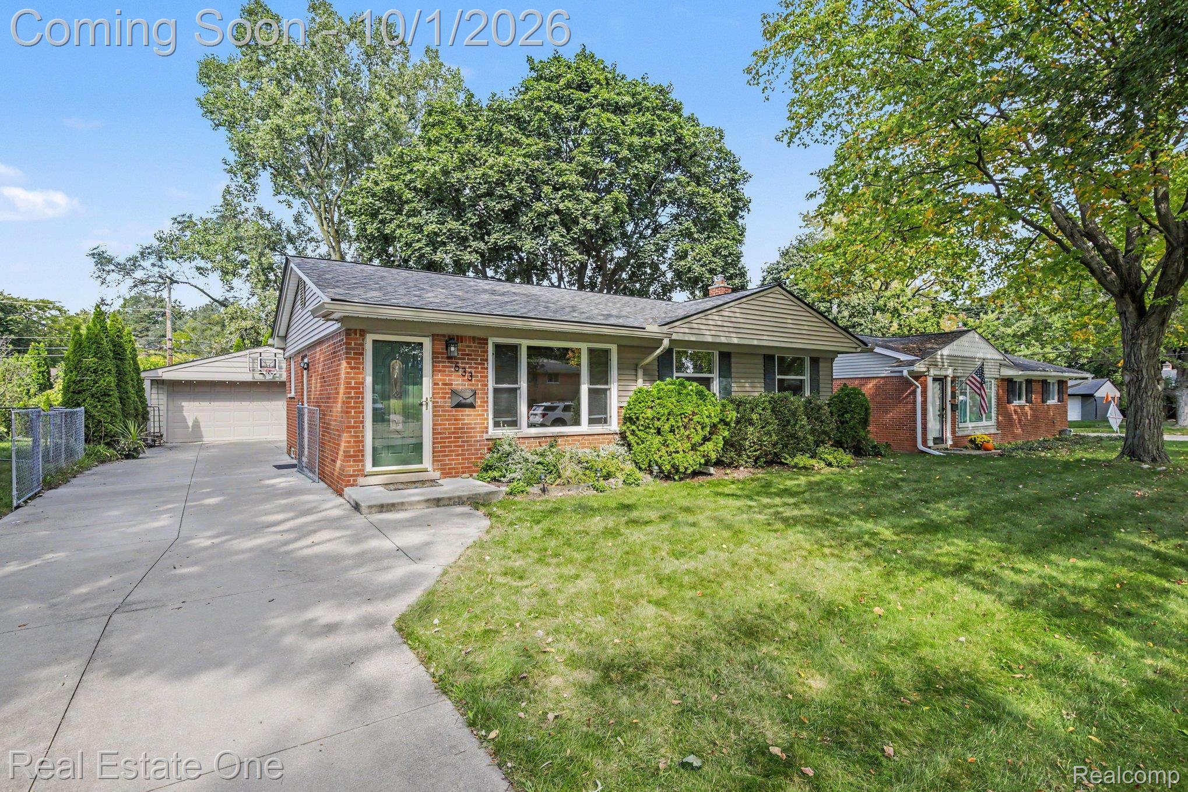
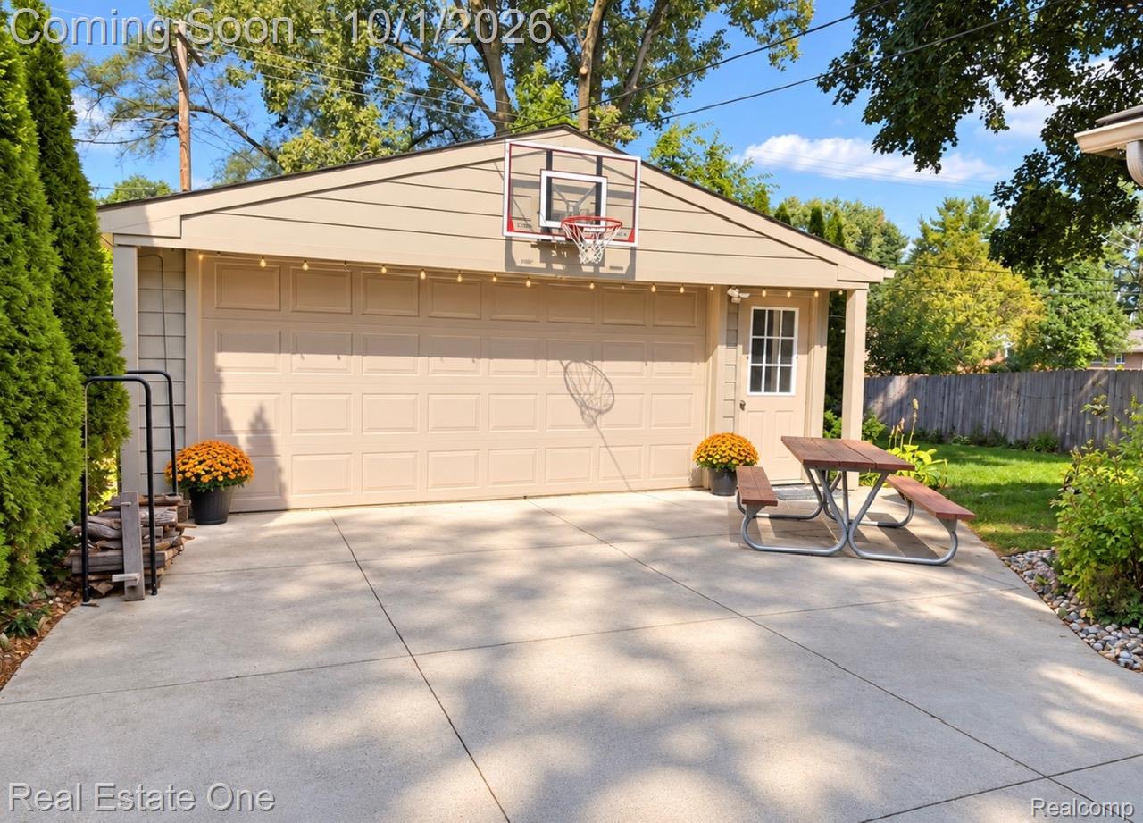
Picture perfect ranch nestled in one of Rochester's most highly sought-after neighborhoods, just moments away from vibrant downtown Rochester. Step inside to a beautifully updated kitchen featuring a custom backsplash, spacious counters and a doorwall leading to the covered patio addition (new in 2022) with sun shades - an inviting space to relax or entertain. Hardwood floors, adding warmth and timeless character to this charming, move-in-ready home. The spacious living room is filled with natural light from the large picture window, while three generously sized bedrooms and a refreshed full bath complete the main level. The finished basement offers plenty of additional living space along with an abundance of storage, adding even more versality to this charming home. The basement comes complete with glass block windows, recessed lighting and water softener. Outside, enjoy a fully fenced backyard with a secluded patio - plus a two car detached garage and an additional storage shed on a cement slab. Furn/AC (2007), Hot water heater (2013), New carpet (2020) in two bedrooms, New roof/house (2022), New windows/sliding door (2022), New gutters & siding/house (2024), bathroom update (2025), New insulated garage door (2020), Painted garage (2024), New entry door/two windows (2021), New Lifetime Clearfield shed on cement pad (2022), Appliances: Refrig (2021), Range/Micro (2023), Washer/Dryer (2025). ALL of this .. AND, Rochester Schools! ** OPEN HOUSE SUNDAY 10/4 from NOON-2pm **

Save
Ask
Tour
Hide
Share
Listing Snapshot
Price 
$367,000
Days On Site 
0 Days
Bedrooms 
3
Inside Area (SqFt) 
1,427 sqft
Total Baths 
1
Full Baths 
1
Partial Baths 
N/A
Lot Size 
0.16 Acres
Year Built 
1958
MLS® Number 
20261078765
Status 
Active
Property Tax 
$4,473
HOA/Condo/Coop Fees 
N/A
Sq Ft Source 
Public Records
Friends & Family
Recent Activity
5 hours agoStatus changed to Active
5 hours agoListing updated with changes from the MLS®
17 hours agoListing first seen on site
General Features
Acres 
0.16
Cross Street 
S of Parkdale E of Main St
Disclosures 
Taxes Homestead Exempt
Garage 
Yes
Garage Spaces 
2
Levels 
One
Parking 
DetachedDrivewayGarage Door Opener
Property Sub Type 
Single Family Residence
Sewer 
Public Sewer
Special Circumstances 
Standard
SqFt Above 
927
SqFt Below 
500
Style 
Ranch
Water Source 
Public
Interior Features
Appliances 
Gas Water HeaterDishwasherDisposalDryerFree-Standing Electric OvenFree-Standing RefrigeratorMicrowaveStainless Steel Appliance(s)Washer
Basement 
FinishedFull
Cooling 
Attic FanCeiling Fan(s)Central Air
Heating 
Forced AirNatural Gas
Interior 
Entrance FoyerHigh Speed Internet
BathFull 
Dimensions - 8 X 5
Bedroom 
Dimensions - 11 X 9
Kitchen 
Dimensions - 18 X 8
Living Room 
Dimensions - 16 X 15
Master Bedroom 
Dimensions - 13 X 10
Save
Ask
Tour
Hide
Share
Exterior Features
Construction Details 
BrickVinyl Siding
Exterior 
Lighting
Fencing 
Back YardFenced
Other Structures 
Shed(s)
Patio And Porch 
CoveredPatioPorch
Pool Features 
None
Roof 
Asphalt
Community Features
Community Features 
Sidewalks
MLS Area 
Area02152Rochester
School District 
Rochester
Financing Terms Available 
CashConventional
Building Access 
GroundLevel
Roads 
Paved
Schools
School District
Rochester
Elementary School
Unknown
Middle School
Unknown
High School
Unknown
Listing courtesy of Real Estate One-Troy: [email protected]


IDX provided courtesy of Realcomp II Ltd. via RealcompIILtd. Copyright © 2026 Realcomp II Ltd. Shareholders.

IDX information is provided exclusively for consumers' personal, non-commercial use and may not be used for any purpose other than to identify prospective properties consumers may be interested in purchasing and that the data is deemed reliable but not guaranteed accurate by the MLS.

Neighborhood & Commute
Source: Walkscore
Disclosure: Community information and market data powered by Constellation Data Labs. Information is deemed reliable but not guaranteed.
Save
Ask
Tour
Hide
Share