
3031 Glendale StreetDetroit City, MI 48238
Due to the health concerns created by Coronavirus we are offering personal 1-1 online video walkthough tours where possible.
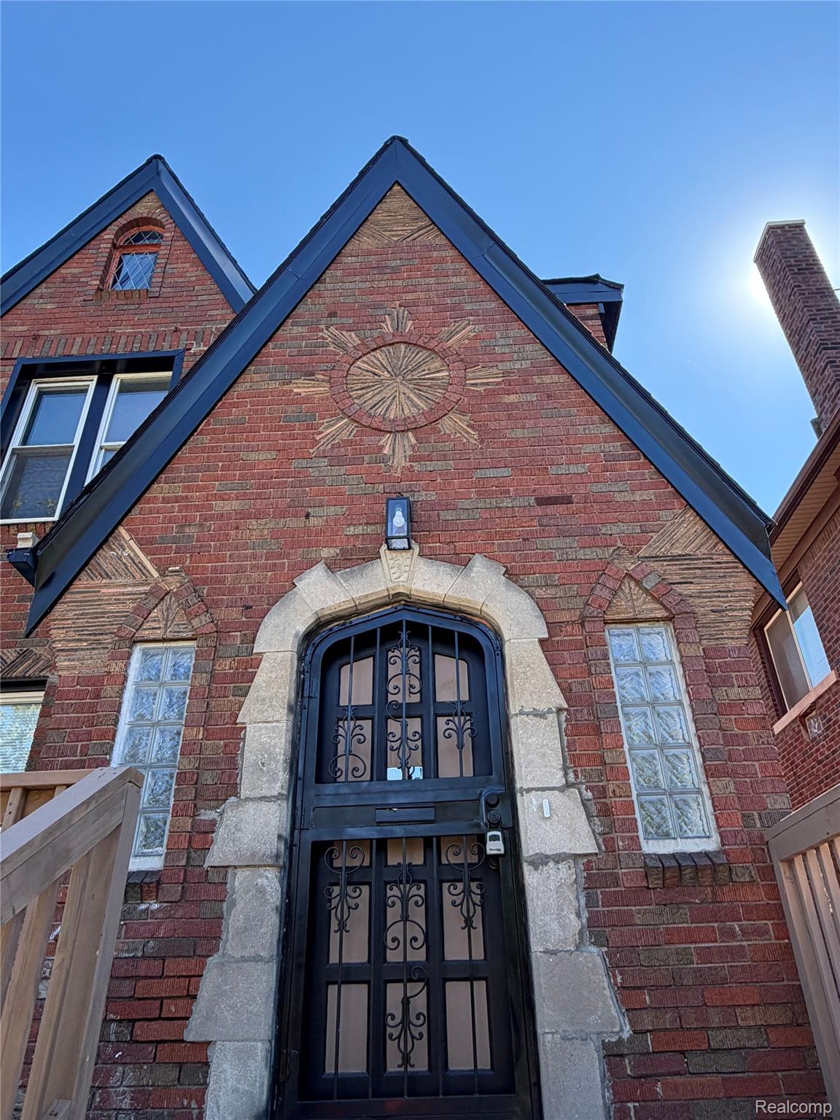
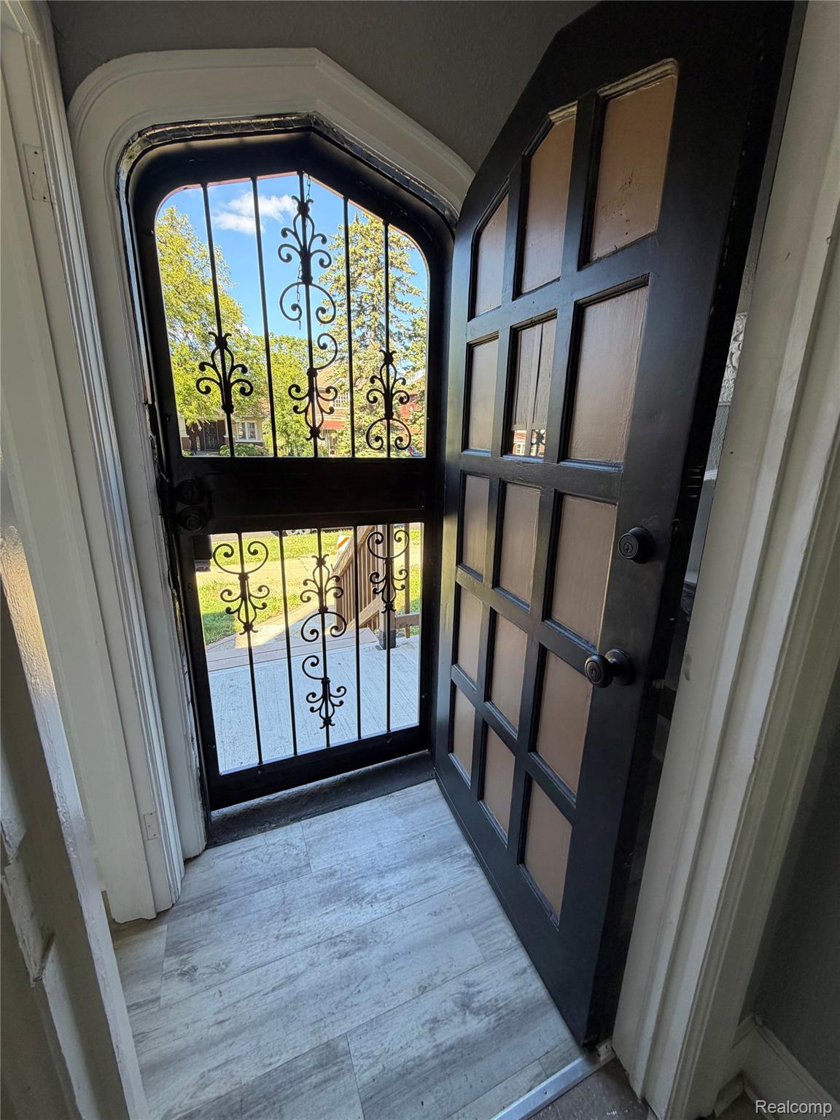
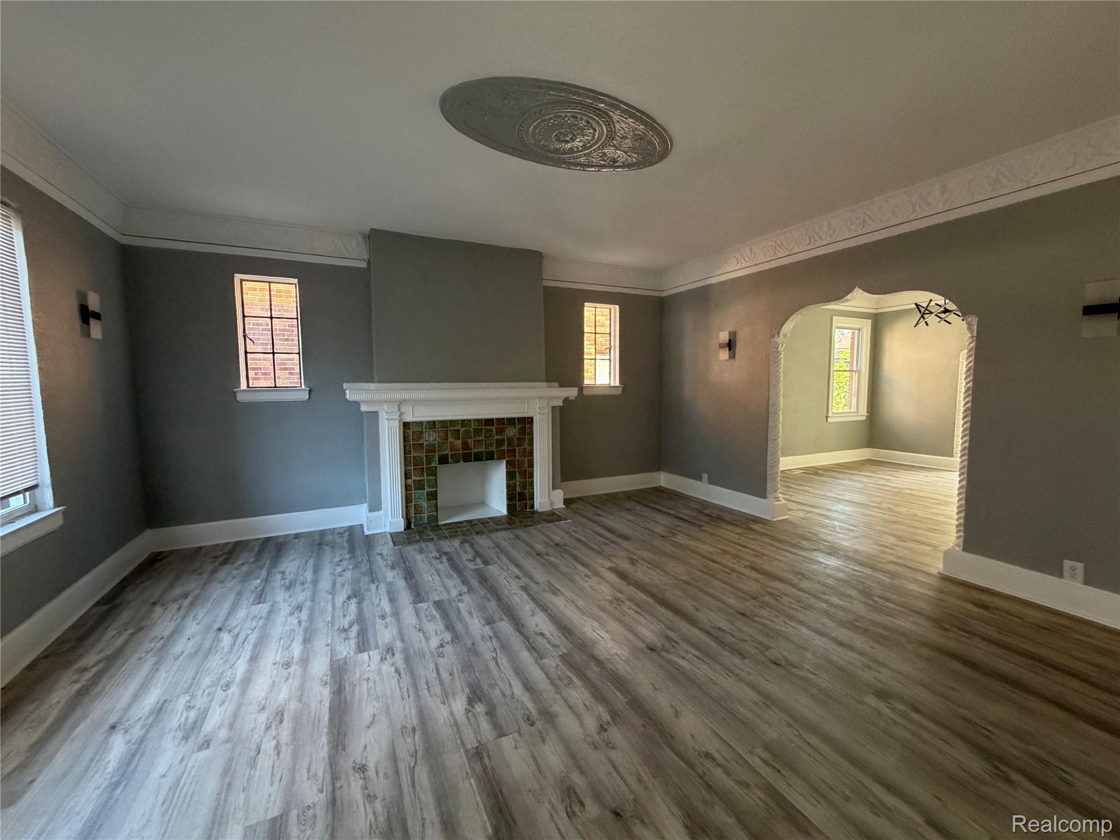
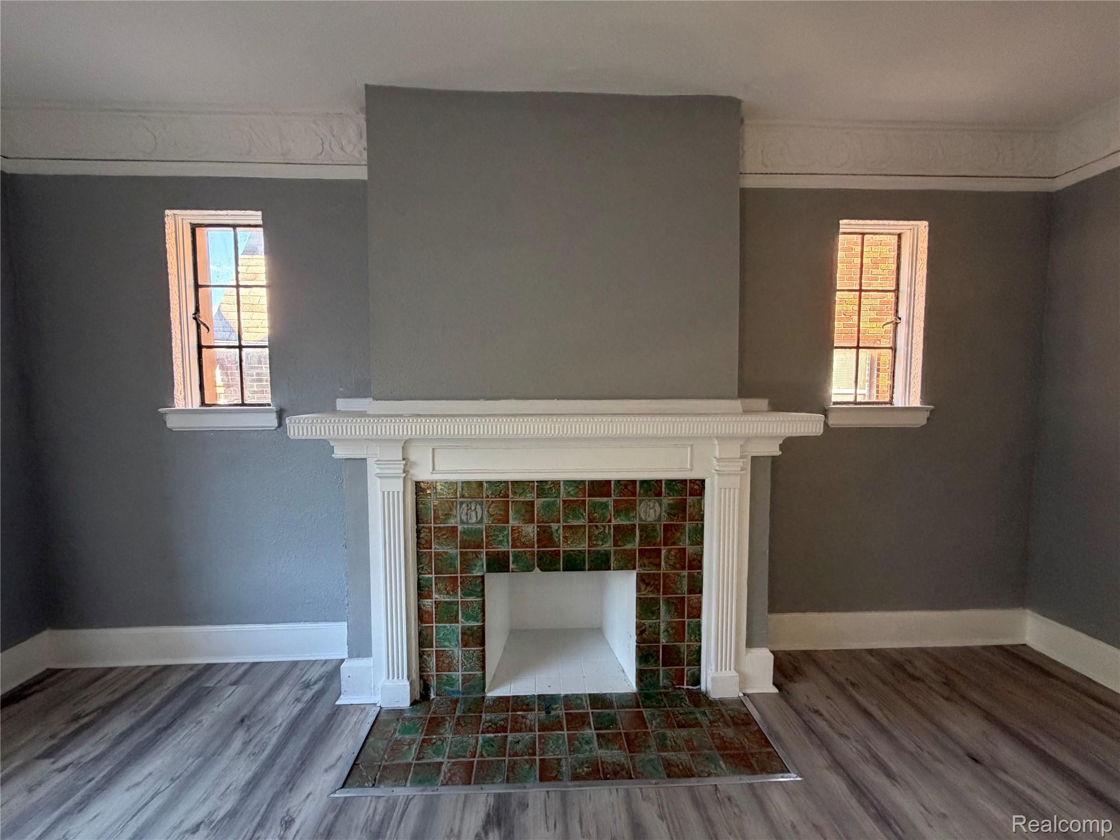
Step into this charming colonial, beautifully renovated in 2026 while preserving its original character and charm. The spacious living room features elegant crown molding and trim, a stunning tiled fireplace, and an abundance of natural light. A generously sized dining room with detailed ceiling, flows seamlessly into a sunroom, creating the perfect setting for entertaining or relaxing. The brand-new kitchen showcases granite countertops and offers a fresh, modern feel. A spacious mudroom provides convenient access to the backyard, where you’ll find a brand-new deck and a fully fenced yard—ideal for outdoor enjoyment. The entire home has been freshly painted and features new flooring, lighting, plumbing, electrical, hot water tank and HVAC systems, offering a beautifully updated interior. Upstairs, you’ll find three bedrooms, including one with its own private sunroom retreat. A full bathroom featuring tasteful finishes and a convenient main-floor half bath add to the home’s appeal. The full, dry basement provides excellent storage and additional potential, while the expansive third-floor attic offers an exciting opportunity to create additional finished living space tailored to your needs. Combining timeless architectural details, thoughtful modern updates, and room to grow, this beautifully renovated colonial is ready to welcome you home! Down payment 3% / Grant money $7500, available for this purchase to qualified buyers, up to $12,600. Please inquire regarding this lending opportunity.
| 10 hours ago | Listing first seen on site | |
| 10 hours ago | Listing updated with changes from the MLS® |

IDX provided courtesy of Realcomp II Ltd. via RealcompIILtd. Copyright © 2026 Realcomp II Ltd. Shareholders.
IDX information is provided exclusively for consumers' personal, non-commercial use and may not be used for any purpose other than to identify prospective properties consumers may be interested in purchasing and that the data is deemed reliable but not guaranteed accurate by the MLS.
Did you know? You can invite friends and family to your search. They can join your search, rate and discuss listings with you.