Save
Ask
Tour
Hide
Share
$250,000
New Listing

3738 Seneca Street
Detroit City, MI 48214

For Sale|Single Family Residence|Active
5
Beds
2
Total Baths
2
Full Baths
1,705
SqFt
$147
/SqFt
1913
Built
Subdivision:
COOK FARM P CS 27 153 155 &180 BETW MACK & FOREST
County:
Wayne

Due to the health concerns created by Coronavirus we are offering personal 1-1 online video walkthough tours where possible.
Call Now: 1-248-228-6711
Is this the listing for you? We can help make it yours.
1-248-228-6711
Upcoming Open Houses
Due to COVID-19, we recommend you verify Open Houses before attending.
Sun, Oct 4, 11:00 AM - 1:00 PM
3738 Seneca Street3738 Seneca Street3738 Seneca Street3738 Seneca Street
Save
Ask
Tour
Hide
Share

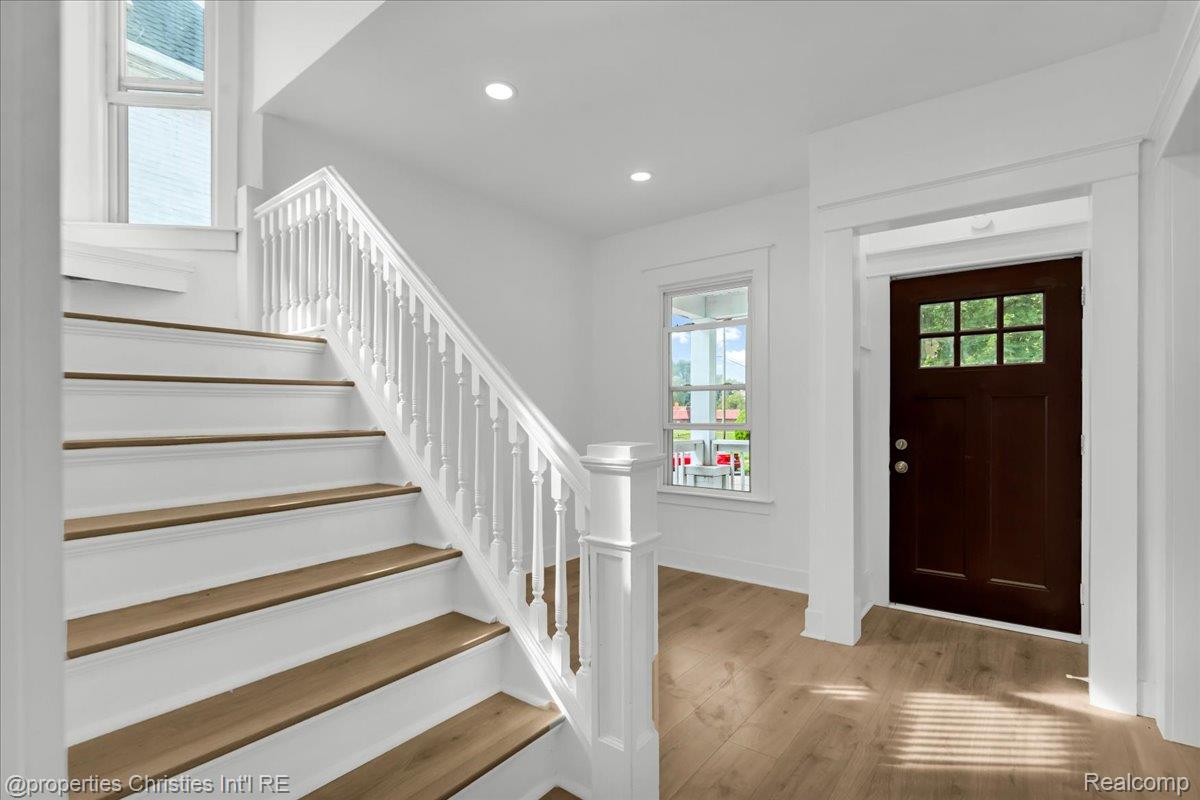
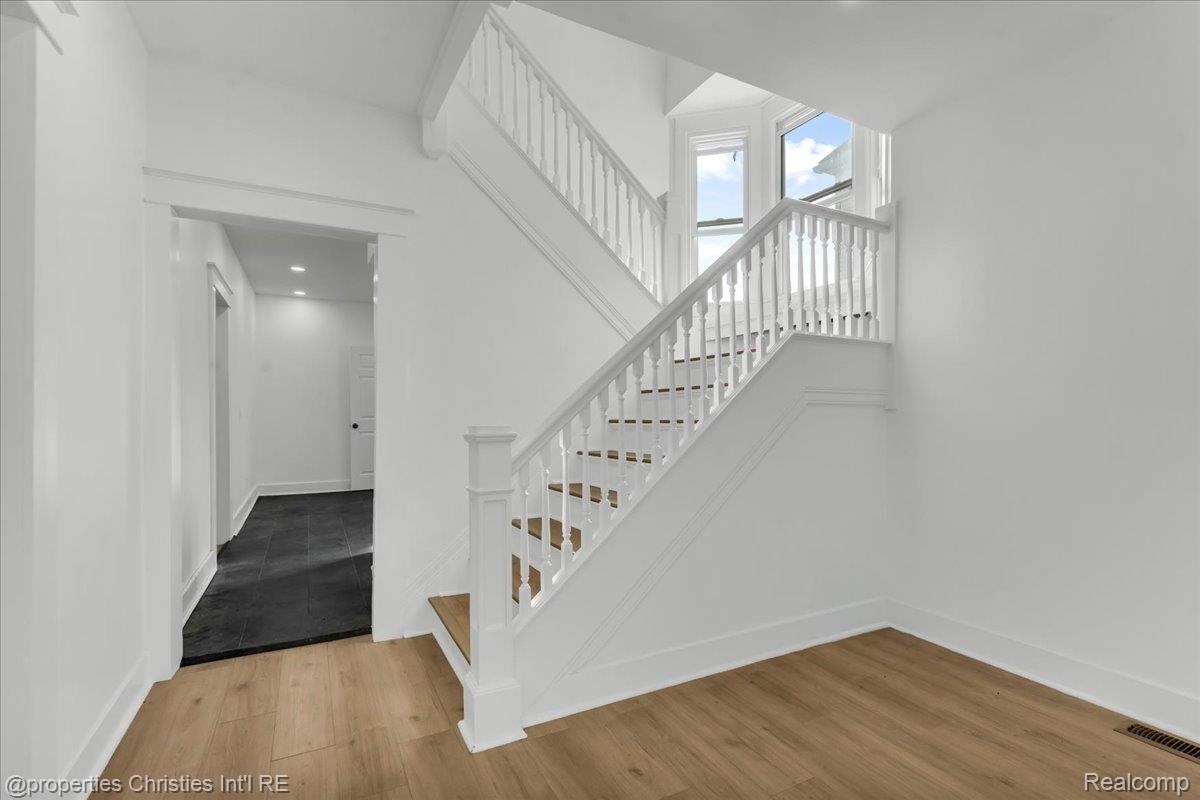
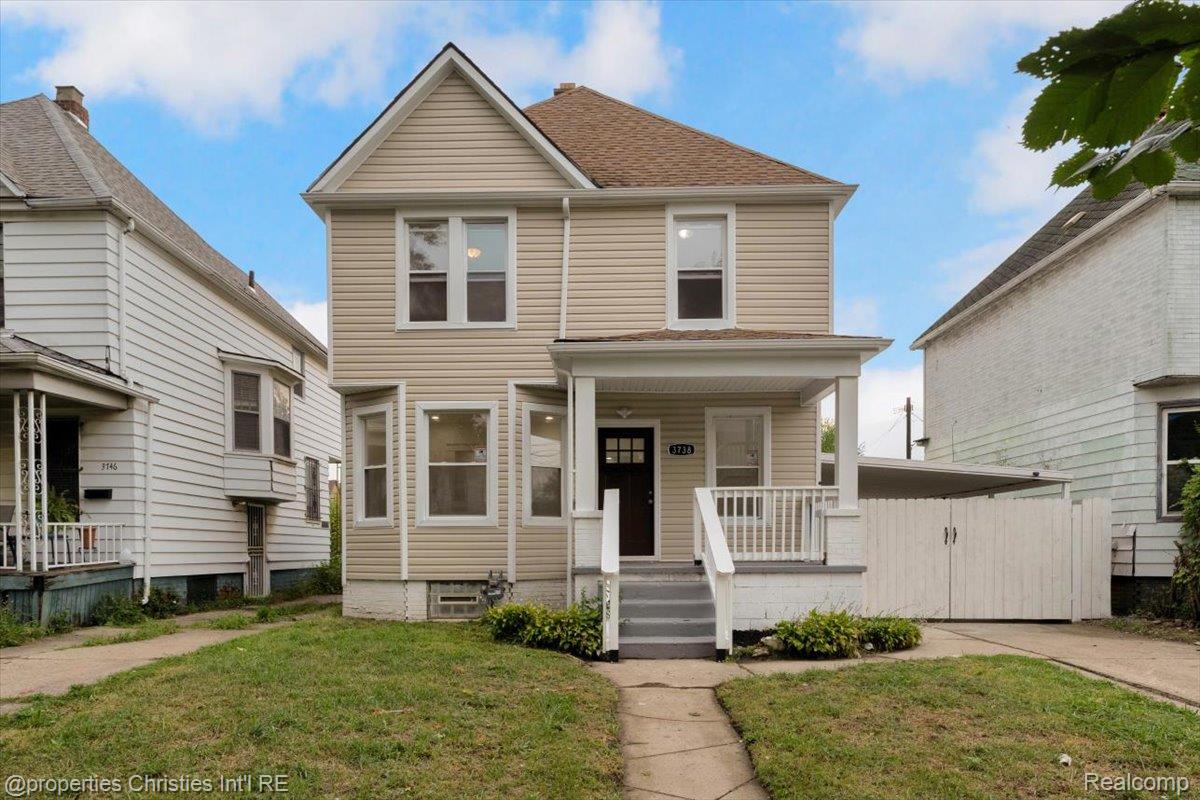
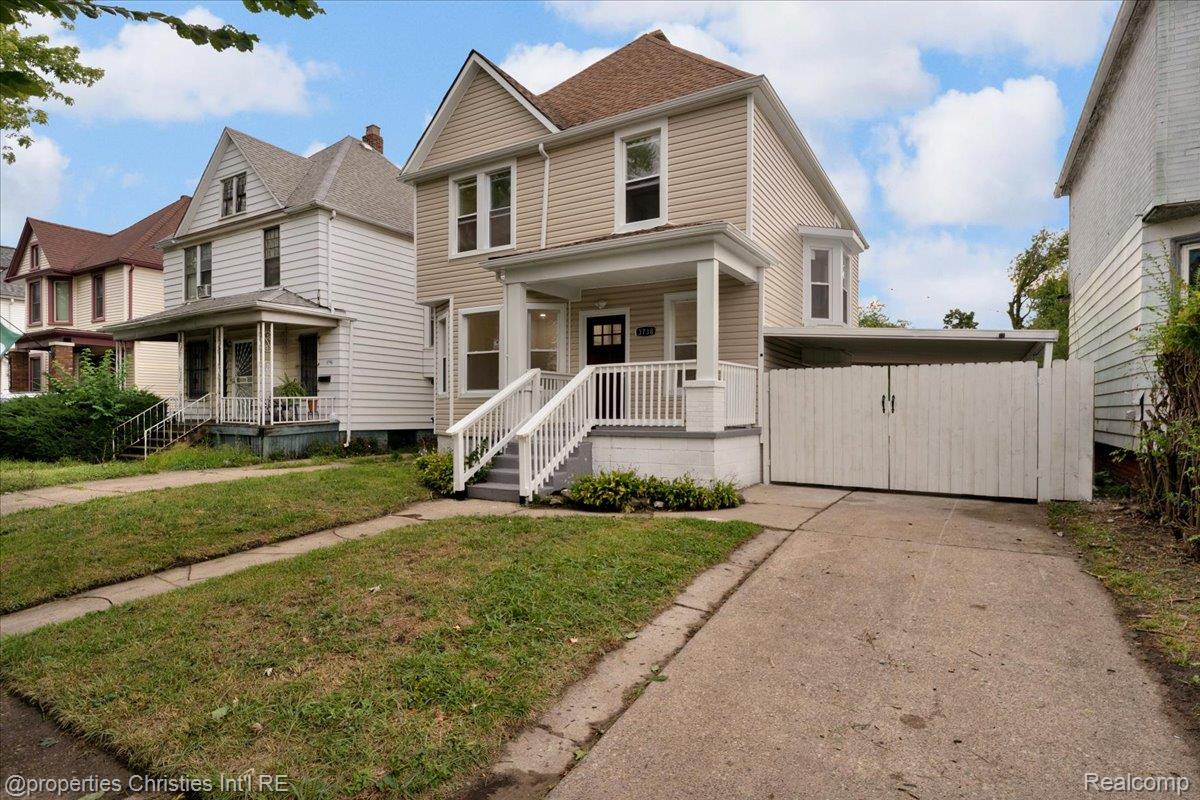
Welcome to 3738 Seneca, a fully renovated 5-bedroom, 2-bath home that pairs the character of one of Detroit's most storied neighborhoods with finishes that make it feel brand new. Step inside to wide-plank Luxury vinyl flooring, a kitchen outfitted with quartz countertops and clean-lined shaker cabinetry, and thoughtful updates throughout that respect the home's original architecture instead of erasing it. A rare find for the area: the primary suite is on the main floor, giving you single-level living without giving up the extra bedrooms upstairs for family, guests, or a home office setup. Four additional bedrooms and a second full bath round out the layout, leaving plenty of room to grow. Including a 3rd floor with a walk up, just waiting for your imagination to create even more living space! Just steps from Indian Village, you're minutes from some of Detroit's most iconic architecture and green space, in a stretch of the city that's seeing real, sustained investment. This is a move-in-ready home in a neighborhood sky rocketing up not a project, not a compromise. Schedule your showing today.

Save
Ask
Tour
Hide
Share
Listing Snapshot
Price 
$250,000
Days On Site 
0 Days
Bedrooms 
5
Inside Area (SqFt) 
1,705 sqft
Total Baths 
2
Full Baths 
2
Partial Baths 
N/A
Lot Size 
0.1 Acres
Year Built 
1913
MLS® Number 
20261078838
Status 
Active
Property Tax 
$5,522
HOA/Condo/Coop Fees 
N/A
Sq Ft Source 
N/A
Friends & Family
Recent Activity
20 hours agoListing first seen on site
20 hours agoListing updated with changes from the MLS®
General Features
Acres 
0.1
Cross Street 
Mack & Seneca
Disclosures 
Exclusions Do Not Exist, No Restrictions, Taxes Not Homestead Exempt
Foundation 
Block
Levels 
Two
Parking 
DrivewayNo GarageCarport
Property Sub Type 
Single Family Residence
Sewer 
Public Sewer
Special Circumstances 
Standard
SqFt Above 
1705
Style 
Colonial
Water Source 
Public
Interior Features
Appliances 
Gas Water HeaterDishwasherFree-Standing Gas RangeFree-Standing RefrigeratorMicrowaveStainless Steel Appliance(s)
Basement 
Unfinished
Heating 
Forced AirNatural Gas
BathFull 
Dimensions - 6 X 7
Bedroom 
Dimensions - 12 X 12Level - Second
Dining Room 
Dimensions - 11 X 12
Kitchen 
Dimensions - 19 X 12
Living Room 
Dimensions - 11 X 14
Master Bedroom 
Dimensions - 11 X 15
SittingRoom 
Dimensions - 12 X 10
Save
Ask
Tour
Hide
Share
Exterior Features
Construction Details 
Vinyl Siding
Patio And Porch 
DeckPorch
Pool Features 
None
Roof 
Asphalt
Community Features
MLS Area 
Area05052Det6MackI75Conner
School District 
Detroit
Financing Terms Available 
CashContractConventionalFHAOwner May CarryVA Loan
Building Access 
GroundLevel
Roads 
Paved
Schools
School District
Detroit
Elementary School
Unknown
Middle School
Unknown
High School
Unknown
Listing courtesy of @properties Christie's Int'l R.E. Birmingham: [email protected]


IDX provided courtesy of Realcomp II Ltd. via RealcompIILtd. Copyright © 2026 Realcomp II Ltd. Shareholders.

IDX information is provided exclusively for consumers' personal, non-commercial use and may not be used for any purpose other than to identify prospective properties consumers may be interested in purchasing and that the data is deemed reliable but not guaranteed accurate by the MLS.

Neighborhood & Commute
Source: Walkscore
Disclosure: Community information and market data powered by Constellation Data Labs. Information is deemed reliable but not guaranteed.
Save
Ask
Tour
Hide
Share