Save
Ask
Tour
Hide
Share
$1,300,000
New Listing

734 Wellington Circle
Rochester Hills City, MI 48309

For Sale|Single Family Residence|Active
4
Beds
6
Total Baths
4
Full Baths
2
Partial Baths
5,914
SqFt
$220
/SqFt
2003
Built
Subdivision:
MANCHESTER KNOLLS
County:
Oakland

Due to the health concerns created by Coronavirus we are offering personal 1-1 online video walkthough tours where possible.
Call Now: 1-248-228-6711
Is this the listing for you? We can help make it yours.
1-248-228-6711
734 Wellington Circle734 Wellington Circle734 Wellington Circle734 Wellington Circle
Save
Ask
Tour
Hide
Share

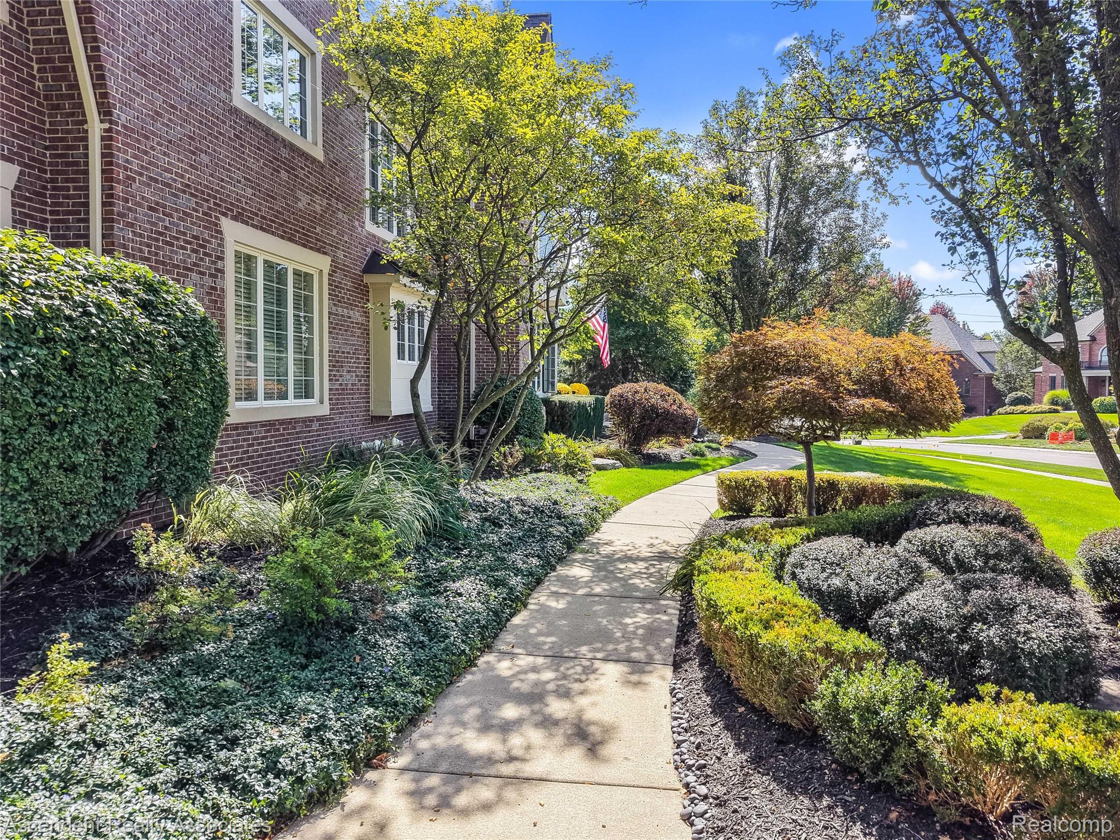
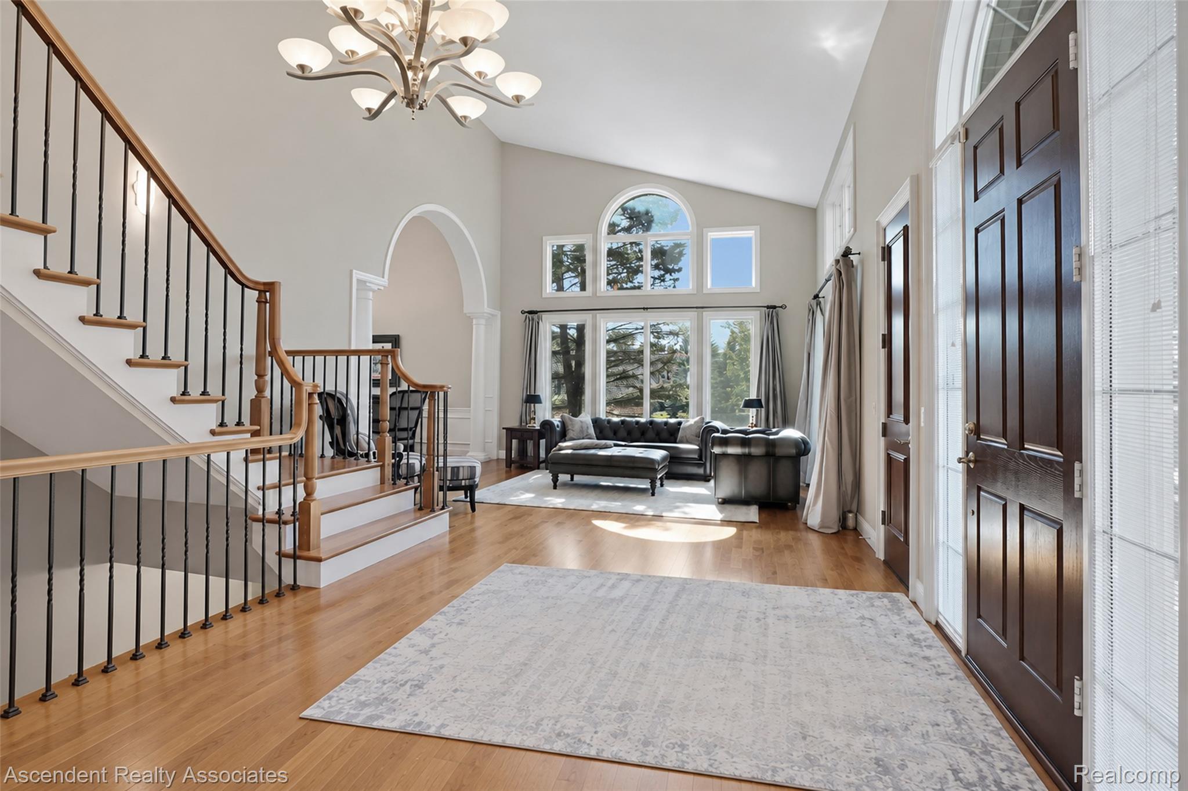
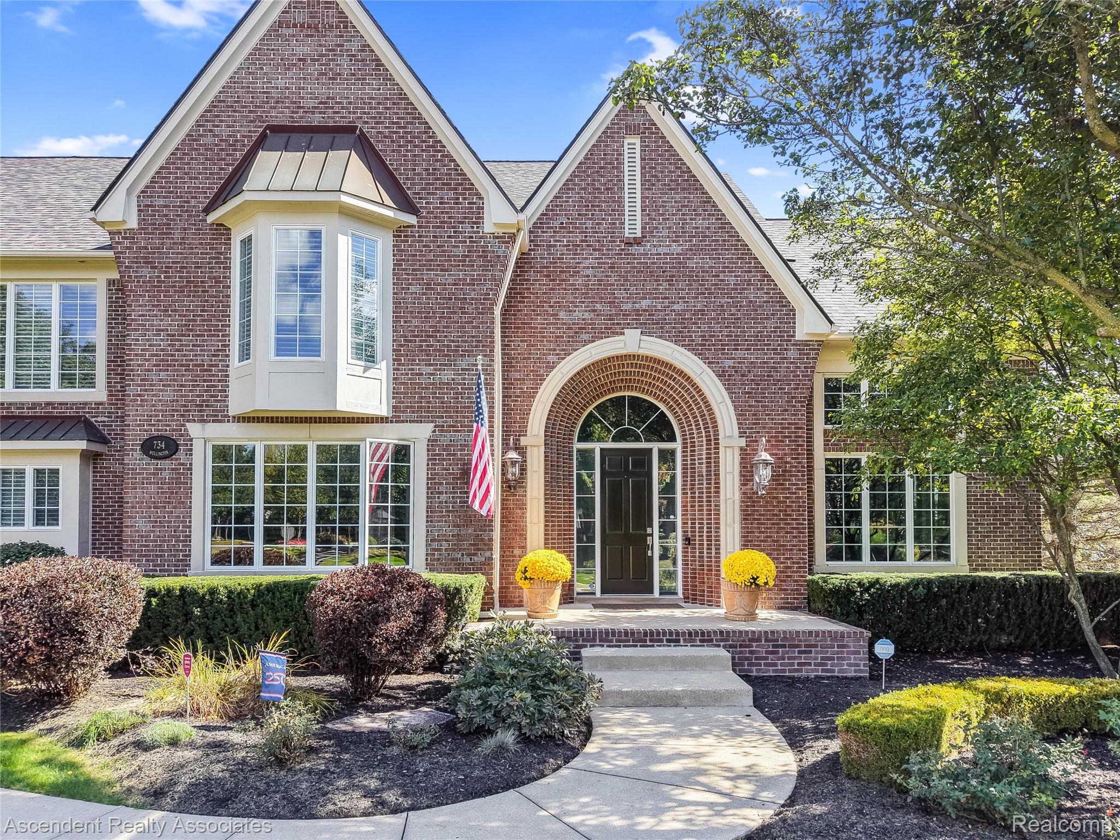
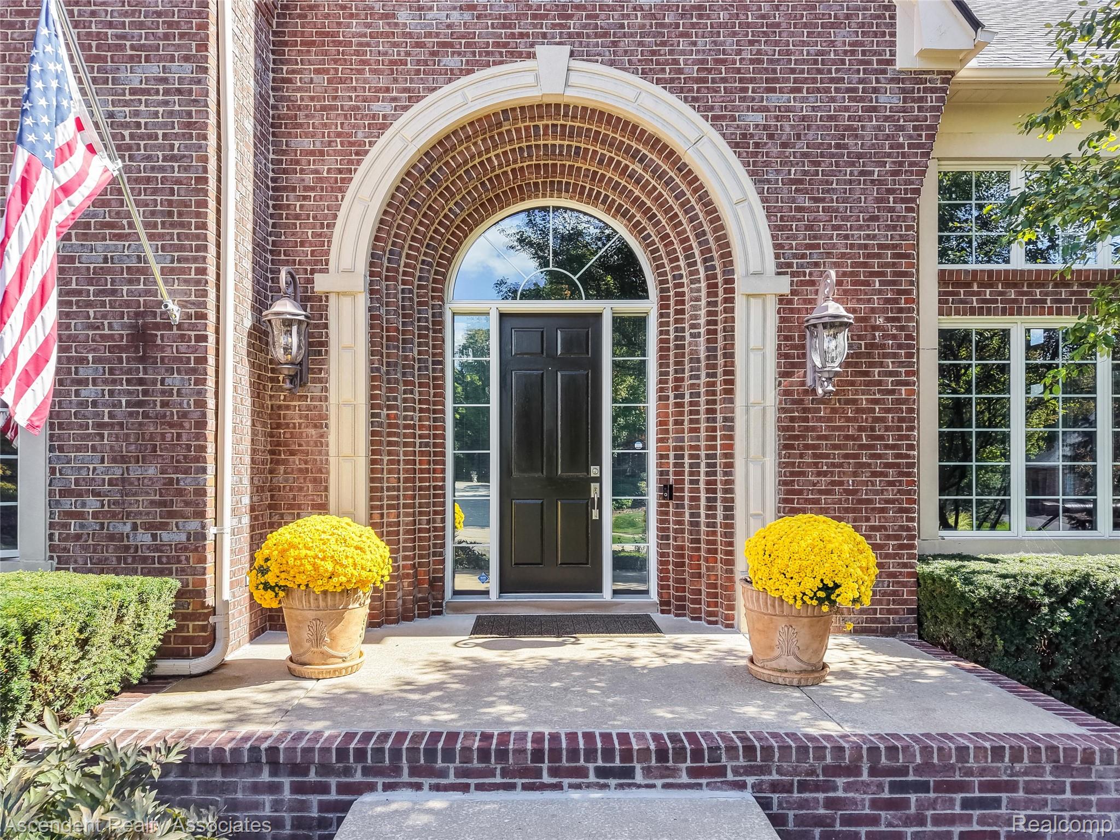
Exceptional quality, impressive scale and meticulous care distinguish this beautifully built home offering 4,114 sq ft above grade plus approximately 1,800 finished sq ft in the walkout lower level. A dramatic two-story foyer opens to generous living spaces and a soaring two-story living room. Rich hardwood flooring, extensive crown and wall moldings, fine millwork and three fireplaces add warmth and architectural character. The handsome library features judge's paneled walls, built-in cabinetry and bookcases. The finished walkout lower level offers a large wet bar/kitchen and numerous full-size windows providing abundant natural light. An open staircase connects to the foyer, while a second staircase provides direct access from the garage. Quality appointments include Andersen windows and sliding doors, solid-core interior doors and Brookhaven cabinetry by Wood-Mode. Zoned HVAC includes two furnaces and two central A/C systems. Extensive updates reflect exceptional stewardship, including a new roof and exterior paint in 2025, newer Carrier furnaces and upstairs A/C, 75-gallon Bradford White water heater, interior painting, updated appliances and primary bath improvements. Additional enhancements include radon mitigation, 50A generator connection, LED lighting and numerous mechanical and exterior updates. Exceptionally maintained inside and out, the home offers approximately 5,900 sq ft of finished living space including the walkout lower level. This home is conveniently located to dining and shopping at The Village of Rochester Hills and downtown Rochester, and is approximately 3 miles from freeways. Serviced by these Rochester schools, Adams high school, Van Hoosen middle school and Brewster elementary.

Save
Ask
Tour
Hide
Share
Listing Snapshot
Price 
$1,300,000
Days On Site 
0 Days
Bedrooms 
4
Inside Area (SqFt) 
5,914 sqft
Total Baths 
6
Full Baths 
4
Partial Baths 
2
Lot Size 
0.7 Acres
Year Built 
2003
MLS® Number 
20261078945
Status 
Active
Property Tax 
$13,185
HOA/Condo/Coop Fees 
$70.83 monthly
Sq Ft Source 
Public Records
Friends & Family
Recent Activity
6 hours agoListing first seen on site
7 hours agoListing updated with changes from the MLS®
General Features
Acres 
0.7
Cross Street 
Brewster and Tienken
Disclosures 
Restrictions, Taxes Homestead Exempt
Garage 
Yes
Garage Spaces 
3
Levels 
Two
Parking 
AttachedDirect AccessDrivewayGarage Door OpenerGarage Faces Side
Pets 
CallCats OKDogs OKNumber LimitYes
Property Sub Type 
Single Family Residence
Sewer 
Public Sewer
Special Circumstances 
Standard
SqFt Above 
4114
SqFt Below 
1800
Style 
Traditional
Utilities 
Cable AvailableUnderground Utilities
Water Source 
Public
Interior Features
Appliances 
RefrigeratorOvenGas Water HeaterBuilt-In RefrigeratorConvection OvenDishwasherDisposalDouble OvenDryerENERGY STAR Qualified DryerGas CooktopHumidifierMicrowaveOtherSelf Cleaning OvenStainless Steel Appliance(s)Washer
Basement 
FinishedWalk-Out AccessSump Pump
Cooling 
Central Air
Electric 
Circuit Breakers220 Volts
Fireplace 
Yes
Fireplace Features 
BasementFamily RoomGasMaster Bedroom
Furnished 
Unfurnished
Heating 
Forced AirNatural GasZoned
Interior 
Entrance FoyerHigh Speed InternetWet BarSmart Thermostat
Laundry Features 
Laundry Room
BathDualEntry 
Dimensions - 9 X 5Level - Second
BathFull 
Dimensions - 12 X 9Level - Basement
BathLav 
Dimensions - 5 X 5
Bedroom 
Dimensions - 19 X 15Level - Second
BreakfastNookRoom 
Dimensions - 20 X 11
ButlersPantry 
Dimensions - 6 X 5
Dining Room 
Dimensions - 17 X 13
Family Room 
Dimensions - 20 X 17
Kitchen 
Dimensions - 14 X 14
Laundry 
Dimensions - 10 X 7
Library 
Dimensions - 15 X 13
Living Room 
Dimensions - 17 X 15
Master Bathroom 
Dimensions - 16 X 11Level - Second
Master Bedroom 
Dimensions - 21 X 15Level - Second
Save
Ask
Tour
Hide
Share
Exterior Features
Construction Details 
BrickStoneWood Siding
Exterior 
Lighting
Lot Features 
On Golf CourseNear Golf CourseIrregular Lot
Patio And Porch 
DeckPatioPorch
Pool Features 
None
Roof 
Asphalt
Community Features
Accessibility Features 
Therapeutic Whirlpool
Association Fee 
$850.0
Association Fee Frequency 
Annually
Community Features 
Sidewalks
MLS Area 
Area02151RochesterHills
School District 
Rochester
Financing Terms Available 
CashConventionalVA Loan
Building Access 
GroundLevelwSteps
Roads 
Paved
Schools
School District
Rochester
Elementary School
Unknown
Middle School
Unknown
High School
Unknown
Listing courtesy of Ascendent Realty Associates, LLC: [email protected]


IDX provided courtesy of Realcomp II Ltd. via RealcompIILtd. Copyright © 2026 Realcomp II Ltd. Shareholders.

IDX information is provided exclusively for consumers' personal, non-commercial use and may not be used for any purpose other than to identify prospective properties consumers may be interested in purchasing and that the data is deemed reliable but not guaranteed accurate by the MLS.

Neighborhood & Commute
Source: Walkscore
Disclosure: Community information and market data powered by Constellation Data Labs. Information is deemed reliable but not guaranteed.
Save
Ask
Tour
Hide
Share